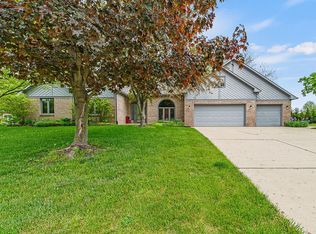
Stunning Home in highly regarded Timber Bend neighborhood! Welcome to this meticulously updated home that combines timeless charm with modern sophistication. The full brick exterior, refreshed driveways, and walkways create incredible curb appeal, while the elegant entryway with classic wainscoting sets the tone for what lies inside. The thoughtfully designed floor plan features a stylish dining room, a beautifully updated kitchen with stainless steel appliances, and a spacious great room with a full brick fireplace and designer finishes. Luxury flooring, updated lighting, and fresh paint enhance every corner of the home. Enjoy flexibility with an optional 4th bedroom on the upper level-ideal for an office, exercise room, or guest space. A four-season room opens to a newly designed patio, perfect for entertaining, and overlooks a pristine half-acre yard. The primary suite feels like a retreat, boasting a spa-like bathroom with magazine-worthy finishes. The extended three-car garage features epoxy floors and space for a boat or trailer up to 22 feet. Recent updates include a new hot water heater, a condenser unit replaced in September 2023, and nearly new kitchen appliances. Nestled in the desirable Timber Bend neighborhood, this home offers a prime location between Avon and Plainfield, close to shopping, dining, parks, and trails. The irrigation system ensures your lawn stays green year-round.
Sold
$533,000
2163 Scarlet Oak Dr, Avon, IN 46123
3beds
2,862sqft
Residential, Single Family Residence
Built in 1992
0.5 Acres Lot
$552,000 Zestimate®
$186/sqft
$2,751 Estimated rent
Home value
$552,000
$513,000 - $596,000
$2,751/mo
Zestimate® history
Owner options
List your home for rent
$2,751/mo
Rent Zestimate®
Find your next renter with Zillow Rental Manager. Plus, with online applications, you can quickly screen prospective tenants – for free.
$2,751/mo
Rent Zestimate®
Refinance and save
$3,430/mo
Est. payment
Refinancing to a lower rate could help reduce your monthly payments and save thousands over the life of the loan.
$3,430/mo
Est. payment
Explore your selling options
Work with a Zillow partner agent
Leverage their expertise and Zillow's premium Showcase listings to get your home seen by more buyers.
Get startedList with your own agent
Get your home in front of millions of buyers by listing it on Zillow.
Learn how to do itSell it yourself
Take full control of how buyers see your home on Zillow by listing For Sale by Owner (FSBO).
List your homeWhat's special
Zillow last checked:
Listing updated:
Listed by:
Shelly Wilson 317-442-9835,
Indiana Gold Group
Bought with:
Christina Campins
John Edward Schneider
Source: MIBOR as distributed by MLS GRID,MLS#: 22011221
Facts & features
Interior
Bedrooms & bathrooms
- Bedrooms: 3
- Bathrooms: 3
- Full bathrooms: 2
- 1/2 bathrooms: 1
- Main level bathrooms: 3
- Main level bedrooms: 3
Primary bedroom
- Features: Laminate Hardwood
- Level: Main
- Area: 225 Square Feet
- Dimensions: 15x15
Bedroom 2
- Features: Laminate Hardwood
- Level: Main
- Area: 204 Square Feet
- Dimensions: 17x12
Bedroom 3
- Features: Laminate Hardwood
- Level: Main
- Area: 156 Square Feet
- Dimensions: 13x12
Dining room
- Features: Laminate Hardwood
- Level: Main
- Area: 168 Square Feet
- Dimensions: 14x12
Kitchen
- Features: Laminate Hardwood
- Level: Main
- Area: 294 Square Feet
- Dimensions: 21x14
Laundry
- Features: Tile-Ceramic
- Level: Main
- Area: 42 Square Feet
- Dimensions: 07x06
Living room
- Features: Laminate Hardwood
- Level: Main
- Area: 459 Square Feet
- Dimensions: 27x17
Loft
- Features: Laminate Hardwood
- Level: Upper
- Area: 448 Square Feet
- Dimensions: 28x16
Sun room
- Features: Tile-Ceramic
- Level: Main
- Area: 110 Square Feet
- Dimensions: 11x10
Heating
- Forced Air
Cooling
- Has cooling: Yes
Appliances
- Included: Dishwasher, Disposal, Gas Water Heater, MicroHood, Gas Oven, Refrigerator, Water Softener Owned
- Laundry: Connections All, Main Level
Features
- Cathedral Ceiling(s), Walk-In Closet(s), Hardwood Floors, Ceiling Fan(s), Eat-in Kitchen, High Speed Internet, Kitchen Island
- Flooring: Hardwood
- Windows: Screens, Windows Thermal, Wood Work Stained
- Has basement: No
- Number of fireplaces: 1
- Fireplace features: Gas Log, Living Room
Interior area
- Total structure area: 2,862
- Total interior livable area: 2,862 sqft
Property
Parking
- Total spaces: 3
- Parking features: Attached
- Attached garage spaces: 3
- Details: Garage Parking Other(Finished Garage, Service Door)
Features
- Levels: One Leveland + Loft
- Stories: 1
- Patio & porch: Covered, Glass Enclosed, Patio
- Exterior features: Sprinkler System
- Fencing: Fenced,Fence Full Rear
Lot
- Size: 0.5 Acres
- Features: Sidewalks, Storm Sewer, Street Lights, Mature Trees
Details
- Parcel number: 321022120003000031
- Special conditions: None
- Horse amenities: None
Construction
Type & style
- Home type: SingleFamily
- Architectural style: Traditional
- Property subtype: Residential, Single Family Residence
Materials
- Brick
- Foundation: Block
Condition
- Updated/Remodeled
- New construction: No
- Year built: 1992
Utilities & green energy
- Electric: 200+ Amp Service
- Water: Municipal/City
Community & HOA
Community
- Subdivision: Timber Bend
HOA
- Has HOA: Yes
- Services included: Entrance Common, Entrance Private
- HOA fee: $150 annually
Location
- Region: Avon
Financial & listing details
- Price per square foot: $186/sqft
- Tax assessed value: $443,400
- Annual tax amount: $4,472
- Date on market: 11/14/2024
- Cumulative days on market: 87 days
Price history
| Date | Event | Price |
|---|---|---|
| 3/4/2025 | Sold | $533,000-0.9%$186/sqft |
Source:  MIBOR as distributed by MLS GRID #22011221 Report a problem MIBOR as distributed by MLS GRID #22011221 Report a problem | ||
| 2/11/2025 | Pending sale | $538,000$188/sqft |
Source: MIBOR as distributed by MLS GRID #22011221 Report a problem | ||
| 1/15/2025 | Price change | $538,000-1.8%$188/sqft |
Source: MIBOR as distributed by MLS GRID #22011221 Report a problem | ||
| 1/9/2025 | Price change | $548,000-0.4%$191/sqft |
Source: MIBOR as distributed by MLS GRID #22011221 Report a problem | ||
| 11/14/2024 | Listed for sale | $550,000+22.2%$192/sqft |
Source: MIBOR as distributed by MLS GRID #22011221 Report a problem | ||
| 8/2/2022 | Sold | $450,000$157/sqft |
Source: MIBOR as distributed by MLS GRID #21867990 Report a problem | ||
| 7/22/2022 | Pending sale | $450,000$157/sqft |
Source: MIBOR as distributed by MLS GRID #21867990 Report a problem | ||
| 7/21/2022 | Listed for sale | $450,000$157/sqft |
Source: MIBOR as distributed by MLS GRID #21867990 Report a problem | ||
Public tax history
| Year | Property taxes | Tax assessment |
|---|---|---|
| 2025 | $4,617 -48.1% | $443,400 +8.8% |
| 2024 | $8,893 +107.3% | $407,700 +2.7% |
| 2023 | $4,290 +30.4% | $397,000 +5.1% |
| 2022 | $3,291 -48.7% | $377,800 +30.3% |
| 2021 | $6,415 +98.7% | $290,000 +2.6% |
| 2020 | $3,229 -31.9% | $282,600 +1.8% |
| 2019 | $4,742 +71.8% | $277,600 +2.1% |
| 2018 | $2,760 +3.5% | $272,000 -1.4% |
| 2017 | $2,667 +2.1% | $276,000 +3.5% |
| 2016 | $2,612 +1.4% | $266,700 +3.5% |
| 2014 | $2,576 +0.4% | $257,600 +0.4% |
| 2013 | $2,565 -3.8% | $256,500 -3.8% |
| 2011 | $2,666 +1.5% | $266,600 +1.5% |
| 2010 | $2,626 | $262,600 |
| 2009 | $2,626 -18.2% | $262,600 +1.1% |
| 2007 | $3,211 -3.4% | $259,780 +10.5% |
| 2006 | $3,325 | $235,000 0% |
| 2005 | -- | $235,100 |
Find assessor info on the county website
Neighborhood: 46123
Nearby homes
- $545,0005 bd4 ba3.8k sqft2137 Scarlet Oak Dr, Avon, IN 46123Sold
- $539,9004 bd3 ba3.1k sqft2189 Scarlet Oak Dr, Avon, IN 46123Pending

- $485,4003 bd3 ba2.6k sqft2170 Scarlet Oak Dr, Avon, IN 46123Off Market
- $462,1004 bd3 ba2.5k sqft2150 Scarlet Oak Dr, Avon, IN 46123Off Market
- $341,0004 bd2 ba2.3k sqft2150 E Scarlet Oak Dr, Avon, IN 46123Off Market
- $462,6003 bd2 ba2.5k sqft2215 Scarlet Oak Dr, Avon, IN 46123Off Market
- $386,6004 bd2 ba2.8k sqft6260 Avalon Blvd, Avon, IN 46123Off Market
- $499,0003 bd3 ba3.7k sqft2119 Scarlet Oak Dr, Avon, IN 46123For Sale
Nearby schools
GreatSchools rating
- 7/10Cedar Elementary SchoolGrades: K-4Distance: 1.7 mi
- 10/10Avon Middle School SouthGrades: 7-8Distance: 2.3 mi
- 10/10Avon High SchoolGrades: 9-12Distance: 1.4 mi
Schools provided by the listing agent
- High: Avon High School
Source: MIBOR as distributed by MLS GRID. This data may not be complete. We recommend contacting the local school district to confirm school assignments for this home.
Get a cash offer in 3 minutes
Find out how much your home could sell for in as little as 3 minutes with a no-obligation cash offer.
Estimated market value
$552,000
Get a cash offer in 3 minutes
Find out how much your home could sell for in as little as 3 minutes with a no-obligation cash offer.
Estimated market value
$552,000
- Indiana
- Hendricks County
- Avon
- 46123
- 2163 Scarlet Oak Dr
Nearby cities
Nearby zip codes
Other Avon Topics
