EQUISITE FOUR BEDROOM TWO STORY IN POPULAR TIMBER BEND WITH BEAUTIFULLY LANDSCAPED YARD! You will fall in love when you step into the Foyer with stunning curved Stairway leading to second floor. This home has everything you can imagine! Spacious Formal Living Room with one of three Fireplaces*Lovely Formal Dining Room - perfect for family get togethers and holiday dinners*Roomy Kitchen includes an abundance of cabinets, pantry, granite counter tops, all appliances including refrigerator and built-in gas range, island and breakfast nook*Cozy Family Room with built in corner cabinet, fireplace and gleaming hardwood floors*Inviting Sunroom/Bonus Room with French doors and wet bar overlooking back yard*Laundry Room with utility sink and built in cabinets*SECOND FLOOR FEATURES Primary Bedroom with large walk-in closet, fireplace, luxurious bath with dual sinks, whirlpool tub and separate shower and convenient walk-in attic to make storing your seasonal decorations easy*Bedrooms Two and Three finish the second floor -- Bedroom FOUR IS ON THE MAIN LEVEL, perfect for your guests*Three car garage with work/storage space for the hobbyist and extra parking spaces in the driveway for all your visitors*All this on a beautifully landscaped (half acre) rear tree lined lot with sprinkler system, fish pond, deck and patio*SELLERS HAVE TAKEN GREAT PRIDE IN THEIR HOUSE/YARD*Truly a spectacular home! THIS IS A MUST SEE!
Active
$539,900
2189 Scarlet Oak Dr, Avon, IN 46123
4beds
3,193sqft
:
Get pre-qualified$3,434/mo
Residential, Single Family Residence
Built in 1993
0.52 Acres Lot
$-- Zestimate®
$169/sqft
$13/mo HOA
What's special
Fish pondThree fireplacesConvenient walk-in atticDeck and patioFour bedroom two storyLovely formal dining roomBreakfast nook
- 5 hours |
- 249 |
- 25 |
Zillow last checked:
Listing updated:
Listed by:
Rhoda Brown 317-919-0318,
F.C. Tucker Company
Source: MIBOR as distributed by MLS GRID,MLS#: 22113755
Facts & features
Interior
Bedrooms & bathrooms
- Bedrooms: 4
- Bathrooms: 3
- Full bathrooms: 3
- Main level bathrooms: 1
- Main level bedrooms: 1
Primary bedroom
- Level: Upper
- Area: 240 Square Feet
- Dimensions: 16X15
Bedroom 2
- Level: Upper
- Area: 156 Square Feet
- Dimensions: 13X12
Bedroom 3
- Level: Upper
- Area: 154 Square Feet
- Dimensions: 14X11
Bedroom 4
- Level: Main
- Area: 154 Square Feet
- Dimensions: 14X11
Dining room
- Level: Main
- Area: 160 Square Feet
- Dimensions: 16X10
Family room
- Level: Main
- Area: 294 Square Feet
- Dimensions: 21X14
Kitchen
- Level: Main
- Area: 273 Square Feet
- Dimensions: 21X13
Laundry
- Features: Tile-Ceramic
- Level: Main
- Area: 60 Square Feet
- Dimensions: 10X6
Living room
- Level: Main
- Area: 323 Square Feet
- Dimensions: 19X17
Sun room
- Level: Main
- Area: 260 Square Feet
- Dimensions: 20X13
Heating
- Forced Air, Natural Gas
Cooling
- Central Air, Attic Fan
Appliances
- Included: Gas Cooktop, Dishwasher, Dryer, Disposal, Gas Water Heater, Humidifier, Microwave, Oven, Refrigerator, Washer, Water Purifier, Water Softener Owned
- Laundry: In Unit, Laundry Room, Main Level, Sink
Features
- Attic Access, Breakfast Bar, Built-in Features, High Ceilings, Tray Ceiling(s), Kitchen Island, Entrance Foyer, Ceiling Fan(s), Hardwood Floors, Eat-in Kitchen, Pantry, Sauna, Walk-In Closet(s)
- Flooring: Hardwood
- Windows: Wood Work Painted
- Has basement: No
- Attic: Access Only
- Number of fireplaces: 3
- Fireplace features: Family Room, Gas Log, Living Room, Masonry, Primary Bedroom, Wood Burning
Interior area
- Total structure area: 3,193
- Total interior livable area: 3,193 sqft
Property
Parking
- Total spaces: 3
- Parking features: Attached, Concrete, Garage Door Opener, Guest, Storage
- Attached garage spaces: 3
- Details: Garage Parking Other(Finished Garage, Garage Door Opener, Keyless Entry, Service Door)
Features
- Levels: Two
- Stories: 2
- Patio & porch: Covered, Deck, Patio
- Exterior features: Sprinkler System, Water Feature Fountain
Lot
- Size: 0.52 Acres
- Features: Curbs, Sidewalks, Mature Trees
Details
- Parcel number: 321022120004000031
- Special conditions: Sales Disclosure Supplements
- Horse amenities: None
Construction
Type & style
- Home type: SingleFamily
- Architectural style: Traditional
- Property subtype: Residential, Single Family Residence
Materials
- Brick
- Foundation: Concrete Perimeter
Condition
- New construction: No
- Year built: 1993
Utilities & green energy
- Electric: 200+ Amp Service, 220 Volts in Garage, Circuit Breakers
- Water: Public
- Utilities for property: Sewer Connected, Water Connected
Community & HOA
Community
- Security: Smoke Detector(s)
- Subdivision: Timber Bend
HOA
- Has HOA: Yes
- Services included: Association Home Owners, Entrance Common, Maintenance
- HOA fee: $150 annually
Location
- Region: Avon
Financial & listing details
- Price per square foot: $169/sqft
- Tax assessed value: $462,700
- Annual tax amount: $5,098
- Date on market: 7/24/2026
- Cumulative days on market: 2 days
Estimated market value
Not available
Estimated sales range
Not available
Not available
Price history
| Date | Event | Price |
|---|---|---|
| 7/24/2026 | Listed for sale | $539,900+2.8%$169/sqft |
Source:  MIBOR as distributed by MLS GRID #22113755 Report a problem MIBOR as distributed by MLS GRID #22113755 Report a problem | ||
| 12/31/2024 | Listing removed | $525,000$164/sqft |
Source: MIBOR as distributed by MLS GRID #21957607 Report a problem | ||
| 1/2/2024 | Listing removed | -- |
Source: MIBOR as distributed by MLS GRID #21957607 Report a problem | ||
| 12/26/2023 | Listed for sale | $525,000+64.6%$164/sqft |
Source: MIBOR as distributed by MLS GRID #21957607 Report a problem | ||
| 8/20/2004 | Sold | $319,000+8.9%$100/sqft |
Source: MIBOR as distributed by MLS GRID #2431407 Report a problem | ||
| 8/18/2000 | Sold | $293,000$92/sqft |
Source: MIBOR as distributed by MLS GRID #2018675 Report a problem | ||
Public tax history
| Year | Property taxes | Tax assessment |
|---|---|---|
| 2025 | $4,874 +3.2% | $462,700 +7.6% |
| 2024 | $4,723 +3.3% | $430,100 +2.7% |
| 2023 | $4,573 +11.5% | $418,900 +4.1% |
| 2022 | $4,101 +1.8% | $402,300 +11.8% |
| 2021 | $4,027 +0.4% | $359,700 +2.8% |
| 2020 | $4,012 -2.9% | $350,000 +1.8% |
| 2019 | $4,132 +20.5% | $343,900 -1% |
| 2018 | $3,428 +3.7% | $347,200 +1.3% |
| 2017 | $3,307 +2.1% | $342,800 +3.7% |
| 2016 | $3,240 +2.1% | $330,700 +4.2% |
| 2014 | $3,174 -1.6% | $317,400 -1.6% |
| 2013 | $3,226 -5.7% | $322,600 -5.7% |
| 2011 | $3,422 +1.6% | $342,200 +1.6% |
| 2010 | $3,367 | $336,700 |
| 2009 | $3,367 -22.1% | $336,700 +2.5% |
| 2007 | $4,321 -5.3% | $328,390 +9.8% |
| 2006 | $4,562 | $299,100 +3.5% |
| 2005 | -- | $289,000 |
Find assessor info on the county website
Monthly payment
Est. payment
Payment breakdown
Explore the cost of this home by adjusting the details. Changes won't be saved.Climate risks
Neighborhood: 46123
Nearby schools
GreatSchools rating
- 7/10Cedar Elementary SchoolGrades: K-4Distance: 1.7 mi
- 10/10Avon Middle School SouthGrades: 7-8Distance: 2.3 mi
- 10/10Avon High SchoolGrades: 9-12Distance: 1.4 mi
Schools provided by the listing agent
- High: Avon High School
Source: MIBOR as distributed by MLS GRID. This data may not be complete. We recommend contacting the local school district to confirm school assignments for this home.
- $533,0003 bd3 ba2.8k sqft2163 Scarlet Oak Dr, Avon, IN 46123Sold
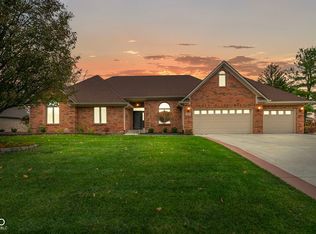
- $462,6003 bd2 ba2.5k sqft2215 Scarlet Oak Dr, Avon, IN 46123Off Market
- $386,6004 bd2 ba2.8k sqft6260 Avalon Blvd, Avon, IN 46123Off Market
- $599,6004 bd3 ba3.9k sqft6280 Red Alder Dr, Avon, IN 46123Off Market
- $485,4003 bd3 ba2.6k sqft2170 Scarlet Oak Dr, Avon, IN 46123Off Market
- $545,0005 bd4 ba3.8k sqft2137 Scarlet Oak Dr, Avon, IN 46123Sold
- $489,4003 bd3 ba2.7k sqft2241 Scarlet Oak Dr, Avon, IN 46123Off Market
- $462,1004 bd3 ba2.5k sqft2150 Scarlet Oak Dr, Avon, IN 46123Off Market
A local agent can set up tours, give advice and negotiate with sellers.
Similar homes
- $499,0003 bd3 ba3.7k sqft2119 Scarlet Oak Dr, Avon, IN 46123Active
 MLS ID #22076514, Angela Battisti, Berkshire Hathaway Home. MIBOR as distributed by MLS GRID
 - $440,0004 bd3 ba4k sqft1720 Bentbrook Dr, Avon, IN 46123Active
 MLS ID #22111733, Tony Janko, Janko Realty Group. MIBOR as distributed by MLS GRID
 - $484,9004 bd3 ba4.1k sqft6299 Turnbridge Dr, Avon, IN 46123Active
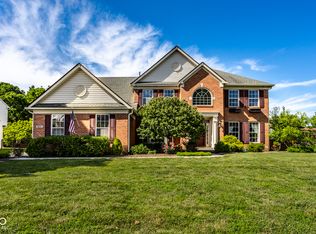 MLS ID #22107733, Kurt Spoerle, F.C. Tucker Company. MIBOR as distributed by MLS GRID
 - $400,0005 bd3 ba2.4k sqft6411 Granny Smith Ln, Avon, IN 46123Active
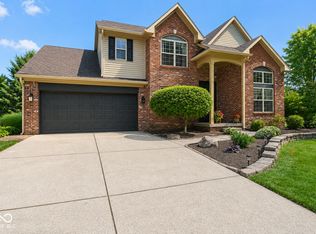 MLS ID #22107687, Deborah Flowers, Carpenter, REALTORS®. MIBOR as distributed by MLS GRID
 - $414,9004 bd3 ba2.5k sqft6758 Loretta Ct, Avon, IN 46123ActiveMLS ID #22106713, Robert Sorrell, Keller Williams Indy Metro NE. MIBOR as distributed by MLS GRID
- $520,0004 bd3 ba4k sqft7851 Friends Crk, Avon, IN 46123ActiveMLS ID #22099524, Claire-Anne Aikman, The Point in Real Estate LLC. MIBOR as distributed by MLS GRID
- $374,9003 bd3 ba2.4k sqft6477 Apple Cider Way, Avon, IN 46123ActiveMLS ID #22110220, Marlon Alessio, Crossroads Real Estate Group LLC. MIBOR as distributed by MLS GRID
- $397,5003 bd3 ba2.5k sqft716 Royal Troon Ct, Avon, IN 46123ActiveMLS ID #22113199, Todd Messer, @properties. MIBOR as distributed by MLS GRID
- $389,0004 bd3 ba3k sqft6712 Wilmot Ln, Avon, IN 46123ActiveMLS ID #22098349, Angela Line, Highgarden Real Estate. MIBOR as distributed by MLS GRID
- $535,0004 bd3 ba3.2k sqft9910 Culpepper Dr, Carmel, IN 46032ActiveMLS ID #22115490, Christy Brinkruff, Keller Williams Indy Metro NE. MIBOR as distributed by MLS GRID
- $439,9004 bd3 ba3k sqft2494 Burgundy Way, Plainfield, IN 46168ActiveMLS ID #22100269, Sarah Noel, The Stewart Home Group. MIBOR as distributed by MLS GRID
- $540,0004 bd4 ba4.3k sqft4173 Ginkgo Ct, Danville, IN 46122ActiveMLS ID #22084218, Anna Ball, CENTURY 21 Scheetz. MIBOR as distributed by MLS GRID
- $439,9004 bd4 ba3.5k sqft8662 Cyprus Hill Passing, Avon, IN 46123ActiveMLS ID #22101764, Lori Redman, Sold It Realty Group. MIBOR as distributed by MLS GRID
- $384,9004 bd3 ba2.4k sqft9185 Yvette Dr, Avon, IN 46123ActiveMLS ID #22111228, Jake Klemann, F.C. Tucker Company. MIBOR as distributed by MLS GRID
- $515,0003 bd2 ba2k sqft5201 Anacostia Dr, Plainfield, IN 46168ActiveMLS ID #22113112, Cindy Martin, VIP Real Estate Group, LLC. MIBOR as distributed by MLS GRID
- $374,9004 bd3 ba2.5k sqft5435 Reston Dr, Plainfield, IN 46168ActiveMLS ID #22112001, Dianna Clampitt, Curb Appeal Realty, LLC. MIBOR as distributed by MLS GRID
- $399,9002 bd2 ba1.7k sqft4776 Allium Dr, Plainfield, IN 46168ActiveMLS ID #22115609, Doug Anderson, Carpenter, REALTORS®. MIBOR as distributed by MLS GRID
- $674,0005 bd4 ba3.6k sqft142 Wagon Trl, Mooresville, IN 46158ActiveMLS ID #22100711, Robin Pickett, Blu Nest Realty. MIBOR as distributed by MLS GRID
- $565,0004 bd4 ba3.8k sqft8611 Modesto Ct, Indianapolis, IN 46278ActiveMLS ID #22110637, Antwon Culbreath, Redfin Corporation. MIBOR as distributed by MLS GRID
- $619,0005 bd3 ba4.2k sqft10 Stratford Way, Danville, IN 46122ActiveMLS ID #22106720, Deborah Argenta, Keller Williams Indpls Metro N. MIBOR as distributed by MLS GRID
