Skip main navigation
Active
  • Price cut: $9.1K (7/10)
    $374,900

    6477 Apple Cider Way, Avon, IN 46123

    3beds
    2,429sqft
    : 
    Loading
    Get pre-qualified
    Residential, Single Family Residence
    Built in 1997
    0.42 Acres Lot
    $-- Zestimate®
    $154/sqft
    $21/mo HOA

    What's special

    Private vinyl fenced yardFire pitBay windowsGables on the exteriorOversized bay windowArched windowsVaulted ceilings
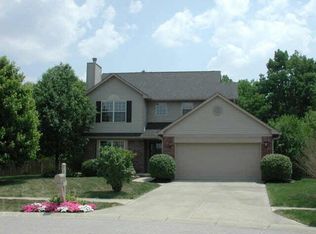
    Discover the relaxing ambience in your very own retreat at Apple cider way. This 2 story, 3 bed, 2 1/2 bath home with a loft, located on a quiet cul-de-sac, features all the amenities you come to expect in the city with the feel of a nature preserve out back. This home displays many architectural features, from its arched windows, brick front and gables on the exterior to vaulted ceilings and bay windows in the interior. The downstairs floor plan flows well and feels spacious. Enjoy your morning coffee while looking out the bay windows in the dining room that features 9 ft ceilings! The Kitchen features stainless steel appliances, recessed lighting and durable tile floors. The great room provides the space for hosting or relaxing with soaring ceilings for that open concept feel. Enjoy the built-in bench for reading or admiring the view from an oversized bay window! You may catch a glimpse of a deer or a fox or 2! The upstairs main bedroom features a private bathroom and whirlpool tub. Set up your office in the sprawling loft area with great views. Beyond the interior, the property extends its appeal with a private vinyl fenced yard, offering a tranquil retreat for relaxation or entertaining. Gather around the fire pit on cooler evenings, or enjoy Al fresco dining on the patio. NEW roof in 2025, NEW HVAC in 2023, Fridge in 2023. Fresh paint through out! This property offers a lifestyle of comfort and convenience; schedule your private viewing today.
    15 days
    |
    1,459
    |
    80
    |

    Likely to sell faster than

    Zillow last checked:

    Listing updated:

    Listed by:

    Marlon Alessio 317-893-9094,

    Crossroads Real Estate Group LLC

    Source: MIBOR as distributed by MLS GRID,MLS#: 22110220MLS Logo

    Loading...

      Facts & features

      Interior

      Bedrooms & bathrooms
      • Bedrooms: 3
      • Bathrooms: 3
      • Full bathrooms: 2
      • 1/2 bathrooms: 1
      • Main level bathrooms: 1
      Primary bedroom
      • Level: Upper
      • Area: 221 Square Feet
      • Dimensions: 17x13
      Bedroom 2
      • Level: Upper
      • Area: 156 Square Feet
      • Dimensions: 13x12
      Bedroom 3
      • Level: Upper
      • Area: 110 Square Feet
      • Dimensions: 11x10
      Dining room
      • Features: Tile-Ceramic
      • Level: Main
      • Area: 132 Square Feet
      • Dimensions: 12x11
      Great room
      • Level: Main
      • Area: 322 Square Feet
      • Dimensions: 23x14
      Kitchen
      • Features: Tile-Ceramic
      • Level: Main
      • Area: 280 Square Feet
      • Dimensions: 20x14
      Laundry
      • Level: Main
      • Area: 49 Square Feet
      • Dimensions: 7x7
      Living room
      • Level: Main
      • Area: 182 Square Feet
      • Dimensions: 14x13
      Loft
      • Level: Upper
      • Area: 272 Square Feet
      • Dimensions: 17x16
      Heating
      • Natural Gas
      Cooling
      • Central Air
      Appliances
      • Included: Dishwasher, Microwave, Electric Oven, Refrigerator
      • Laundry: Main Level
      Features
      • Tray Ceiling(s), Double Vanity
      • Has basement: No
      • Number of fireplaces: 1
      • Fireplace features: Family Room
      Interior area
      • Total structure area: 2,429
      • Total interior livable area: 2,429 sqft

      Property

      Parking
      • Total spaces: 2
      • Parking features: Attached
      • Attached garage spaces: 2
      Features
      • Levels: Two
      • Stories: 2
      • Patio & porch: Patio
      • Exterior features: Other
      Lot
      • Size: 0.42 Acres
      • Features: Cul-De-Sac
      Details
      • Parcel number: 321015258001000022
      • Horse amenities: None

      Construction

      Type & style
      • Home type: SingleFamily
      • Architectural style: Traditional
      • Property subtype: Residential, Single Family Residence
      Materials
      • Brick
      • Foundation: Crawl Space
      Condition
      • New construction: No
      • Year built: 1997

      Utilities & green energy

      • Electric: 200+ Amp Service
      • Water: Public
      • Utilities for property: Electricity Connected, Sewer Connected, Water Connected

      Community & HOA

      Community
      • Security: Smoke Detector(s)
      • Subdivision: Apple Creek
      HOA
      • Has HOA: Yes
      • HOA fee: $250 annually
      • HOA phone: 317-251-9393
      Location
      • Region: Avon

      Financial & listing details

      • Price per square foot: $154/sqft
      • Tax assessed value: $332,800
      • Annual tax amount: $3,392
      • Date on market: 6/25/2026
      • Cumulative days on market: 17 days
      • Electric utility on property: Yes

        Estimated market value

        Not available

        Estimated sales range

        Not available

        Not available

        Price history

        DateEventPrice
        7/10/2026Price change$374,900-2.4%$154/sqft
        Source: MIBOR as distributed by MLS GRID #22110220 Report a problem
        6/25/2026Listed for sale$384,000+5.2%$158/sqft
        Source: MIBOR as distributed by MLS GRID #22110220 Report a problem
        12/15/2022Sold$365,000-2.7%$150/sqft
        Source: MIBOR as distributed by MLS GRID #21888356 Report a problem
        11/22/2022Pending sale$375,000$154/sqft
        Source: MIBOR as distributed by MLS GRID #21888356 Report a problem
        10/14/2022Listed for sale$375,000+87.5%$154/sqft
        Source: MIBOR as distributed by MLS GRID #21888356 Report a problem
        5/24/2004Sold$199,999$82/sqft
        Source: MIBOR as distributed by MLS GRID #2406991 Report a problem

        Public tax history

        YearProperty taxesTax assessment
        2025$3,666 +8.3%$332,800 +2.4%
        2024$3,385 +9%$325,000 +7.7%
        2023$3,104 +11.9%$301,900 +9.7%
        2022$2,773 +4.2%$275,200 +11.8%
        2021$2,661 +5.6%$246,100 +5%
        2020$2,520 -3.2%$234,400 +6.7%
        2019$2,602 +28.1%$219,600 +1.3%
        2018$2,032 +5.5%$216,700 +7.4%
        2017$1,926 +3.1%$201,800 +5.6%
        2016$1,867 +5.2%$191,100 +8.6%
        2014$1,775 -0.3%$175,900 -0.3%
        2013$1,781 -0.5%$176,400 -0.2%
        2011$1,790 0%$176,800
        2010$1,791 -0.7%$176,800 -0.9%
        2009$1,802 -4.7%$178,400 +4.3%
        2007$1,892 -13.6%$171,110 +2.6%
        2006$2,191 $166,800 +3.2%
        2005-- $161,600

        Find assessor info on the county website

        Monthly payment

        Est. payment

        Payment breakdown

        Explore the cost of this home by adjusting the details. Changes won't be saved.
        All calculations are estimates and provided by Zillow, Inc. for informational purposes only. Actual amounts may vary.
        HOA fees may include property taxes on listings classified as Co-Ops. Contact the listing agent and/or owner for fee details.
        Mortgage interest rates are dependent on a number of factors, including credit score, down payment, and repayment length. Interest rate data provided by Zillow Group Marketplace, Inc. as of 1/1/1970 from various mortgage lenders with which we have lead or other similar arrangements; the Estimated Payment is an average of those rates.
        See how much you could borrow to make a competitive offer.

        Climate risks

        Neighborhood: 46123

        Getting around

        2 / 100
        Car-Dependent
        25 / 100
        Somewhat Bikeable

        Nearby schools

        GreatSchools rating
        Schools provided by the listing agent
        • High: Avon High School

        Source: MIBOR as distributed by MLS GRID. This data may not be complete. We recommend contacting the local school district to confirm school assignments for this home.

        A local agent can set up tours, give advice and negotiate with sellers.

        Browse local experts

        Similar homes

        Skip to the end of the carouselSkip to the beginning of the carousel