SELLER OFFERING UP TO $4600.00 TOWARD BUYER RATE BUY DOWN PROGRAMS. This lovely 4 bedroom, 3 full bath home, nestled on a rare 0.62-acre, fully fenced backyard surrounded by mature trees- shaded deck, ideal for entertaining, pets, or outdoor activities. Located in highly desired, conveniently located Apple Creek neighborhood. This home gives you lots of options: Main floor flex space for guest or in-law suite, home office or home gym. Flexible 3-Car Garage Layout: Features a traditional 2-car attached garage in the front, plus an additional 1-car attached garage in the rear-perfect for a workshop, boat parking, or extra storage.
Active
Price cut: $10.9K (10/29)
$349,000
6476 Apple Cider Way, Avon, IN 46123
4beds
2,005sqft
Residential, Single Family Residence
Built in 1997
0.62 Acres Lot
$-- Zestimate®
$174/sqft
$19/mo HOA
What's special
Surrounded by mature trees
- 31 days
- 2,396
- 88
Likely to sell faster than
Zillow last checked:
Listing updated:
Listed by:
Janice Ruiz janiceruiz@kw.com,
Keller Williams Indpls Metro N,
Jenny Chavez,
Keller Williams Indpls Metro N
Source: MIBOR as distributed by MLS GRID,MLS#: 22128717
Facts & features
Interior
Bedrooms & bathrooms
- Bedrooms: 4
- Bathrooms: 3
- Full bathrooms: 3
- Main level bathrooms: 1
- Main level bedrooms: 1
Primary bedroom
- Level: Upper
- Area: 180 Square Feet
- Dimensions: 15x12
Bedroom 2
- Level: Upper
- Area: 156 Square Feet
- Dimensions: 13x12
Bedroom 3
- Level: Upper
- Area: 110 Square Feet
- Dimensions: 11x10
Bedroom 4
- Level: Main
- Area: 100 Square Feet
- Dimensions: 10x10
Dining room
- Features: Tile-Ceramic
- Level: Main
- Area: 110 Square Feet
- Dimensions: 11x10
Kitchen
- Features: Tile-Ceramic
- Level: Main
- Area: 216 Square Feet
- Dimensions: 18x12
Laundry
- Level: Main
- Area: 48 Square Feet
- Dimensions: 8x6
Living room
- Level: Main
- Area: 266 Square Feet
- Dimensions: 19x14
Heating
- Forced Air
Cooling
- Central Air
Appliances
- Included: Gas Cooktop, Dishwasher, Dryer, Gas Water Heater, MicroHood, Gas Oven, Refrigerator, Washer, Water Heater
Features
- Breakfast Bar, Built-in Features, High Speed Internet, Walk-In Closet(s)
- Windows: Wood Work Stained
- Has basement: No
- Number of fireplaces: 1
- Fireplace features: Living Room
Interior area
- Total structure area: 2,005
- Total interior livable area: 2,005 sqft
Property
Parking
- Total spaces: 3
- Parking features: Attached
- Attached garage spaces: 3
Features
- Levels: Two
- Stories: 2
- Patio & porch: Covered, Deck
- Exterior features: Playground
- Fencing: Fenced,Full
Lot
- Size: 0.62 Acres
- Features: Cul-De-Sac, Curbs, Rural - Subdivision, Sidewalks, Mature Trees, Wooded
Details
- Parcel number: 321015256008000022
- Horse amenities: None
Construction
Type & style
- Home type: SingleFamily
- Architectural style: Traditional
- Property subtype: Residential, Single Family Residence
Materials
- Vinyl With Brick
- Foundation: Crawl Space
Condition
- New construction: No
- Year built: 1997
Utilities & green energy
- Electric: 200+ Amp Service
- Water: Public
- Utilities for property: Electricity Connected, Sewer Connected
Community & HOA
Community
- Subdivision: Apple Creek
HOA
- Has HOA: Yes
- HOA fee: $225 annually
Location
- Region: Avon
Financial & listing details
- Price per square foot: $174/sqft
- Tax assessed value: $307,900
- Annual tax amount: $3,082
- Date on market: 10/1/2026
- Cumulative days on market: 33 days
- Electric utility on property: Yes
Estimated market value
Not available
Estimated sales range
Not available
Not available
Price history
| Date | Event | Price |
|---|---|---|
| 10/29/2026 | Price change | $349,000-3%$174/sqft |
Source:  MIBOR as distributed by MLS GRID #22128717 Report a problem | ||
| 10/21/2026 | Price change | $359,900-1.4%$180/sqft |
Source: MIBOR as distributed by MLS GRID #22128717 Report a problem | ||
| 10/1/2026 | Listed for sale | $364,900+101.6%$182/sqft |
Source: MIBOR as distributed by MLS GRID #22128717 Report a problem | ||
| 1/30/2015 | Sold | $181,000+1.7%$90/sqft |
Source: MIBOR as distributed by MLS GRID #21326845 Report a problem | ||
| 10/8/2007 | Sold | $178,000+14.8%$89/sqft |
Source: MIBOR as distributed by MLS GRID #2739668 Report a problem | ||
| 1/31/2002 | Sold | $155,000$77/sqft |
Source: MIBOR as distributed by MLS GRID #2132883 Report a problem | ||
Public tax history
| Year | Property taxes | Tax assessment |
|---|---|---|
| 2025 | $3,367 +8.4% | $307,900 +3% |
| 2024 | $3,107 +7.1% | $299,000 +7.7% |
| 2023 | $2,900 +10.7% | $277,600 +7.8% |
| 2022 | $2,621 +4.2% | $257,600 +10.8% |
| 2021 | $2,515 +5.5% | $232,400 +5% |
| 2020 | $2,384 -4.4% | $221,400 +6.6% |
| 2019 | $2,492 +28.3% | $207,600 -0.6% |
| 2018 | $1,942 +5.3% | $208,900 +7.6% |
| 2017 | $1,845 +3.1% | $194,200 +5.3% |
| 2016 | $1,789 +4.4% | $184,500 +7.6% |
| 2014 | $1,714 -0.2% | $171,400 -0.2% |
| 2013 | $1,718 +1.2% | $171,800 +1.2% |
| 2011 | $1,698 | $169,800 |
| 2010 | $1,698 +3% | $169,800 +3% |
| 2009 | $1,649 +7.9% | $164,900 +9.1% |
| 2007 | $1,528 -14% | $151,180 +2.2% |
| 2006 | $1,775 | $147,900 |
| 2005 | -- | $147,900 |
Find assessor info on the county website
Monthly payment
Est. payment
Payment breakdown
Explore the cost of this home by adjusting the details. Changes won't be saved.Climate risks
Neighborhood: 46123
Nearby schools
Schools provided by the listing agent
- High: Avon High School
Source: MIBOR as distributed by MLS GRID. This data may not be complete. We recommend contacting the local school district to confirm school assignments for this home.

Similar homes
- $350,0004 bd3 ba2.5k sqft1498 Macintosh Ct, Avon, IN 46123Active
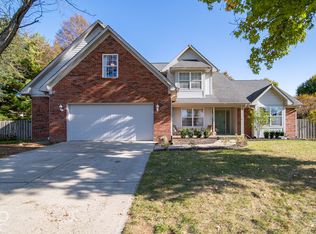 MLS ID #22130002, Roger Lundy, Keller Williams Indpls Metro N. MIBOR as distributed by MLS GRID
- $325,0004 bd2 ba1.7k sqft6404 Barberry Dr, Avon, IN 46123Active
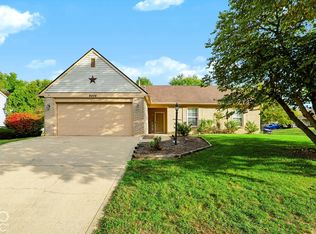 MLS ID #22130774, Emily Brewer, Redfin Corporation. MIBOR as distributed by MLS GRID
- $344,3613 bd3 ba2.4k sqft1381 Brookway Dr, Avon, IN 46123Active
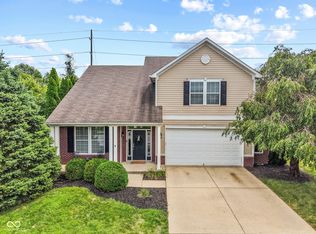 MLS ID #22120023, Karen Schmidt, REMAX ONE. MIBOR as distributed by MLS GRID
- $339,9004 bd3 ba2k sqft638 Austrian Way, Avon, IN 46123Active
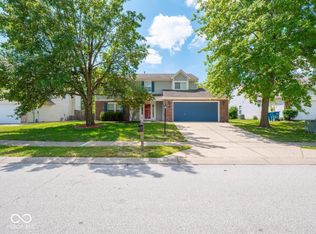 MLS ID #22122511, Jordan Nelson, @properties. MIBOR as distributed by MLS GRID
