Beautifully updated and move in ready, this Avon home offers a functional layout with modern finishes throughout. The kitchen and all bathrooms have been fully updated, featuring new appliances, refreshed cabinetry, contemporary fixtures, and clean, neutral design. The main living areas are bright and welcoming, with great flow for everyday living. Bedrooms are spacious and versatile, and the primary suite provides a comfortable retreat. Outside, enjoy a large backyard perfect for relaxing or entertaining. Located near top-rated schools, shopping, and dining, this home delivers convenience, style, and value in one package.
Active
Price cut: $12.5K (11/5)
$390,000
1401 Westwind Dr, Avon, IN 46123
4beds
2,466sqft
Residential, Single Family Residence
Built in 1975
0.77 Acres Lot
$-- Zestimate®
$158/sqft
$-- HOA
What's special
Modern finishes throughoutContemporary fixturesClean neutral designNew appliancesBeautifully updatedRefreshed cabinetryFunctional layout
- 21 days
- 1,216
- 130
Likely to sell faster than
Zillow last checked:
Listing updated:
Listed by:
Todd Messer todd@indianahomerealty.com,
@properties
Source: MIBOR as distributed by MLS GRID,MLS#: 22130808
Facts & features
Interior
Bedrooms & bathrooms
- Bedrooms: 4
- Bathrooms: 3
- Full bathrooms: 3
- Main level bathrooms: 3
- Main level bedrooms: 4
Primary bedroom
- Level: Main
- Area: 288 Square Feet
- Dimensions: 18x16
Bedroom 2
- Level: Main
- Area: 121 Square Feet
- Dimensions: 11x11
Bedroom 3
- Level: Main
- Area: 168 Square Feet
- Dimensions: 14x12
Bedroom 4
- Level: Main
- Area: 288 Square Feet
- Dimensions: 18x16
Breakfast room
- Level: Main
- Area: 121 Square Feet
- Dimensions: 11x11
Family room
- Level: Main
- Area: 336 Square Feet
- Dimensions: 24x14
Kitchen
- Level: Main
- Area: 100 Square Feet
- Dimensions: 10x10
Laundry
- Level: Main
- Area: 49 Square Feet
- Dimensions: 07x07
Living room
- Level: Main
- Area: 210 Square Feet
- Dimensions: 15x14
Office
- Level: Main
- Area: 110 Square Feet
- Dimensions: 11x10
Heating
- Heat Pump, Electric
Cooling
- Central Air
Appliances
- Included: Electric Cooktop, Dishwasher, Electric Water Heater, Disposal, MicroHood, Microwave, Refrigerator, Water Softener Rented
- Laundry: Laundry Room
Features
- Built-in Features, Walk-In Closet(s), Breakfast Bar, Ceiling Fan(s), Eat-in Kitchen, Entrance Foyer, Pantry
- Windows: Wood Work Painted
- Has basement: No
- Number of fireplaces: 1
- Fireplace features: Family Room, Wood Burning
Interior area
- Total structure area: 2,466
- Total interior livable area: 2,466 sqft
Property
Parking
- Total spaces: 2
- Parking features: Attached
- Attached garage spaces: 2
- Details: Garage Parking Other(Service Door)
Features
- Levels: One
- Stories: 1
- Patio & porch: Deck
Lot
- Size: 0.77 Acres
- Features: Mature Trees
Details
- Parcel number: 321014295010000022
- Horse amenities: None
Construction
Type & style
- Home type: SingleFamily
- Architectural style: Ranch
- Property subtype: Residential, Single Family Residence
Materials
- Stone
- Foundation: Slab
Condition
- Updated/Remodeled
- New construction: No
- Year built: 1975
Utilities & green energy
- Water: Private
Community & HOA
Community
- Subdivision: Westwind Estate
HOA
- Has HOA: No
Location
- Region: Avon
Financial & listing details
- Price per square foot: $158/sqft
- Tax assessed value: $300,800
- Annual tax amount: $2,996
- Date on market: 10/15/2026
- Cumulative days on market: 23 days
Estimated market value
Not available
Estimated sales range
Not available
Not available
Price history
| Date | Event | Price |
|---|---|---|
| 11/5/2026 | Price change | $390,000-3.1%$158/sqft |
Source:  MIBOR as distributed by MLS GRID #22130808 Report a problem | ||
| 10/27/2026 | Price change | $402,500-3%$163/sqft |
Source: MIBOR as distributed by MLS GRID #22130808 Report a problem | ||
| 10/15/2026 | Listed for sale | $415,000+93.9%$168/sqft |
Source: MIBOR as distributed by MLS GRID #22130808 Report a problem | ||
| 12/18/2018 | Sold | $214,000-0.9%$87/sqft |
Source: Agent Provided Report a problem | ||
| 11/13/2018 | Pending sale | $216,000$88/sqft |
Source: RE/MAX CENTERSTONE #21603246 Report a problem | ||
| 10/19/2018 | Listed for sale | $216,000+87.8%$88/sqft |
Source: RE/MAX CENTERSTONE #21603246 Report a problem | ||
| 5/19/2008 | Sold | $115,000$47/sqft |
Source: MIBOR as distributed by MLS GRID #2772203 Report a problem | ||
Public tax history
| Year | Property taxes | Tax assessment |
|---|---|---|
| 2025 | $3,585 +10.1% | $300,800 -5.4% |
| 2024 | $3,255 +5% | $318,000 +10% |
| 2023 | $3,099 +29.5% | $289,200 +4.9% |
| 2022 | $2,393 +0.8% | $275,700 +28.6% |
| 2021 | $2,375 +4.7% | $214,400 +1.6% |
| 2020 | $2,267 -17.1% | $211,000 +5.8% |
| 2019 | $2,737 +17.6% | $199,400 +6% |
| 2018 | $2,327 +2.2% | $188,100 +5.7% |
| 2017 | $2,277 +24.9% | $178,000 +3.2% |
| 2016 | $1,823 +2.4% | $172,500 +0.3% |
| 2014 | $1,780 -0.4% | $172,000 -0.1% |
| 2013 | $1,788 -4.5% | $172,100 -4.1% |
| 2011 | $1,872 -0.1% | $179,500 |
| 2010 | $1,873 +1.3% | $179,500 |
| 2009 | $1,849 -48.3% | $179,500 +1.9% |
| 2007 | $3,577 +5.8% | $176,130 -2.3% |
| 2006 | $3,380 | $180,200 +13% |
| 2005 | -- | $159,400 |
Find assessor info on the county website
Monthly payment
Est. payment
Payment breakdown
Explore the cost of this home by adjusting the details. Changes won't be saved.Climate risks
Neighborhood: 46123
Nearby schools
Schools provided by the listing agent
- Elementary: Hickory Elementary School
- Middle: Avon Middle School South
- High: Avon High School
Source: MIBOR as distributed by MLS GRID. This data may not be complete. We recommend contacting the local school district to confirm school assignments for this home.
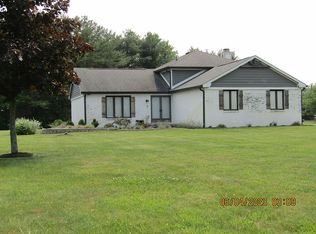

Similar homes
- $424,9904 bd3 ba3.3k sqft1792 Salina Dr, Avon, IN 46123Active
 MLS ID #22134874, Josh Latham, RE/MAX Advanced Realty. MIBOR as distributed by MLS GRID
- $350,0004 bd3 ba2.5k sqft1498 Macintosh Ct, Avon, IN 46123Active
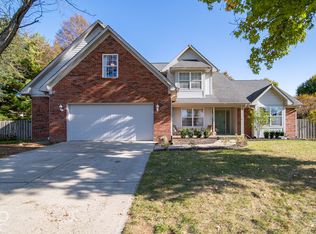 MLS ID #22130002, Roger Lundy, Keller Williams Indpls Metro N. MIBOR as distributed by MLS GRID
- $410,0005 bd3 ba3.5k sqft8306 Balmoral Ln, Avon, IN 46123Active
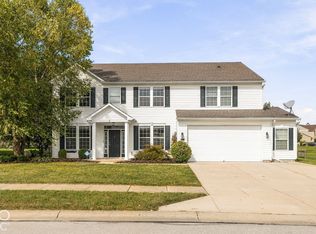 MLS ID #22128551, Minna Kerchner, @properties. MIBOR as distributed by MLS GRID
- $449,9004 bd4 ba2.7k sqft1137 Brookside Ct, Avon, IN 46123Active
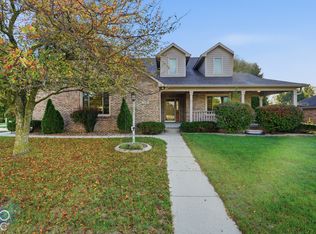 MLS ID #22129169, Erik Pitner, Carpenter, REALTORS®. MIBOR as distributed by MLS GRID
