All the charm with the benefit of a perfect location. Hard to find all brick ranch with finished basement in the desirable Hollow Brook West neighborhood. This well maintained home features 2 main level bedrooms, both with ensuite bathrooms and large walk in closets. Ideal for guests, an in law suite, or multigenerational living. The main level has the desired open concept you're looking for, featuring a generously sized great room and wood burning fireplace. Plenty of space in the kitchen for guests to gather. Step out to your covered porch with a cup of coffee in the morning and watch the sun rise. The finished basement offers 2 additional bedrooms, a full bathroom, and a large gathering or recreation space. Hollow Brook West is a quiet and charming community with just a handful of homes. Situated in the heart of Avon, access to schools, shopping, and restaurants in both Avon and Plainfield is just a few minutes away.
Active
$449,900
1137 Brookside Ct, Avon, IN 46123
4beds
2,778sqft
Residential, Single Family Residence
Built in 1998
0.3 Acres Lot
$-- Zestimate®
$162/sqft
$19/mo HOA
What's special
- 14 days
- 686
- 52
Zillow last checked:
Listing updated:
Listed by:
Erik Pitner epitner@callcarpenter.com,
Carpenter, REALTORS®
Source: MIBOR as distributed by MLS GRID,MLS#: 22129169
Facts & features
Interior
Bedrooms & bathrooms
- Bedrooms: 4
- Bathrooms: 4
- Full bathrooms: 4
- Main level bathrooms: 3
- Main level bedrooms: 2
Primary bedroom
- Level: Main
- Area: 196 Square Feet
- Dimensions: 14 x 14
Bedroom 2
- Level: Main
- Area: 210 Square Feet
- Dimensions: 14 x 15
Bedroom 3
- Level: Basement
- Area: 144 Square Feet
- Dimensions: 12 x 12
Bedroom 4
- Level: Basement
- Area: 121 Square Feet
- Dimensions: 11 x 11
Great room
- Level: Main
- Area: 357 Square Feet
- Dimensions: 21 x 17
Kitchen
- Level: Main
- Area: 224 Square Feet
- Dimensions: 16 x 14
Laundry
- Level: Basement
- Area: 35 Square Feet
- Dimensions: 5 x 7
Play room
- Level: Basement
- Area: 525 Square Feet
- Dimensions: 25 x 21
Heating
- Has Heating (Unspecified Type)
Cooling
- Central Air
Appliances
- Included: Dishwasher, Dryer, Disposal, Gas Water Heater, Electric Oven, Washer
Features
- Double Vanity, High Ceilings, Entrance Foyer, In-Law Floorplan, Eat-in Kitchen, Walk-In Closet(s)
- Flooring: In-Law Floorplan
- Has basement: Yes
Interior area
- Total structure area: 2,778
- Total interior livable area: 2,778 sqft
- Finished area below ground: 1,117
Video & virtual tour
Property
Parking
- Total spaces: 2
- Parking features: Attached
- Attached garage spaces: 2
Features
- Levels: One
- Stories: 1
- Patio & porch: Covered
Lot
- Size: 0.3 Acres
Details
- Additional structures: Barn Mini
- Parcel number: 321013125012000031
- Horse amenities: None
Construction
Type & style
- Home type: SingleFamily
- Architectural style: Ranch
- Property subtype: Residential, Single Family Residence
Materials
- Brick
- Foundation: Concrete Perimeter
Condition
- New construction: No
- Year built: 1998
Utilities & green energy
- Water: Public
Community & HOA
Community
- Subdivision: Hollow Brook West
HOA
- Has HOA: Yes
- Amenities included: Insurance, Maintenance
- Services included: Insurance, Maintenance
- HOA fee: $225 annually
- HOA phone: 317-915-0400
Location
- Region: Avon
Financial & listing details
- Price per square foot: $162/sqft
- Tax assessed value: $400,300
- Annual tax amount: $9,172
- Date on market: 10/12/2026
- Cumulative days on market: 10 days
Estimated market value
Not available
Estimated sales range
Not available
Not available
Price history
| Date | Event | Price |
|---|---|---|
| 10/12/2026 | Listed for sale | $449,900+12.5%$162/sqft |
Source:  MIBOR as distributed by MLS GRID #22129169 Report a problem MIBOR as distributed by MLS GRID #22129169 Report a problem | ||
| 4/12/2024 | Sold | $400,000+1.3%$144/sqft |
Source: MIBOR as distributed by MLS GRID #21968252 Report a problem | ||
| 3/14/2024 | Pending sale | $395,000$142/sqft |
Source: MIBOR as distributed by MLS GRID #21968252 Report a problem | ||
| 3/12/2024 | Listed for sale | $395,000-7.1%$142/sqft |
Source: MIBOR as distributed by MLS GRID #21968252 Report a problem | ||
| 11/8/2023 | Listing removed | -- |
Source: MIBOR as distributed by MLS GRID #21937892 Report a problem | ||
| 10/19/2023 | Pending sale | $425,000$153/sqft |
Source: MIBOR as distributed by MLS GRID #21937892 Report a problem | ||
| 8/15/2023 | Listed for sale | $425,000+88.9%$153/sqft |
Source: MIBOR as distributed by MLS GRID #21937892 Report a problem | ||
| 9/4/2010 | Listing removed | $225,000$81/sqft |
Source: RE/MAX Excel, REALTORS #21029164 Report a problem | ||
| 6/3/2010 | Listed for sale | $225,000+2.3%$81/sqft |
Source: RE/MAX Excel REALTORS #21029164 Report a problem | ||
| 11/22/2002 | Sold | $220,000$79/sqft |
Source: MIBOR as distributed by MLS GRID #2231469 Report a problem | ||
Public tax history
| Year | Property taxes | Tax assessment |
|---|---|---|
| 2025 | $3,617 +6.4% | $400,300 +24.8% |
| 2024 | $3,400 +8% | $320,800 +6.4% |
| 2023 | $3,147 +23.1% | $301,500 +7.7% |
| 2022 | $2,556 +8.2% | $279,900 +22.9% |
| 2021 | $2,362 +4.5% | $227,700 +8.8% |
| 2020 | $2,261 -2.2% | $209,300 +5.6% |
| 2019 | $2,311 +20.5% | $198,200 +1% |
| 2018 | $1,917 +2.5% | $196,200 +3.5% |
| 2017 | $1,871 +2.9% | $189,600 +2.7% |
| 2016 | $1,818 +2.4% | $184,700 +5.6% |
| 2014 | $1,775 +0.5% | $174,900 +0.5% |
| 2013 | $1,766 -10.3% | $174,000 -11.6% |
| 2011 | $1,969 | $196,900 |
| 2010 | $1,969 | $196,900 |
| 2009 | $1,969 -13.6% | $196,900 +8.4% |
| 2007 | $2,278 -43.1% | $181,700 -4.4% |
| 2006 | $4,003 | $190,100 |
| 2005 | -- | $190,100 |
Find assessor info on the county website
Monthly payment
Est. payment
Payment breakdown
Explore the cost of this home by adjusting the details. Changes won't be saved.Climate risks
Neighborhood: 46123
Nearby schools
Schools provided by the listing agent
- High: Avon High School
Source: MIBOR as distributed by MLS GRID. This data may not be complete. We recommend contacting the local school district to confirm school assignments for this home.

Similar homes
- $385,0004 bd3 ba2.4k sqft7591 Purple Cress Dr, Avon, IN 46123Active
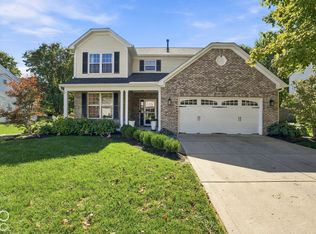 MLS ID #22130334, Chris Castetter, F.C. Tucker Company. MIBOR as distributed by MLS GRID
 - $349,0003 bd3 ba1.9k sqft575 Keeler Dr, Avon, IN 46123Active
 MLS ID #22129909, Brian Hackman, Complete Real Estate Solutions. MIBOR as distributed by MLS GRID
 - $367,9004 bd3 ba3.9k sqft764 Port Dr, Avon, IN 46123Active
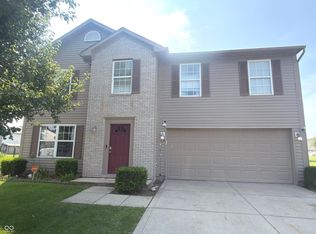 MLS ID #22122186, Gigiola Gomez, F.C. Tucker Company. MIBOR as distributed by MLS GRID
 - $419,9005 bd3 ba2.8k sqft2936 Liberty Trl, Plainfield, IN 46168Active
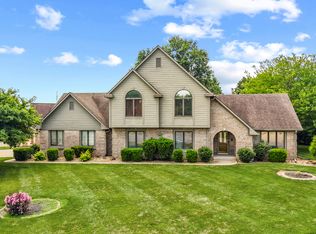 MLS ID #22113525, Jason Alsup, eXp Realty, LLC. MIBOR as distributed by MLS GRID
