Welcome to 575 Keeler DR, AVON, IN, a captivating single-family residence built in 1991, offering 1966 square feet of inviting, ready-to-move-in living space. This charming ranch-style home is perfectly situated on a generous 19845 square foot lot, promising a lifestyle of comfort and ease. The heart of this home is undoubtedly the living room, a space designed for both relaxation and entertaining. Here, a welcoming fireplace creates a focal point, while high and vaulted ceilings elevate the ambiance, creating an open and airy feel. Culinary endeavors are a delight in the well-appointed kitchen, featuring sleek stainless steel appliances that combine both functionality and contemporary style. The primary bathroom offers a double vanity, providing ample space and convenience for daily routines. With three comfortable bedrooms and two and a half bathrooms spread across a single story, this home effortlessly accommodates various living arrangements. An attached garage adds to the property's practical appeal. Roof gutters furnace and a/c 4 years old water heater 7 years Discover the effortless living offered at this desirable Avon address; schedule your private viewing today.
Pending
$349,000
575 Keeler Dr, Avon, IN 46123
3beds
1,966sqft
Residential, Single Family Residence
Built in 1991
0.46 Acres Lot
$-- Zestimate®
$178/sqft
$6/mo HOA
What's special
Attached garageOpen and airy feelSleek stainless steel appliancesThree comfortable bedroomsWell-appointed kitchen
- 13 days
- 501
- 36
Likely to sell faster than
Zillow last checked:
Listing updated:
Listed by:
Brian Hackman brian@cresindy.com,
Complete Real Estate Solutions
Source: MIBOR as distributed by MLS GRID,MLS#: 22129909
Facts & features
Interior
Bedrooms & bathrooms
- Bedrooms: 3
- Bathrooms: 3
- Full bathrooms: 2
- 1/2 bathrooms: 1
- Main level bathrooms: 3
- Main level bedrooms: 3
Primary bedroom
- Level: Main
- Area: 208 Square Feet
- Dimensions: 16x13
Bedroom 2
- Level: Main
- Area: 140 Square Feet
- Dimensions: 14x10
Bedroom 3
- Level: Main
- Area: 140 Square Feet
- Dimensions: 14x10
Breakfast room
- Level: Main
- Area: 90 Square Feet
- Dimensions: 10x9
Dining room
- Level: Main
- Area: 150 Square Feet
- Dimensions: 15x10
Family room
- Level: Main
- Area: 280 Square Feet
- Dimensions: 20x14
Kitchen
- Level: Main
- Area: 110 Square Feet
- Dimensions: 11x10
Laundry
- Level: Main
- Area: 91 Square Feet
- Dimensions: 13x7
Living room
- Level: Main
- Area: 165 Square Feet
- Dimensions: 15x11
Heating
- Forced Air
Cooling
- Central Air
Appliances
- Included: Dishwasher, Dryer, Disposal, Gas Water Heater, Microwave, Gas Oven, Refrigerator, Washer, Water Heater, Water Softener Owned
- Laundry: Main Level, Laundry Room
Features
- Attic Pull Down Stairs, Cathedral Ceiling(s), Ceiling Fan(s), Entrance Foyer, High Speed Internet, Double Vanity, Vaulted Ceiling(s)
- Windows: Wood Work Stained
- Has basement: No
- Attic: Pull Down Stairs
- Number of fireplaces: 1
- Fireplace features: Family Room, Gas Log, Masonry, Living Room
Interior area
- Total structure area: 1,966
- Total interior livable area: 1,966 sqft
Property
Parking
- Total spaces: 2
- Parking features: Attached, Garage Door Opener
- Attached garage spaces: 2
- Details: Garage Parking Other(Finished Garage, Keyless Entry)
Features
- Levels: One
- Stories: 1
- Patio & porch: Deck, Covered
- Exterior features: Balcony
- Has view: Yes
- View description: Trees/Woods
Lot
- Size: 0.46 Acres
- Features: Sidewalks, Storm Sewer, Mature Trees
Details
- Additional structures: Barn Mini, Storage
- Parcel number: 321003260007000031
- Special conditions: Sales Disclosure Supplements
- Horse amenities: None
Construction
Type & style
- Home type: SingleFamily
- Architectural style: Ranch
- Property subtype: Residential, Single Family Residence
Materials
- Brick
- Foundation: Concrete Perimeter
Condition
- New construction: No
- Year built: 1991
Utilities & green energy
- Water: Public
Community & HOA
Community
- Security: Smoke Detector(s)
- Subdivision: Stratford Of Avon
HOA
- Has HOA: Yes
- HOA fee: $75 annually
Location
- Region: Avon
Financial & listing details
- Price per square foot: $178/sqft
- Tax assessed value: $350,000
- Annual tax amount: $3,562
- Date on market: 10/5/2026
- Cumulative days on market: 14 days
Estimated market value
Not available
Estimated sales range
Not available
Not available
Price history
| Date | Event | Price |
|---|---|---|
| 10/6/2026 | Pending sale | $349,000$178/sqft |
Source:  MIBOR as distributed by MLS GRID #22129909 Report a problem | ||
| 10/5/2026 | Listed for sale | $349,000+74.5%$178/sqft |
Source: MIBOR as distributed by MLS GRID #22129909 Report a problem | ||
| 9/14/2016 | Sold | $200,000-4.8%$102/sqft |
Source: MIBOR as distributed by MLS GRID #21437220 Report a problem | ||
| 8/22/2016 | Listed for sale | $210,000$107/sqft |
Source: RE/MAX Advanced Realty #21437220 Report a problem | ||
Public tax history
| Year | Property taxes | Tax assessment |
|---|---|---|
| 2025 | $3,615 +6.9% | $350,000 +9.2% |
| 2024 | $3,383 +1.2% | $320,600 +6.7% |
| 2023 | $3,343 +15.8% | $300,600 +2.2% |
| 2022 | $2,886 +5.8% | $294,200 +16.1% |
| 2021 | $2,729 -0.5% | $253,500 +6.6% |
| 2020 | $2,742 +0.2% | $237,800 +0.9% |
| 2019 | $2,736 +23.4% | $235,600 +2.1% |
| 2018 | $2,216 -2.3% | $230,800 +4.9% |
| 2017 | $2,268 +3.6% | $220,100 -1.2% |
| 2016 | $2,189 +6.1% | $222,700 +8.8% |
| 2014 | $2,063 +3.9% | $204,700 +4% |
| 2013 | $1,986 -1% | $196,800 -0.9% |
| 2011 | $2,006 | $198,600 |
| 2010 | $2,006 +0.1% | $198,600 |
| 2009 | $2,004 -17.4% | $198,600 +311% |
| 2007 | $2,425 -15.2% | $48,320 -75.7% |
| 2006 | $2,860 | $198,900 +11.1% |
| 2005 | -- | $179,000 |
Find assessor info on the county website
Monthly payment
Est. payment
Payment breakdown
Explore the cost of this home by adjusting the details. Changes won't be saved.Climate risks
Neighborhood: 46123

Similar homes
- $437,5003 bd3 ba2.7k sqft6658 English Oak Ln, Avon, IN 46123Active
 MLS ID #22129963, Lydia Homeier, REMAX ONE. MIBOR as distributed by MLS GRID
- $284,9003 bd2 ba1.5k sqft7818 Red Sunset Way, Avon, IN 46123Active
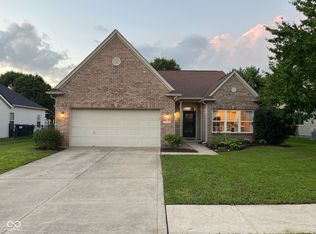 MLS ID #22121566, Katherine Ambrose, Values Driven Realty, Inc.. MIBOR as distributed by MLS GRID
- $289,7003 bd2 ba1.5k sqft2055 Autumn Faith Way, Avon, IN 46123Active
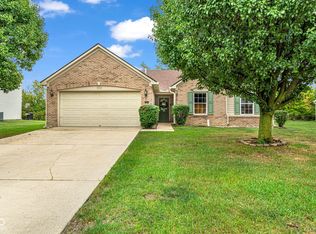 MLS ID #22124672, Robin Pickett, Blu Nest Realty. MIBOR as distributed by MLS GRID
- $349,9004 bd3 ba2.5k sqft2130 Russet Ct, Plainfield, IN 46168Active
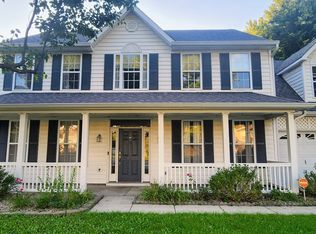 MLS ID #22121041, Kelly Dorsey, Epique Inc. MIBOR as distributed by MLS GRID
