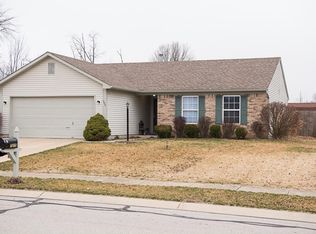
Open ranch plan with thoughful design. Comfortable living space that features Great room with fireplace and cathedral ceiling. A split floor plan that offers a private master bedroom with full bath that features a gardenn tub, separate shower and walk in closet. Kitchen with stainless appliances including a gas range, vaulted ceiling and a breakfast area. Separate laundry room, 2 car garage and a fenced yard !
Active
Price cut: $4K (9/19)
$279,900
524 Jubilee Ln, Avon, IN 46123
3beds
1,406sqft
Residential, Single Family Residence
Built in 1999
10,018 Square Feet Lot
$277,000 Zestimate®
$199/sqft
$21/mo HOA
What's special
Open ranch planFenced yardGreat room with fireplaceBreakfast areaCathedral ceilingVaulted ceilingComfortable living space
- 129 days
- 432
- 14
Zillow last checked:
Listing updated:
Listed by:
Edward James edjames84@gmail.com,
REMAX ONE
Source: MIBOR as distributed by MLS GRID,MLS#: 22106379
Facts & features
Interior
Bedrooms & bathrooms
- Bedrooms: 3
- Bathrooms: 2
- Full bathrooms: 2
- Main level bathrooms: 2
- Main level bedrooms: 3
Primary bedroom
- Level: Main
- Area: 182 Square Feet
- Dimensions: 14X13
Bedroom 2
- Level: Main
- Area: 110 Square Feet
- Dimensions: 10X11
Bedroom 3
- Level: Main
- Area: 100 Square Feet
- Dimensions: 10X10
Great room
- Level: Main
- Area: 300 Square Feet
- Dimensions: 15x20
Kitchen
- Level: Main
- Area: 162 Square Feet
- Dimensions: 18x9
Laundry
- Level: Main
- Area: 15 Square Feet
- Dimensions: 3x5
Heating
- Forced Air, Natural Gas
Cooling
- Central Air
Appliances
- Included: Dishwasher, Disposal, Gas Oven, Range Hood, Gas Water Heater
Features
- Attic Pull Down Stairs, Vaulted Ceiling(s), Walk-In Closet(s), Eat-in Kitchen
- Has basement: No
- Attic: Pull Down Stairs
- Number of fireplaces: 1
- Fireplace features: Great Room
Interior area
- Total structure area: 1,406
- Total interior livable area: 1,406 sqft
Property
Parking
- Total spaces: 2
- Parking features: Attached
- Attached garage spaces: 2
Features
- Levels: One
- Stories: 1
- Patio & porch: Patio, Covered
- Fencing: Fenced,Full
Lot
- Size: 10,018 Square Feet
- Features: Sidewalks, Street Lights, Trees-Small (Under 20 Ft)
Details
- Parcel number: 321002146023000031
- Special conditions: As Is
- Horse amenities: None
Construction
Type & style
- Home type: SingleFamily
- Architectural style: Ranch
- Property subtype: Residential, Single Family Residence
Materials
- Brick
- Foundation: Slab
Condition
- New construction: No
- Year built: 1999
Utilities & green energy
- Water: Public
Community & HOA
Community
- Subdivision: Harvest Ridge
HOA
- Has HOA: Yes
- Services included: Maintenance, Snow Removal
- HOA fee: $250 annually
Location
- Region: Avon
Financial & listing details
- Price per square foot: $199/sqft
- Tax assessed value: $223,600
- Annual tax amount: $5,124
- Date on market: 6/5/2026
- Cumulative days on market: 131 days
Estimated market value
$277,000
$263,000 - $291,000
$1,854/mo
Price history
| Date | Event | Price |
|---|---|---|
| 9/19/2026 | Price change | $279,900-1.4%$199/sqft |
Source:  MIBOR as distributed by MLS GRID #22106379 Report a problem MIBOR as distributed by MLS GRID #22106379 Report a problem | ||
| 8/18/2026 | Price change | $283,900-1.4%$202/sqft |
Source: MIBOR as distributed by MLS GRID #22106379 Report a problem | ||
| 7/21/2026 | Price change | $287,900-1.2%$205/sqft |
Source: MIBOR as distributed by MLS GRID #22106379 Report a problem | ||
| 6/5/2026 | Listed for sale | $291,500$207/sqft |
Source: MIBOR as distributed by MLS GRID #22106379 Report a problem | ||
| 7/10/2022 | Listing removed | -- |
Source: Zillow Rental Manager Report a problem | ||
| 7/2/2022 | Listed for rent | $1,748+36%$1/sqft |
Source: Zillow Rental Manager Report a problem | ||
| 3/28/2020 | Listing removed | $1,285$1/sqft |
Source: Realty Solutions LLC Report a problem | ||
| 3/20/2020 | Listed for rent | $1,285$1/sqft |
Source: Realty Solutions LLC Report a problem | ||
| 3/23/2018 | Listing removed | $1,285$1/sqft |
Source: Realty Solutions LLC Report a problem | ||
| 3/19/2018 | Price change | $1,285-3%$1/sqft |
Source: Realty Solutions LLC Report a problem | ||
| 2/26/2018 | Listed for rent | $1,325$1/sqft |
Source: Realty Solutions LLC Report a problem | ||
Public tax history
| Year | Property taxes | Tax assessment |
|---|---|---|
| 2025 | $4,919 +11.9% | $223,600 +1.8% |
| 2024 | $4,395 +55.5% | $219,600 +11.9% |
| 2023 | $2,826 -0.4% | $196,200 +55.1% |
| 2022 | $2,839 -1.1% | $126,500 |
| 2021 | $2,872 -20% | $126,500 |
| 2020 | $3,588 +52.2% | $126,500 -18.9% |
| 2019 | $2,358 +17.1% | $156,000 +54.9% |
| 2018 | $2,014 | $100,700 |
| 2017 | $2,014 | $100,700 |
| 2016 | $2,014 | $100,700 -24% |
| 2014 | $2,014 -18.1% | $132,500 +7.8% |
| 2013 | $2,458 -5.2% | $122,900 -5.2% |
| 2011 | $2,592 | $129,600 |
| 2010 | $2,592 -4.6% | $129,600 -4.6% |
| 2009 | $2,718 -11.3% | $135,900 +3.1% |
| 2007 | $3,065 +8.7% | $131,780 -1.2% |
| 2006 | $2,819 | $133,400 |
Find assessor info on the county website
Monthly payment
Est. payment
Payment breakdown
Explore the cost of this home by adjusting the details. Changes won't be saved.Climate risks
Neighborhood: 46123

Similar homes
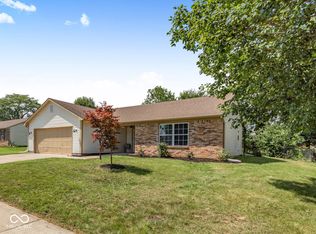
- $257,0003 bd2 ba1.3k sqft227 Park Place Ct, Avon, IN 46123Active
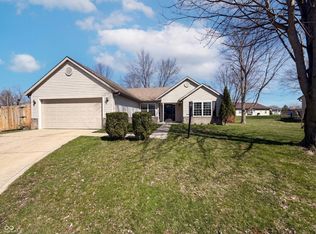 MLS ID #22091672, Shelby Farrar, Opendoor Brokerage LLC. MIBOR as distributed by MLS GRID
 - $255,0003 bd2 ba1.1k sqft7318 Thornmill Ct, Avon, IN 46123Active
 MLS ID #22120304, Fletcher Daly, New Quantum Realty Group. MIBOR as distributed by MLS GRID
 - $290,0003 bd2 ba1.6k sqft2018 Oakbrooke Ct, Avon, IN 46123Active
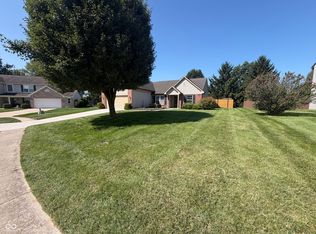 MLS ID #22124737, Shelby Farrar, Opendoor Brokerage LLC. MIBOR as distributed by MLS GRID
 - $249,9003 bd2 ba1.2k sqft4369 E Main St, Avon, IN 46123For Sale
 MLS ID #202627072, Tara White, Century 21 Scheetz - Bloomington. IRMLS
