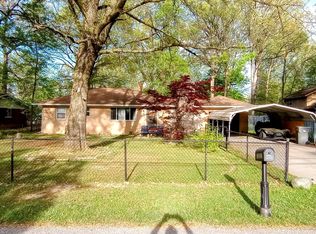
Discover a meticulously maintained home in a quiet neighborhood located in Warren township. This inviting ranch-style home is presented in ready-to-move-in condition, providing an immediate opportunity for refined living. The living room serves as the heart of the home, featuring a stately fireplace and thoughtfully integrated built-in shelves, perfect for showcasing personal collections or enhancing organizational flow. The primary bedroom offers a private sanctuary, complete with an ensuite bathroom and walk-in closet, providing both comfort and convenience. Another bathroom within the residence is appointed with a walk-in shower, optimizing both form and function. Beyond the interior, the property extends its living experience with a private yard and dedicated outdoor living spaces. A covered deck, an open patio, and a welcoming porch provide diverse options for relaxation and entertainment. A gorgeous, custom made pond with flowing waterfall and accented by a beautiful rock walkway steals the show and really sells the unique quality this property has to offer. An attached garage offers secure parking and additional storage. This home's roof was just replaced in the last year, appliances are like new, and the home includes a basement, adding further utility. This one won't last long, don't miss this amazing opportunity!
Active
$275,000
1358 N Ridgeview Dr, Indianapolis, IN 46219
3beds
1,890sqft
Residential, Single Family Residence
Built in 1954
0.4 Acres Lot
$267,000 Zestimate®
$146/sqft
$-- HOA
What's special
Stately fireplaceOpen patioDedicated outdoor living spacesCovered deckWelcoming porchThoughtfully integrated built-in shelvesBeautiful rock walkway
- 5 days
- 334
- 39
Likely to sell faster than
Zillow last checked:
Listing updated:
Listed by:
Scott Veerkamp scott@propertypogo.com,
My Agent
Source: MIBOR as distributed by MLS GRID,MLS#: 22130071
Facts & features
Interior
Bedrooms & bathrooms
- Bedrooms: 3
- Bathrooms: 2
- Full bathrooms: 2
- Main level bathrooms: 2
- Main level bedrooms: 3
Primary bedroom
- Level: Main
- Area: 160 Square Feet
- Dimensions: 16X10
Bedroom 2
- Level: Main
- Area: 99 Square Feet
- Dimensions: 11X9
Bedroom 3
- Level: Main
- Area: 117 Square Feet
- Dimensions: 13X9
Dining room
- Level: Main
- Area: 143 Square Feet
- Dimensions: 13x11
Kitchen
- Features: Tile-Ceramic
- Level: Main
- Area: 165 Square Feet
- Dimensions: 15x11
Living room
- Level: Main
- Area: 297 Square Feet
- Dimensions: 27x11
Heating
- Forced Air
Cooling
- Central Air
Appliances
- Included: Dryer, Exhaust Fan, Microwave, Electric Oven, Refrigerator, Washer, Water Heater
Features
- Attic Access
- Basement: Unfinished
- Attic: Access Only
- Number of fireplaces: 1
- Fireplace features: Living Room
Interior area
- Total structure area: 1,890
- Total interior livable area: 1,890 sqft
- Finished area below ground: 0
Property
Parking
- Total spaces: 1
- Parking features: Attached
- Attached garage spaces: 1
Features
- Levels: One
- Stories: 1
- Fencing: Fenced,Full,Privacy
Lot
- Size: 0.4 Acres
- Features: Mature Trees
Details
- Parcel number: 490735106008000701
- Horse amenities: None
Construction
Type & style
- Home type: SingleFamily
- Architectural style: Ranch
- Property subtype: Residential, Single Family Residence
Materials
- Stone, Vinyl Siding
- Foundation: Block
Condition
- New construction: No
- Year built: 1954
Utilities & green energy
- Water: Public
Community & HOA
Community
- Subdivision: No Subdivision
HOA
- Has HOA: No
Location
- Region: Indianapolis
Financial & listing details
- Price per square foot: $146/sqft
- Tax assessed value: $122,600
- Annual tax amount: $1,230
- Date on market: 10/6/2026
- Cumulative days on market: 7 days
Estimated market value
$267,000
$254,000 - $280,000
$1,461/mo
Price history
| Date | Event | Price |
|---|---|---|
| 10/6/2026 | Listed for sale | $275,000+725%$146/sqft |
Source:  MIBOR as distributed by MLS GRID #22130071 Report a problem MIBOR as distributed by MLS GRID #22130071 Report a problem | ||
| 9/16/2009 | Sold | $33,333+0.5%$18/sqft |
Source: MIBOR as distributed by MLS GRID #2935396 Report a problem | ||
| 7/18/2009 | Listed for sale | $33,165-48.2%$18/sqft |
Source: J S Ruiz Realty, Inc. #2935396 Report a problem | ||
| 7/13/2006 | Sold | $64,000-14.7%$34/sqft |
Source: MIBOR as distributed by MLS GRID #2618883 Report a problem | ||
| 10/31/2003 | Sold | $75,000$40/sqft |
Source: MIBOR as distributed by MLS GRID #2346302 Report a problem | ||
Public tax history
| Year | Property taxes | Tax assessment |
|---|---|---|
| 2025 | $946 +4.9% | $122,600 +17.8% |
| 2024 | $902 -12.8% | $104,100 |
| 2023 | $1,035 +22.1% | $104,100 |
| 2022 | $847 -4.6% | $104,100 +15% |
| 2021 | $888 -1.6% | $90,500 -2.6% |
| 2020 | $902 +3.8% | $92,900 |
| 2019 | $869 +19% | $92,900 +3.5% |
| 2018 | $730 -34.2% | $89,800 +4.3% |
| 2017 | $1,109 +59.5% | $86,100 +2.7% |
| 2016 | $695 +1.7% | $83,800 +0.8% |
| 2014 | $684 -31.7% | $83,100 |
| 2013 | $1,001 | $83,100 -11.3% |
| 2012 | $1,001 | $93,700 +8.4% |
| 2011 | -- | $86,400 -4.6% |
| 2010 | $874 -56.4% | $90,600 -3.6% |
| 2009 | $2,003 | $94,000 -6.4% |
| 2007 | -- | $100,400 +50.1% |
| 2005 | -- | $66,900 |
| 2004 | -- | $66,900 +77.9% |
| 2002 | -- | $37,600 +200.1% |
| 2001 | -- | $12,530 |
| 2000 | -- | $12,530 |
Find assessor info on the county website
Monthly payment
Est. payment
Payment breakdown
Explore the cost of this home by adjusting the details. Changes won't be saved.Climate risks
Neighborhood: Eastside
- $203,2004 bd2 ba1.7k sqft1368 N Ridgeview Dr, Indianapolis, IN 46219Off Market
- $109,7002 bd-- ba884 sqft1352 N Ridgeview Dr, Indianapolis, IN 46219Off Market
- $186,0003 bd1 ba1.2k sqft1333 N Ridgeview Dr, Indianapolis, IN 46219Sold
- $93,4002 bd-- ba768 sqft1348 N Ridgeview Dr, Indianapolis, IN 46219Off Market
Similar homes
- $230,0003 bd2 ba1.9k sqft1205 N Roseway Dr, Indianapolis, IN 46219Active
 MLS ID #22116926, Hilda Ellis, Berkshire Hathaway Home. MIBOR as distributed by MLS GRID
 - $215,0003 bd1 ba2k sqft3925 Campbell Ave, Indianapolis, IN 46226Active
 MLS ID #22130652, Deanna Bauer, Libertad Real Estate Co., LLC. MIBOR as distributed by MLS GRID
 - $216,5005 bd1 ba2k sqft915 N Belmar Ave, Indianapolis, IN 46219Active
 MLS ID #22124694, Channing Russell, Russell Real Estate, LLC. MIBOR as distributed by MLS GRID
 - $289,9003 bd2 ba1.6k sqft1509 S German Church Rd, Indianapolis, IN 46239Active
 MLS ID #22113603, Martin Murphy, Perfect Place Realty. MIBOR as distributed by MLS GRID
