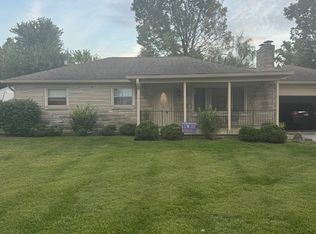
OPEN HOUSE SUNDAY 25TH FROM 2-4 PM!!!! Welcome to 2945 S Kenmore RD, a delightful single-family residence in INDIANAPOLIS, IN, built in a time when things were built to last (1963, to be exact!). All kitchen appliances stay and the washer and dryer. Updated lighting in all the rooms on the first floor. Lots of storage in this two-story charmer offers ample space for all your grand plans. With four bedrooms, master on the main floor, there's plenty of room for everyone to spread out. Fireplace calls for warm and cozy winter nights.. The two full bathrooms, one on main floor, means no more morning squabbles over who gets the mirror first. Perched on a generous 16509 square foot lot, with full fence, extra large covered patio and mature trees this property is practically begging for backyard adventures, garden, parties, or simply a magnificent space to let your imagination run wild. Shelving in the garage stays. Roof 3 yrs, range and fridge 2 yrs old, dishwasher 1 yr., newer solid top counters 3 yrs, water heater 2019, T V mounts, ac units stay. ON city sewer and water but still has an active well (saving money!!) bypassed to spickets on the exterior for watering or washing cars. Some pictures taken were actual pictures before seller moved.
Active
Price cut: $9.9K (10/11)
$299,999
2945 S Kenmore Rd, Indianapolis, IN 46203
4beds
2,226sqft
Residential, Single Family Residence
Built in 1963
0.38 Acres Lot
$-- Zestimate®
$135/sqft
$-- HOA
What's special
Full fenceFour bedroomsExtra large covered patioTv mountsMature treesAc units stayLots of storage
- 45 days
- 249
- 21
Zillow last checked:
Listing updated:
Listed by:
Kathy Arsenault karsenault4@aol.com,
Arsenault Group Realty, Inc.
Source: MIBOR as distributed by MLS GRID,MLS#: 22124955
Facts & features
Interior
Bedrooms & bathrooms
- Bedrooms: 4
- Bathrooms: 2
- Full bathrooms: 2
- Main level bathrooms: 1
- Main level bedrooms: 1
Primary bedroom
- Level: Main
- Area: 154 Square Feet
- Dimensions: 11x14
Bedroom 2
- Level: Upper
- Area: 187 Square Feet
- Dimensions: 11x17
Bedroom 3
- Level: Upper
- Area: 143 Square Feet
- Dimensions: 11x13
Bedroom 4
- Level: Upper
- Area: 130 Square Feet
- Dimensions: 10x13
Dining room
- Level: Main
- Area: 126 Square Feet
- Dimensions: 9x14
Family room
- Level: Main
- Area: 143 Square Feet
- Dimensions: 11x13
Kitchen
- Level: Main
- Area: 132 Square Feet
- Dimensions: 11x12
Living room
- Level: Main
- Area: 216 Square Feet
- Dimensions: 18x12
Heating
- Natural Gas
Cooling
- Central Air, Wall Unit(s), Window Unit(s)
Appliances
- Included: Dishwasher, Gas Water Heater, Microwave, Gas Oven, Refrigerator, Washer, Water Heater
Features
- Attic Access, Ceiling Fan(s), Eat-in Kitchen
- Has basement: No
- Attic: Access Only
- Number of fireplaces: 1
- Fireplace features: Family Room, Masonry, Living Room
Interior area
- Total structure area: 2,226
- Total interior livable area: 2,226 sqft
Property
Parking
- Total spaces: 2
- Parking features: Attached
- Attached garage spaces: 2
Features
- Levels: Two
- Stories: 2
- Patio & porch: Covered
- Fencing: Fenced,Gate
- Has view: Yes
- View description: Trees/Woods
Lot
- Size: 0.38 Acres
Details
- Parcel number: 491023120052000700
- Horse amenities: None
Construction
Type & style
- Home type: SingleFamily
- Architectural style: Traditional
- Property subtype: Residential, Single Family Residence
Materials
- Wood Brick, Brick
- Foundation: Block
Condition
- New construction: No
- Year built: 1963
Utilities & green energy
- Water: Public, Private
Community & HOA
Community
- Subdivision: Glenroy Village
HOA
- Has HOA: No
Location
- Region: Indianapolis
Financial & listing details
- Price per square foot: $135/sqft
- Tax assessed value: $248,500
- Annual tax amount: $2,708
- Date on market: 9/10/2026
- Cumulative days on market: 47 days
Estimated market value
Not available
Estimated sales range
Not available
Not available
Price history
| Date | Event | Price |
|---|---|---|
| 10/11/2026 | Price change | $299,999-3.2%$135/sqft |
Source:  MIBOR as distributed by MLS GRID #22124955 Report a problem MIBOR as distributed by MLS GRID #22124955 Report a problem | ||
| 9/21/2026 | Price change | $309,900-4.6%$139/sqft |
Source: MIBOR as distributed by MLS GRID #22124955 Report a problem | ||
| 9/10/2026 | Listed for sale | $325,000+62.5%$146/sqft |
Source: MIBOR as distributed by MLS GRID #22124955 Report a problem | ||
| 12/7/2023 | Sold | $200,000-2.4%$90/sqft |
Source: MIBOR as distributed by MLS GRID #21943564 Report a problem | ||
| 11/10/2023 | Pending sale | $205,000$92/sqft |
Source: MIBOR as distributed by MLS GRID #21943564 Report a problem | ||
| 10/24/2023 | Listed for sale | $205,000$92/sqft |
Source: MIBOR as distributed by MLS GRID #21943564 Report a problem | ||
| 10/7/2023 | Listing removed | -- |
Source: MIBOR as distributed by MLS GRID #21943564 Report a problem | ||
| 9/29/2023 | Price change | $205,000-2.4%$92/sqft |
Source: MIBOR as distributed by MLS GRID #21943564 Report a problem | ||
| 9/15/2023 | Listed for sale | $210,000+156.1%$94/sqft |
Source: MIBOR as distributed by MLS GRID #21943564 Report a problem | ||
| 12/11/2018 | Sold | $82,000-25.5%$37/sqft |
Source: Public Record Report a problem | ||
| 8/1/2018 | Listing removed | $110,000$49/sqft |
Source: RE/MAX ABILITY PLUS #21523635 Report a problem | ||
| 7/13/2018 | Price change | $110,000+3.2%$49/sqft |
Source: RE/MAX ABILITY PLUS #21523635 Report a problem | ||
| 5/31/2018 | Pending sale | $106,600$48/sqft |
Source: RE/MAX ABILITY PLUS #21523635 Report a problem | ||
| 5/1/2018 | Price change | $106,600+1.7%$48/sqft |
Source: RE/MAX ABILITY PLUS #21523635 Report a problem | ||
| 12/29/2017 | Price change | $104,800-0.1%$47/sqft |
Source: RE/MAX ABILITY PLUS #21523635 Report a problem | ||
| 11/17/2017 | Pending sale | $104,900$47/sqft |
Source: RE/MAX ABILITY PLUS #21523635 Report a problem | ||
| 11/7/2017 | Listed for sale | $104,900+5.4%$47/sqft |
Source: RE/MAX ABILITY PLUS (FISHERS) #21523635 Report a problem | ||
| 11/2/2015 | Listing removed | $99,500$45/sqft |
Source: RE/MAX Ability Plus #21331372 Report a problem | ||
| 10/3/2015 | Listed for sale | $99,500$45/sqft |
Source: RE/MAX Ability Plus #21331372 Report a problem | ||
| 8/21/2015 | Pending sale | $99,500$45/sqft |
Source: RE/MAX Ability Plus #21331372 Report a problem | ||
| 5/17/2015 | Price change | $99,500-5.2%$45/sqft |
Source: RE/MAX Ability Plus #21331372 Report a problem | ||
| 1/13/2015 | Listed for sale | $105,000+0.1%$47/sqft |
Source: Re/Max Ability Plus #21331372 Report a problem | ||
| 8/20/2013 | Listing removed | $104,900$47/sqft |
Source: F.C. Tucker Company, Inc. #21216919 Report a problem | ||
| 6/8/2013 | Price change | $104,900-4.5%$47/sqft |
Source: F.C. Tucker Company, Inc. #21216919 Report a problem | ||
| 2/22/2013 | Listed for sale | $109,900$49/sqft |
Source: F.C. Tucker Company, Inc. #21216919 Report a problem | ||
| 5/24/2012 | Listing removed | $1,050 |
Source: RE/MAX Select #21158153 Report a problem | ||
| 1/27/2012 | Listed for rent | $1,050 |
Source: RE/MAX Select, 135 #21158153 Report a problem | ||
Public tax history
| Year | Property taxes | Tax assessment |
|---|---|---|
| 2025 | $2,461 +27.1% | $248,500 +15.7% |
| 2024 | $1,936 -48.7% | $214,800 +25.3% |
| 2023 | $3,772 +13.9% | $171,400 |
| 2022 | $3,310 +8.8% | $171,400 +14.2% |
| 2021 | $3,042 +6.4% | $150,100 +9% |
| 2020 | $2,860 +18.4% | $137,700 +6.4% |
| 2019 | $2,416 -34.5% | $129,400 +18.4% |
| 2018 | $3,690 +67.9% | $109,300 +0.9% |
| 2017 | $2,198 +11.2% | $108,300 +2.8% |
| 2016 | $1,976 +88.5% | $105,400 +0.6% |
| 2014 | $1,048 +3.4% | $104,800 |
| 2013 | $1,014 | $104,800 +3.4% |
| 2012 | $1,014 | $101,400 -1.8% |
| 2011 | -- | $103,300 -2.7% |
| 2010 | $1,025 +12.1% | $106,200 -3.9% |
| 2009 | $914 | $110,500 -6.8% |
| 2007 | -- | $118,600 -4.6% |
| 2006 | -- | $124,300 +15% |
| 2005 | -- | $108,100 |
| 2004 | -- | $108,100 -23.1% |
| 2003 | -- | $140,500 +282.8% |
| 2002 | -- | $36,700 +200.1% |
| 2001 | -- | $12,230 |
| 2000 | -- | $12,230 |
Find assessor info on the county website
Monthly payment
Est. payment
Payment breakdown
Explore the cost of this home by adjusting the details. Changes won't be saved.Climate risks
Neighborhood: Southeast
Similar homes
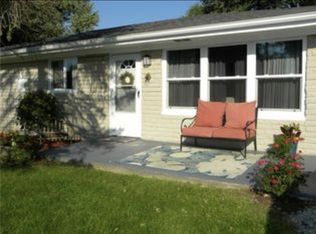
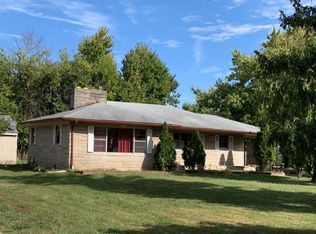
- $298,0004 bd3 ba2k sqft5448 Adina Ct, Indianapolis, IN 46203Active
 MLS ID #22127077, Ashley Wright, Highgarden Real Estate. MIBOR as distributed by MLS GRID
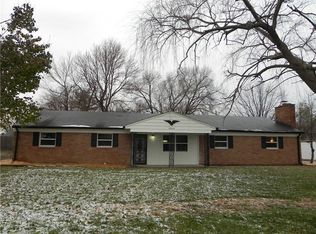
 - $269,9003 bd2 ba1.7k sqft8140 Harshaw Dr, Indianapolis, IN 46239Active
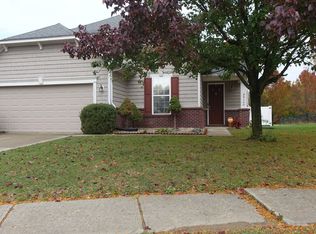 MLS ID #22130565, Pa Lar, Wemy Realtor. MIBOR as distributed by MLS GRID
 - $265,0003 bd2 ba1.8k sqft1358 N Ridgeview Dr, Indianapolis, IN 46219Active
 MLS ID #22130071, Scott Veerkamp, My Agent. MIBOR as distributed by MLS GRID
 - $250,0003 bd2 ba2.3k sqft3447 Lindbergh Dr, Indianapolis, IN 46237Active
 MLS ID #22130164, John Dugan, JCD Realty LLC. MIBOR as distributed by MLS GRID
