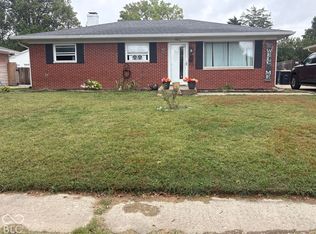
If you judge this house by the exterior you are missing the big story, this house has 4 bonus rooms with a finished basement and 1 of the bonus rooms is on the main level that has a 10x13 wet bar area and the space itself is 24x18, great for get togethers, the kitchen has been updated along with all new floors on the main level and most of the basement, 2 full baths and with the two bedrooms on the main level and the three finished rooms in the basement along with a full bath, this one has plenty of room for a big crew. The pool table stays and the sellers have done all of these updates, including all new HVAC August 2026, Windows - October 2025 Water Heater - November 2025 New Doors (Up Stairs - September 2025) New Flooring main level July 2024 New Trim - July 2025 New Subfloor - July 2024 New Carpet (Bonus Room and Basement) June 2022 New Toilets - 2023 *one of the finished rooms in the basement is used as the primary bedroom. Great news, PNC is offering a $5000.00 non repayable grant on this property if you use them for financing.
Active
Price cut: $4K (9/27)
$269,999
431 N 14th Ave, Beech Grove, IN 46107
3beds
2,718sqft
Residential, Single Family Residence
Built in 1959
9,583 Square Feet Lot
$-- Zestimate®
$99/sqft
$-- HOA
What's special
Wet bar areaPool table stays
- 88 days
- 413
- 47
Zillow last checked:
Listing updated:
Listed by:
David Grenoble dwgrenoble@aol.com,
Top Choice Real Estate, LLC
Source: MIBOR as distributed by MLS GRID,MLS#: 22115524
Facts & features
Interior
Bedrooms & bathrooms
- Bedrooms: 3
- Bathrooms: 2
- Full bathrooms: 2
- Main level bathrooms: 1
- Main level bedrooms: 2
Primary bedroom
- Level: Basement
- Area: 276 Square Feet
- Dimensions: 23x12
Bedroom 2
- Level: Main
- Area: 143 Square Feet
- Dimensions: 11 x13
Bedroom 3
- Level: Main
- Area: 143 Square Feet
- Dimensions: 13x11
Bonus room
- Level: Main
- Area: 432 Square Feet
- Dimensions: 24x18
Bonus room
- Level: Basement
- Area: 180 Square Feet
- Dimensions: 15x12
Bonus room
- Level: Basement
- Area: 180 Square Feet
- Dimensions: 15x12
Kitchen
- Level: Main
- Area: 117 Square Feet
- Dimensions: 9x13
Laundry
- Level: Basement
- Area: 49 Square Feet
- Dimensions: 7x7
Living room
- Level: Main
- Area: 224 Square Feet
- Dimensions: 16 x 14
Heating
- Forced Air
Cooling
- Central Air
Appliances
- Included: Electric Cooktop, Dishwasher, Dryer, Disposal, Gas Water Heater, Microwave, Oven, Refrigerator, Bar Fridge, Washer
- Laundry: Laundry Room, In Basement
Features
- Attic Access, Built-in Features, Ceiling Fan(s), High Speed Internet, Eat-in Kitchen, Wet Bar
- Basement: Daylight,Finished
- Attic: Access Only
Interior area
- Total structure area: 2,718
- Total interior livable area: 2,718 sqft
- Finished area below ground: 1,134
Property
Parking
- Total spaces: 2
- Parking features: Detached
- Garage spaces: 2
Features
- Levels: One
- Stories: 1
- Patio & porch: Covered, Patio
- Fencing: Fenced,Full
Lot
- Size: 9,583 Square Feet
- Features: Access, Curbs, Sidewalks, Storm Sewer, Street Lights, Mature Trees
Details
- Parcel number: 491021106013000102
- Horse amenities: None
Construction
Type & style
- Home type: SingleFamily
- Architectural style: Ranch
- Property subtype: Residential, Single Family Residence
Materials
- Vinyl With Brick
- Foundation: Block
Condition
- Updated/Remodeled
- New construction: No
- Year built: 1959
Utilities & green energy
- Water: Public
- Utilities for property: Electricity Connected, Sewer Connected, Water Connected
Community & HOA
Community
- Security: Security System Leased
- Subdivision: No Subdivision
HOA
- Has HOA: No
Location
- Region: Beech Grove
Financial & listing details
- Price per square foot: $99/sqft
- Tax assessed value: $236,000
- Annual tax amount: $2,994
- Date on market: 7/21/2026
- Cumulative days on market: 89 days
- Electric utility on property: Yes
Estimated market value
Not available
Estimated sales range
Not available
Not available
Price history
| Date | Event | Price |
|---|---|---|
| 9/27/2026 | Price change | $269,999-1.5%$99/sqft |
Source:  MIBOR as distributed by MLS GRID #22115524 Report a problem MIBOR as distributed by MLS GRID #22115524 Report a problem | ||
| 8/23/2026 | Price change | $274,000-0.2%$101/sqft |
Source: MIBOR as distributed by MLS GRID #22115524 Report a problem | ||
| 8/5/2026 | Price change | $274,500-1.6%$101/sqft |
Source: MIBOR as distributed by MLS GRID #22115524 Report a problem | ||
| 7/21/2026 | Listed for sale | $279,022+36.1%$103/sqft |
Source: MIBOR as distributed by MLS GRID #22115524 Report a problem | ||
| 4/14/2022 | Sold | $205,000-2.3%$75/sqft |
Source: MIBOR as distributed by MLS GRID #21841301 Report a problem | ||
| 3/5/2022 | Pending sale | $209,900$77/sqft |
Source: MIBOR as distributed by MLS GRID #21841301 Report a problem | ||
Public tax history
| Year | Property taxes | Tax assessment |
|---|---|---|
| 2025 | $3,234 +1.4% | $236,000 +0.4% |
| 2024 | $3,189 -8.4% | $235,100 +1.4% |
| 2023 | $3,484 -36.7% | $231,900 -3.9% |
| 2022 | $5,504 +17.7% | $241,200 +20.8% |
| 2021 | $4,675 +12% | $199,600 +10.7% |
| 2020 | $4,175 +12.2% | $180,300 +7.9% |
| 2019 | $3,723 +2.6% | $167,100 +8.3% |
| 2018 | $3,628 +115.2% | $154,300 +6% |
| 2017 | $1,686 +1% | $145,600 +3.7% |
| 2016 | $1,669 +9.4% | $140,400 +4.8% |
| 2014 | $1,525 -7.7% | $134,000 |
| 2013 | $1,652 | $134,000 -7.3% |
| 2012 | $1,652 | $144,500 -3.4% |
| 2011 | -- | $149,600 |
| 2010 | $1,714 +0.6% | $149,600 |
| 2009 | $1,704 | $149,600 -2.2% |
| 2007 | -- | $152,900 +24.3% |
| 2006 | -- | $123,000 |
| 2005 | -- | $123,000 |
| 2004 | -- | $123,000 +5.9% |
| 2003 | -- | $116,100 +146.5% |
| 2002 | -- | $47,100 +200% |
| 2001 | -- | $15,700 |
| 2000 | -- | $15,700 |
Find assessor info on the county website
Monthly payment
Est. payment
Payment breakdown
Explore the cost of this home by adjusting the details. Changes won't be saved.Climate risks
Neighborhood: 46107
Nearby schools
Schools provided by the listing agent
- Elementary: Central Elementary School
- Middle: Beech Grove Middle School
- High: Beech Grove Sr High School
Source: MIBOR as distributed by MLS GRID. This data may not be complete. We recommend contacting the local school district to confirm school assignments for this home.
Similar homes
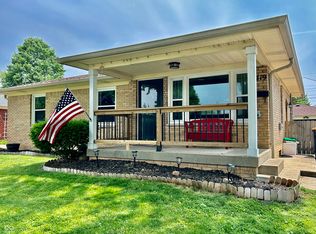
- $264,9004 bd2 ba1.8k sqft431 Melvenia St, Indianapolis, IN 46219Active
 MLS ID #22124394, Brian Dougherty, CENTURY 21 Scheetz. MIBOR as distributed by MLS GRID
 - $245,0003 bd2 ba2.3k sqft4540 S Keystone Ave, Indianapolis, IN 46227Active
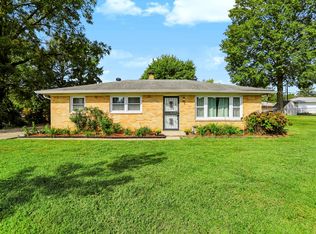 MLS ID #22126496, Melissa Mendoza, CENTURY 21 Scheetz. MIBOR as distributed by MLS GRID
 - $270,0003 bd2 ba2.2k sqft1702 N Campbell Ave, Indianapolis, IN 46218Active
 MLS ID #22116270, Anne Copple, Keller Williams Indy Metro Partners. MIBOR as distributed by MLS GRID
 - $269,9003 bd2 ba1.7k sqft7440 Griffith Rd, Indianapolis, IN 46227Active
 MLS ID #22116173, Wendy Zin, Shalom Realty LLC. MIBOR as distributed by MLS GRID
