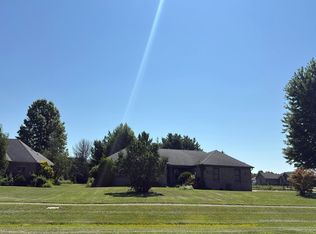
Come check out this 5 bedroom 2 full bath home on .62 acres! This home sits back away from the road and offers so many major updates! To begin, the water heater & sump pump are brand new! Furnace & central air conditioning, Newest Freon & electrical panel/breakers are only 6 months old. The well, pressure tank, well pump, as well as, four exterior doors and windows are just two years old. Lastly, the roof & insulation in the attic are 5 years old and the roof has a 5 year transferable warranty to the new buyer! All appliances in the home will stay including the washer and dryer. You will also enjoy the large back yard with mature trees. A portion of the back yard has a chain linked fenced area that would be great for little ones or pets. If your looking for Rural living with no HOA, but the convenience of city access, this is the home for you! Schedule your showing today! Home is being sold as-is.
Active
$310,000
78 W Us Highway 136, Lizton, IN 46149
5beds
1,800sqft
:
Get pre-qualified$1,984/mo
Residential, Single Family Residence
Built in 1982
0.62 Acres Lot
$-- Zestimate®
$172/sqft
$-- HOA
What's special
- 14 days |
- 1,299 |
- 38 |
Likely to sell faster than
Zillow last checked:
Listing updated:
Listed by:
Debbie Cloncs 317-341-4991,
Wall and Associates,
Roger Cloncs 317-627-3013,
Wall and Associates
Source: MIBOR as distributed by MLS GRID,MLS#: 22107955
Facts & features
Interior
Bedrooms & bathrooms
- Bedrooms: 5
- Bathrooms: 2
- Full bathrooms: 2
- Main level bathrooms: 2
- Main level bedrooms: 5
Primary bedroom
- Level: Main
- Area: 154 Square Feet
- Dimensions: 14x11
Bedroom 2
- Level: Main
- Area: 132 Square Feet
- Dimensions: 12x11
Bedroom 3
- Level: Main
- Area: 88 Square Feet
- Dimensions: 11x8
Bedroom 4
- Level: Main
- Area: 99 Square Feet
- Dimensions: 11x9
Bedroom 5
- Level: Main
- Area: 143 Square Feet
- Dimensions: 13x11
Laundry
- Level: Main
- Area: 84 Square Feet
- Dimensions: 12x7
Heating
- Electric, Forced Air, Heat Pump
Cooling
- Central Air
Appliances
- Included: Electric Cooktop, Dishwasher, Dryer, Electric Water Heater, Disposal, Electric Oven, Washer, Water Softener Owned
- Laundry: Laundry Room, Main Level
Features
- Attic Access, Attic Pull Down Stairs, Ceiling Fan(s), Eat-in Kitchen
- Has basement: No
- Attic: Access Only,Pull Down Stairs
Interior area
- Total structure area: 1,800
- Total interior livable area: 1,800 sqft
Property
Parking
- Total spaces: 2
- Parking features: Detached
- Garage spaces: 2
Features
- Levels: One
- Stories: 1
Lot
- Size: 0.62 Acres
- Features: Not In Subdivision, Rural - Not Subdivision, Mature Trees
Details
- Additional structures: Barn Mini
- Parcel number: 320333235016000020
- Special conditions: As Is
- Horse amenities: None
Construction
Type & style
- Home type: SingleFamily
- Architectural style: Ranch
- Property subtype: Residential, Single Family Residence
Materials
- Aluminum Siding
- Foundation: Crawl Space
Condition
- New construction: No
- Year built: 1982
Utilities & green energy
- Electric: 200+ Amp Service
- Sewer: Septic Tank
- Water: Well, Private
- Utilities for property: Electricity Connected
Community & HOA
Community
- Subdivision: No Subdivision
HOA
- Has HOA: No
Location
- Region: Lizton
Financial & listing details
- Price per square foot: $172/sqft
- Tax assessed value: $227,100
- Annual tax amount: $1,566
- Date on market: 7/27/2026
- Cumulative days on market: 16 days
- Electric utility on property: Yes
Estimated market value
Not available
Estimated sales range
Not available
Not available
Price history
| Date | Event | Price |
|---|---|---|
| 7/27/2026 | Listed for sale | $310,000+106.7%$172/sqft |
Source:  MIBOR as distributed by MLS GRID #22107955 Report a problem MIBOR as distributed by MLS GRID #22107955 Report a problem | ||
| 10/19/2020 | Sold | $150,000-9.1%$83/sqft |
Source: MIBOR as distributed by MLS GRID #21734452 Report a problem | ||
| 9/5/2020 | Pending sale | $165,000$92/sqft |
Source: Carpenter Realtors, Inc. #21734452 Report a problem | ||
| 8/29/2020 | Listed for sale | $165,000+41%$92/sqft |
Source: Carpenter, REALTORS� #21734452 Report a problem | ||
| 11/3/2015 | Sold | $117,000-2.4%$65/sqft |
Source: MIBOR as distributed by MLS GRID #21376541 Report a problem | ||
| 10/5/2015 | Pending sale | $119,900$67/sqft |
Source: RE/MAX Centerstone #21376541 Report a problem | ||
| 10/2/2015 | Listed for sale | $119,900$67/sqft |
Source: RE/MAX Centerstone #21376541 Report a problem | ||
Public tax history
| Year | Property taxes | Tax assessment |
|---|---|---|
| 2025 | $1,510 +2% | $227,100 +7.9% |
| 2024 | $1,481 -3% | $210,500 +3.7% |
| 2023 | $1,526 +7.3% | $203,000 +17.7% |
| 2022 | $1,423 +4% | $172,400 +7.2% |
| 2021 | $1,369 +18.1% | $160,800 +0.9% |
| 2020 | $1,159 +1% | $159,400 +9.9% |
| 2019 | $1,148 +11.3% | $145,100 +7.3% |
| 2018 | $1,032 +4.8% | $135,200 +8.1% |
| 2017 | $984 +4.5% | $125,100 +3.7% |
| 2016 | $941 -7.1% | $120,600 +1.9% |
| 2014 | $1,013 -2.3% | $118,400 |
| 2013 | $1,037 -13.7% | $118,400 -10.6% |
| 2011 | $1,201 +1.8% | $132,400 |
| 2010 | $1,180 +15.1% | $132,400 |
| 2009 | $1,025 +35.7% | $132,400 +4.5% |
| 2007 | $755 | $126,640 +24.6% |
| 2005 | -- | $101,600 |
Find assessor info on the county website
Monthly payment
Est. payment
Payment breakdown
Explore the cost of this home by adjusting the details. Changes won't be saved.Climate risks
Neighborhood: 46149
Nearby schools
GreatSchools rating
- 8/10North Salem Elementary SchoolGrades: PK-5Distance: 6.2 mi
- 9/10Tri-West Middle SchoolGrades: 6-8Distance: 0.7 mi
- 9/10Tri-West Senior High SchoolGrades: 9-12Distance: 0.9 mi
Schools provided by the listing agent
- Elementary: North Salem Elementary School
- Middle: Tri-West Middle School
- High: Tri-West Senior High School
Source: MIBOR as distributed by MLS GRID. This data may not be complete. We recommend contacting the local school district to confirm school assignments for this home.
- $273,4003 bd1 ba1.6k sqft90 W Us Highway 136, Lizton, IN 46149Off Market
- $315,0003 bd2 ba1.3k sqft44 W Us Highway 136, Lizton, IN 46149Sold

- $247,9002 bd1 ba960 sqft106 W Us Highway 136, Lizton, IN 46149Off Market
- $187,6003 bd1 ba1k sqft57 W Us Highway 136, Lizton, IN 46149Off Market
- $418,0004 bd3 ba2.4k sqft93 W Us Highway 136, Lizton, IN 46149Off Market
- $279,4002 bd1 ba1.7k sqft126 W Us Highway 136, Lizton, IN 46149Off Market
- $15,3002 bd-- ba1.2k sqft20 W Us Highway 136, Lizton, IN 46149Off Market
- $342,5004 bd3 ba2.1k sqft51 W Us Highway 136, Lizton, IN 46149Off Market
A local agent can set up tours, give advice and negotiate with sellers.
Similar homes
- $294,9004 bd2 ba2k sqft5390 N County Road 600 E, Brownsburg, IN 46112Active
 MLS ID #22118313, Kurt Clements, Diverse Property Solutions Ind. MIBOR as distributed by MLS GRID
 - $325,0004 bd2 ba1.7k sqft550 Old Farm Rd, Danville, IN 46122Active
 MLS ID #22115774, Chelsea Tarquini Noble, Berkshire Hathaway HomeServices. MIBOR as distributed by MLS GRID
 - $340,0004 bd3 ba1.9k sqft5939 Apple Blossom Dr, Brownsburg, IN 46112Active
 MLS ID #22116941, Kimberly Morgan, Indy Property Experts LLC. MIBOR as distributed by MLS GRID
 - $--3 bd2 ba1.5k sqft1426 Temple Dr, Danville, IN 46122Auction
 Auction.com 2
 - $310,0004 bd2 ba1.6k sqft672 Albermarle Dr, Pittsboro, IN 46167PendingMLS ID #22111960, Emily Huskey, Keller Williams Indy Metro Partners. MIBOR as distributed by MLS GRID
- $275,0004 bd2 ba1.7k sqft6461 Warren Ln, Brownsburg, IN 46112ActiveMLS ID #22113384, Ray Harris, eXp Realty, LLC. MIBOR as distributed by MLS GRID
- $314,9003 bd2 ba1.8k sqft477 Heritage Dr, Danville, IN 46122ActiveMLS ID #22108522, Jordan Moody, Keller Williams Indpls Metro N. MIBOR as distributed by MLS GRID
- $349,9003 bd2 ba2k sqft345 E Main St, Jamestown, IN 46147ActiveMLS ID #22090047, Emerson Nehring, CrestPoint Real Estate. MIBOR as distributed by MLS GRID
- $255,0004 bd2 ba1.5k sqft612 S Jefferson St, Brownsburg, IN 46112ActiveMLS ID #22118662, Teresa Homan, Mainstay Brokerage LLC. MIBOR as distributed by MLS GRID
- $270,0003 bd2 ba1.4k sqft774 Viceroy Ct, Danville, IN 46122ActiveMLS ID #22118449, Kylie Ellis, Highgarden Real Estate. MIBOR as distributed by MLS GRID
- $339,9003 bd2 ba1.6k sqft23 Northview Dr, Danville, IN 46122ActiveMLS ID #22099098, Vince Wall, Wall and Associates. MIBOR as distributed by MLS GRID
- $--3 bd2 ba1.3k sqft5 S Nebraska St, North Salem, IN 46165AuctionXome
- $299,0002 bd1 ba1.2k sqft922 E Main St, Jamestown, IN 46147ActiveMLS ID #22111109, Stephanie Lee, Carpenter, REALTORS®. MIBOR as distributed by MLS GRID
- $395,0003 bd2 ba1.3k sqft9405 N County Road 150 E, Pittsboro, IN 46167PendingMLS ID #22104216, Lori Davis Smith, Highgarden Real Estate. MIBOR as distributed by MLS GRID
- $329,9004 bd3 ba2k sqft1187 Noel Trace Rd, Danville, IN 46122ActiveMLS ID #22110651, Michelle West, eXp Realty, LLC. MIBOR as distributed by MLS GRID
- $265,0002 bd1 ba1.3k sqft5709 W State Road 234, Jamestown, IN 46147ActiveMLS ID #22107983, Kimberly White, F.C. Tucker Company. MIBOR as distributed by MLS GRID
- $244,0003 bd1 ba1.3k sqft9771 N County Road 200 E, Pittsboro, IN 46167ActiveMLS ID #22090604, Brenda Robidou, Ever Real Estate, LLC. MIBOR as distributed by MLS GRID
- from $349,0003 bd3 ba1.8k sqftLegacy 1843 Plan, Hidden Hills, Pittsboro, IN 46167New ConstructionTaylor Morrison
- $399,9003 bd3 ba2.2k sqft32 Oakmont Dr, Brownsburg, IN 46112ActiveMLS ID #22116799, Albert Turk, Viewpoint Realty Group, LLC. MIBOR as distributed by MLS GRID
- $254,9003 bd2 ba1.1k sqft5578 Henderson Dr, Brownsburg, IN 46112ActiveMLS ID #22108610, Lindsay Adams, Pillario Property Management LLC. MIBOR as distributed by MLS GRID
