$10,000 SELLER INCENTIVES Promo, if closed before Dec 31st. New construction custom modern home offering approximately 3,031 Sqf. on a quiet cul-de-sac with peaceful creek views. This thoughtfully designed home features 3 bedrooms, a dedicated office, and 3 full baths. The open-concept layout includes 10' ceilings on the main level, 9' ceilings in the walkout basement, oversized windows, luxury vinyl plank flooring throughout, hardwood stairs, and two fireplaces. The gourmet kitchen features quartz countertops, a large quartz island, and built-in appliances. The spacious primary suite offers a tray ceiling and a luxurious tiled bath. The finished walkout basement includes a wet bar with a wine refrigerator, a full bath, and an unfinished storage area, plus an optional 4th bedroom (9' x 12'), ideal as an additional bedroom, gym, or media room. Enjoy outdoor living from the covered patio and elevated deck with stairs overlooking the creek. The striking modern brick exterior with contemporary architectural details offers outstanding curb appeal. Built with energy-efficient construction and premium finishes, this move-in-ready home combines luxury, comfort, and quality craftsmanship in one exceptional package. Prime Avon location with easy access to US-36/Rockville rd., Indianapolis International Airport, shopping, dining, and parks. Builder's Home Warranty included!!
Active
Price cut: $3K (10/8)
$574,995
1121 Brookside Ct, Avon, IN 46123
3beds
3,031sqft
Residential, Single Family Residence
Built in 2026
0.43 Acres Lot
$569,600 Zestimate®
$190/sqft
$19/mo HOA
What's special
Striking modern brick exteriorTwo fireplacesFinished walkout basementQuartz countertopsOutstanding curb appealSpacious primary suitePeaceful creek views
- 79 days
- 550
- 42
Zillow last checked:
Listing updated:
Listed by:
Samuel Henen samhenen@hsicg.com,
HSI Commercial & Residential Group, Inc
Source: MIBOR as distributed by MLS GRID,MLS#: 22117820
Facts & features
Interior
Bedrooms & bathrooms
- Bedrooms: 3
- Bathrooms: 3
- Full bathrooms: 3
- Main level bathrooms: 2
- Main level bedrooms: 2
Primary bedroom
- Level: Main
- Area: 203.28 Square Feet
- Dimensions: 15.4x13.2
Bedroom 2
- Level: Main
- Area: 124.8 Square Feet
- Dimensions: 12x10.4
Bedroom 3
- Level: Basement
- Area: 304 Square Feet
- Dimensions: 16x19
Dining room
- Level: Main
- Area: 109 Square Feet
- Dimensions: 10x10.9
Kitchen
- Level: Main
- Area: 143 Square Feet
- Dimensions: 11x13
Living room
- Level: Main
- Area: 368 Square Feet
- Dimensions: 16x23
Sun room
- Level: Main
- Area: 91.1 Square Feet
- Dimensions: 10x9.11
Heating
- Forced Air, Natural Gas
Cooling
- Central Air
Appliances
- Included: Gas Cooktop, Dishwasher, Disposal, Exhaust Fan, Microwave, Oven, Refrigerator
Features
- Attic Access, Double Vanity, High Ceilings, Tray Ceiling(s), Kitchen Island, Entrance Foyer, Pantry, Walk-In Closet(s), Wet Bar
- Basement: Ceiling - 9+ feet,Cellar,Daylight,Egress Window(s),Exterior Entry,Finished,Interior Entry,Storage Space,Walk-Out Access
- Attic: Access Only
- Number of fireplaces: 2
- Fireplace features: Basement, Living Room
Interior area
- Total structure area: 3,031
- Total interior livable area: 3,031 sqft
- Finished area below ground: 1,260
Property
Parking
- Total spaces: 2
- Parking features: Attached, Concrete
- Attached garage spaces: 2
Features
- Levels: One
- Stories: 1
- Patio & porch: Covered, Deck
- Exterior features: Lighting, Smart Lock(s)
Lot
- Size: 0.43 Acres
Details
- Parcel number: 321013125011000031
- Horse amenities: None
Construction
Type & style
- Home type: SingleFamily
- Architectural style: Ranch
- Property subtype: Residential, Single Family Residence
Materials
- Brick, Wood Siding
- Foundation: Concrete Perimeter
Condition
- New Construction
- New construction: Yes
- Year built: 2026
Details
- Builder name: Soliman Development
Utilities & green energy
- Electric: 200+ Amp Service
- Water: Public
- Utilities for property: Electricity Connected, Sewer Connected, Water Connected
Community & HOA
Community
- Subdivision: Hollow Brook West
HOA
- Has HOA: Yes
- HOA fee: $225 annually
- HOA phone: 317-915-0400
Location
- Region: Avon
Financial & listing details
- Price per square foot: $190/sqft
- Tax assessed value: $36,900
- Annual tax amount: $846
- Date on market: 8/2/2026
- Cumulative days on market: 81 days
- Electric utility on property: Yes
Estimated market value
$569,600
$541,000 - $598,000
$2,825/mo
Price history
| Date | Event | Price |
|---|---|---|
| 10/8/2026 | Price change | $574,995-0.5%$190/sqft |
Source:  MIBOR as distributed by MLS GRID #22117820 Report a problem MIBOR as distributed by MLS GRID #22117820 Report a problem | ||
| 8/27/2026 | Price change | $577,995-0.3%$191/sqft |
Source: MIBOR as distributed by MLS GRID #22117820 Report a problem | ||
| 8/2/2026 | Listed for sale | $579,995+1188.9%$191/sqft |
Source: MIBOR as distributed by MLS GRID #22117820 Report a problem | ||
| 8/6/2025 | Sold | $45,000-18.2%$15/sqft |
Source: MIBOR as distributed by MLS GRID #22024122 Report a problem | ||
| 7/31/2025 | Pending sale | $55,000$18/sqft |
Source: MIBOR as distributed by MLS GRID #22024122 Report a problem | ||
| 7/31/2025 | Listed for sale | $55,000$18/sqft |
Source: MIBOR as distributed by MLS GRID #22024122 Report a problem | ||
| 7/13/2025 | Pending sale | $55,000$18/sqft |
Source: MIBOR as distributed by MLS GRID #22024122 Report a problem | ||
| 2/27/2025 | Listed for sale | $55,000-7.6%$18/sqft |
Source: MIBOR as distributed by MLS GRID #22024122 Report a problem | ||
| 7/1/2024 | Listing removed | $59,500$20/sqft |
Source: MIBOR as distributed by MLS GRID #21957565 Report a problem | ||
| 12/26/2023 | Listed for sale | $59,500-86.3%$20/sqft |
Source: MIBOR as distributed by MLS GRID #21957565 Report a problem | ||
| 11/10/2023 | Listing removed | -- |
Source: MIBOR as distributed by MLS GRID #21920303 Report a problem | ||
| 11/8/2023 | Price change | $435,000+631.1%$144/sqft |
Source: MIBOR as distributed by MLS GRID #21924442 Report a problem | ||
| 11/8/2023 | Listed for sale | $59,500$20/sqft |
Source: MIBOR as distributed by MLS GRID #21920303 Report a problem | ||
| 10/19/2023 | Pending sale | $59,500$20/sqft |
Source: MIBOR as distributed by MLS GRID #21920303 Report a problem | ||
| 7/26/2023 | Price change | $59,500-86.3%$20/sqft |
Source: MIBOR as distributed by MLS GRID #21920303 Report a problem | ||
| 6/1/2023 | Price change | $435,000+569.2%$144/sqft |
Source: MIBOR as distributed by MLS GRID #21924442 Report a problem | ||
| 5/10/2023 | Listed for sale | $65,000+124.1%$21/sqft |
Source: MIBOR as distributed by MLS GRID #21920303 Report a problem | ||
| 4/21/2021 | Sold | $29,000-13.9%$10/sqft |
Source: MIBOR as distributed by MLS GRID #21723426 Report a problem | ||
| 3/23/2021 | Pending sale | $33,700$11/sqft |
Source: MIBOR as distributed by MLS GRID #21723426 Report a problem | ||
| 7/7/2020 | Listed for sale | $33,700+46.5%$11/sqft |
Source: MIBOR REALTOR Association #21723426 Report a problem | ||
| 9/13/2018 | Sold | $23,000-8%$8/sqft |
Source: MIBOR as distributed by MLS GRID #21309962 Report a problem | ||
| 8/20/2018 | Pending sale | $25,000$8/sqft |
Source: Homes & Homesites #21309962 Report a problem | ||
| 8/16/2018 | Listed for sale | $25,000$8/sqft |
Source: Homes & Homesites #21309962 Report a problem | ||
Public tax history
| Year | Property taxes | Tax assessment |
|---|---|---|
| 2025 | $827 -11.5% | $36,900 |
| 2024 | $934 +10.3% | $36,900 +10.1% |
| 2023 | $847 +36.6% | $33,500 +8.1% |
| 2022 | $620 -1.6% | $31,000 +45.5% |
| 2021 | $631 +6.3% | $21,300 |
| 2020 | $593 -7.3% | $21,300 +6.5% |
| 2019 | $640 +13.1% | $20,000 |
| 2018 | $566 -2.3% | $20,000 +3.6% |
| 2017 | $579 +5% | $19,300 |
| 2016 | $551 +1.6% | $19,300 +6.6% |
| 2014 | $543 +4% | $18,100 +4% |
| 2013 | $522 -45.5% | $17,400 -45.5% |
| 2011 | $957 | $31,900 |
| 2010 | $957 +8.2% | $31,900 |
| 2009 | $884 +44.7% | $31,900 +19.3% |
| 2007 | $611 +18.5% | $26,740 +9.1% |
| 2006 | $516 | $24,500 |
Find assessor info on the county website
Monthly payment
Est. payment
Payment breakdown
Explore the cost of this home by adjusting the details. Changes won't be saved.Climate risks
Neighborhood: 46123
Nearby schools
Schools provided by the listing agent
- Elementary: Hickory Elementary School
- Middle: Avon Middle School South
- High: Avon High School
Source: MIBOR as distributed by MLS GRID. This data may not be complete. We recommend contacting the local school district to confirm school assignments for this home.

Similar homes
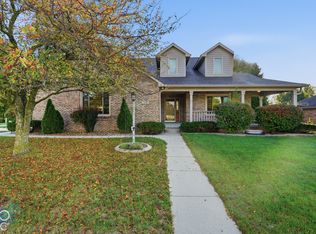
- $699,0003 bd3 ba3.2k sqft1924 S Avon Ave, Avon, IN 46123Active
 MLS ID #22106837, Kathleen Tearman, F.C. Tucker Company. MIBOR as distributed by MLS GRID
 - $389,9004 bd3 ba2.6k sqft6459 Woodhaven Ct, Avon, IN 46123Active
 MLS ID #22128418, Patrick Watkins, Mike Watkins Real Estate Group. MIBOR as distributed by MLS GRID
 - $334,9005 bd3 ba1.9k sqft7793 Cobblesprings Dr, Avon, IN 46123Active
 MLS ID #22102449, Amber Greene, Greene Realty, LLC. MIBOR as distributed by MLS GRID
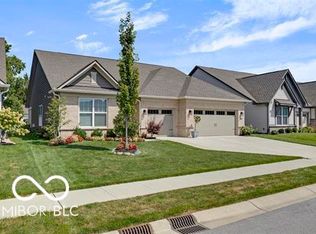
 - $565,0003 bd4 ba2.6k sqft5216 Bayberry Ct, Whitestown, IN 46075Active
 MLS ID #22125623, Mary Mason, Berkshire Hathaway Home. MIBOR as distributed by MLS GRID
