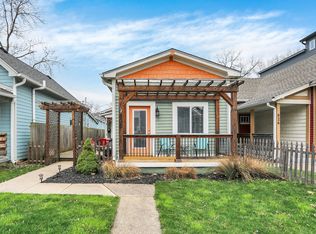
Modern Fountain Square Living with Room to Spread Out- The best of Fountain Square living awaits in this recently constructed home, offering three thoughtfully designed levels of modern, stylish living space. From the moment you step inside, the open-concept layout creates an inviting flow that is equally suited for everyday living or entertaining. The main level features a spacious kitchen that opens seamlessly to the dining and living areas-an ideal setting for everything from casual evenings at home to your next big gathering. A versatile first-floor bedroom with a full bath provides the perfect space for guests, a home office, or a private retreat. Upstairs, you'll find two additional bedrooms connected by a Jack-and-Jill bath, along with a convenient wet bar and separate laundry room. The primary suite is a true highlight, featuring a stunning, must-see shower and bath combination that gives the space a boutique-hotel feel. The third floor takes entertaining and relaxation to another level. An expansive bonus space includes a half bath, full-size wet bar, and custom-designed covered deck-creating a private escape that's perfect for cocktails, game nights, or enjoying Fountain Square's vibrant atmosphere. Outside, the fully fenced backyard offers a great space for pets, while the oversized two-car garage provides plenty of room for vehicles, storage, bikes, and all the extras that come with urban living. Modern design, flexible living space, exceptional entertaining areas, and a prime Fountain Square location-this is a home designed to be enjoyed
Active
Price cut: $24K (9/16)
$625,000
822 Olive St, Indianapolis, IN 46203
4beds
2,465sqft
Residential, Single Family Residence
Built in 2021
3,484 Square Feet Lot
$-- Zestimate®
$254/sqft
$-- HOA
What's special
- 48 days
- 306
- 29
Zillow last checked:
Listing updated:
Listed by:
Tyler Renick tyler@tylerknowsrealestate.com,
Tyler Knows Real Estate LLC
Source: MIBOR as distributed by MLS GRID,MLS#: 22123092
Facts & features
Interior
Bedrooms & bathrooms
- Bedrooms: 4
- Bathrooms: 4
- Full bathrooms: 3
- 1/2 bathrooms: 1
- Main level bathrooms: 2
- Main level bedrooms: 1
Primary bedroom
- Level: Upper
- Area: 256 Square Feet
- Dimensions: 16x16
Bedroom 2
- Level: Upper
- Area: 168 Square Feet
- Dimensions: 12x14
Bedroom 3
- Level: Upper
- Area: 168 Square Feet
- Dimensions: 12x14
Bedroom 4
- Level: Main
- Area: 144 Square Feet
- Dimensions: 12x12
Dining room
- Level: Main
- Area: 196 Square Feet
- Dimensions: 14x14
Kitchen
- Level: Main
- Area: 168 Square Feet
- Dimensions: 14x12
Laundry
- Level: Upper
- Area: 80 Square Feet
- Dimensions: 8x10
Living room
- Level: Upper
- Area: 256 Square Feet
- Dimensions: 16x16
Heating
- Forced Air
Cooling
- Central Air
Appliances
- Included: Microwave, Washer, Refrigerator, Dryer, Dishwasher, Range Hood
- Laundry: Sink, Laundry Room
Features
- Double Vanity, Breakfast Bar, Kitchen Island, Tray Ceiling(s), Walk-In Closet(s)
- Has basement: No
Interior area
- Total structure area: 2,465
- Total interior livable area: 2,465 sqft
Video & virtual tour
Property
Parking
- Total spaces: 2
- Parking features: Detached
- Garage spaces: 2
Features
- Levels: Two and a Half
- Stories: 2
- Exterior features: Balcony
- Has view: Yes
- View description: Trees/Woods
Lot
- Size: 3,484 Square Feet
Details
- Parcel number: 491007138006000101
- Horse amenities: None
Construction
Type & style
- Home type: SingleFamily
- Architectural style: Contemporary
- Property subtype: Residential, Single Family Residence
Materials
- Wood Siding
- Foundation: Block
Condition
- New construction: No
- Year built: 2021
Utilities & green energy
- Water: Public
Community & HOA
Community
- Security: Closed Circuit Camera(s), Smoke Detector(s)
- Subdivision: Fountain Square
HOA
- Has HOA: No
Location
- Region: Indianapolis
Financial & listing details
- Price per square foot: $254/sqft
- Tax assessed value: $595,000
- Annual tax amount: $14,078
- Date on market: 8/28/2026
- Cumulative days on market: 48 days
Estimated market value
Not available
Estimated sales range
Not available
$3,273/mo
Price history
| Date | Event | Price |
|---|---|---|
| 9/16/2026 | Price change | $625,000-3.7%$254/sqft |
Source:  MIBOR as distributed by MLS GRID #22123092 Report a problem MIBOR as distributed by MLS GRID #22123092 Report a problem | ||
| 8/28/2026 | Listed for sale | $649,000+3%$263/sqft |
Source: MIBOR as distributed by MLS GRID #22123092 Report a problem | ||
| 7/15/2022 | Sold | $630,000-2.2%$256/sqft |
Source: MIBOR as distributed by MLS GRID #21842907 Report a problem | ||
| 5/18/2022 | Pending sale | $644,000$261/sqft |
Source: MIBOR as distributed by MLS GRID #21842907 Report a problem | ||
| 3/17/2022 | Listed for sale | $644,000+11%$261/sqft |
Source: MIBOR as distributed by MLS GRID #21842907 Report a problem | ||
| 9/30/2021 | Sold | $580,000+0.9%$235/sqft |
Source: MIBOR as distributed by MLS GRID #21795932 Report a problem | ||
| 3/27/2021 | Listing removed | -- |
Source:  Keller Williams Report a problem Keller Williams Report a problem | ||
| 1/11/2021 | Listed for sale | $575,000+721.4%$233/sqft |
Source: Keller Williams Indpls Metro N #21759227 Report a problem | ||
| 10/12/2017 | Sold | $70,000+42.3%$28/sqft |
Source: Public Record Report a problem | ||
| 2/27/2008 | Sold | $49,194$20/sqft |
Source: Public Record Report a problem | ||
Public tax history
| Year | Property taxes | Tax assessment |
|---|---|---|
| 2025 | $12,828 -0.9% | $595,000 +10.1% |
| 2024 | $12,949 +90.6% | $540,600 -1% |
| 2023 | $6,792 +77.3% | $545,900 -2.3% |
| 2022 | $3,830 +441.1% | $558,700 +71% |
| 2021 | $708 +272.7% | $326,800 +1267.4% |
| 2020 | $190 -90% | $23,900 +279.4% |
| 2019 | $1,899 -5.1% | $6,300 -92.1% |
| 2018 | $2,000 -50% | $79,700 +4.6% |
| 2017 | $3,998 +172.1% | $76,200 +7.8% |
| 2016 | $1,469 +14% | $70,700 +18.6% |
| 2014 | $1,289 -0.3% | $59,600 +8.8% |
| 2013 | $1,292 | $54,800 -4.9% |
| 2012 | $1,292 | $57,600 -0.3% |
| 2011 | -- | $57,800 |
| 2010 | $1,202 +7.6% | $57,800 +10.3% |
| 2009 | $1,117 | $52,400 -2.8% |
| 2007 | -- | $53,900 +44.5% |
| 2003 | -- | $37,300 +166.4% |
| 2002 | -- | $14,000 +199.8% |
| 2001 | -- | $4,670 -0.6% |
| 2000 | -- | $4,700 |
Find assessor info on the county website
Monthly payment
Est. payment
Payment breakdown
Explore the cost of this home by adjusting the details. Changes won't be saved.Climate risks
Neighborhood: Fountain Square

Similar homes
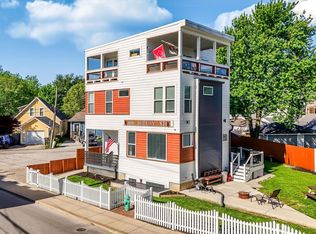
- $635,0004 bd5 ba3k sqft806 Shelby St, Indianapolis, IN 46203Active
 MLS ID #22101704, Laura Waters, Highgarden Real Estate. MIBOR as distributed by MLS GRID
 - $725,0004 bd4 ba3.3k sqft1155 Fletcher Ave, Indianapolis, IN 46203Active
 MLS ID #22129305, Aubrielle Benbow, Coldwell Banker Real Estate Group. MIBOR as distributed by MLS GRID
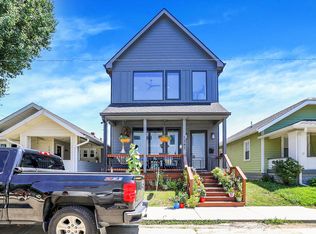
 - $630,5004 bd5 ba3.3k sqft1247 Hartford St, Indianapolis, IN 46203Active
 MLS ID #22102224, Sarah Schaefer, White Stag Realty, LLC. MIBOR as distributed by MLS GRID
 - $610,0005 bd5 ba3.6k sqft1723 Fletcher Ave, Indianapolis, IN 46203Active
 MLS ID #22113469, Olubunmi Famosinpe, My Agent. MIBOR as distributed by MLS GRID
