At the heart of Fountain Square and 2 miles from Monument Circle downtown, 1155 Fletcher Ave, Indianapolis, IN is an exceptional single-family residence build in 2019 located just off of I-65. Spanning over 3,300 square feet of living space on a 4356 square foot CORNER lot, offering a modern sanctuary with 10-20 foot ceilings, 4 bedrooms, 3 1/2 baths, 2 upper balconies, a large back deck with fenced in yard, and a two car detached garage that is structurally built to add another level plus a terrace. This home provides ample personal space and flexibility for various needs, from private retreats to productive home offices. Immerse yourself in the potential of this meticulously crafted home and envision your next chapter here. Connect with me to schedule your tour today!
Active
$725,000
1155 Fletcher Ave, Indianapolis, IN 46203
4beds
3,324sqft
Residential, Single Family Residence
Built in 2019
4,356 Square Feet Lot
$704,700 Zestimate®
$218/sqft
$-- HOA
What's special
Modern sanctuaryTwo car detached garageCorner lot
- 8 days
- 319
- 21
Likely to sell faster than
Zillow last checked:
Listing updated:
Listed by:
Aubrielle Benbow aharris@coldwellhomes.com,
Coldwell Banker Real Estate Group
Source: MIBOR as distributed by MLS GRID,MLS#: 22129305
Facts & features
Interior
Bedrooms & bathrooms
- Bedrooms: 4
- Bathrooms: 4
- Full bathrooms: 3
- 1/2 bathrooms: 1
- Main level bathrooms: 1
Primary bedroom
- Level: Upper
- Area: 270 Square Feet
- Dimensions: 18X15FT
Bedroom 2
- Level: Upper
- Area: 165 Square Feet
- Dimensions: 15X11FT
Bedroom 3
- Level: Upper
- Area: 143 Square Feet
- Dimensions: 13X11FT
Bedroom 4
- Level: Basement
- Area: 195 Square Feet
- Dimensions: 15X13
Heating
- Forced Air
Cooling
- Dual
Appliances
- Included: Gas Cooktop, Tankless Water Heater, Microwave, Water Heater, Washer, Refrigerator, Dryer, Dishwasher, Range Hood
- Laundry: Sink, Laundry Room
Features
- High Ceilings, Vaulted Ceiling(s), Kitchen Island, Walk-In Closet(s), Double Vanity, Breakfast Bar
- Basement: Finished
Interior area
- Total structure area: 3,324
- Total interior livable area: 3,324 sqft
- Finished area below ground: 1,108
Property
Parking
- Total spaces: 2
- Parking features: Detached, Garage Door Opener
- Garage spaces: 2
Features
- Levels: Two
- Stories: 2
- Exterior features: Balcony
- Has view: Yes
- View description: Neighborhood
Lot
- Size: 4,356 Square Feet
Details
- Parcel number: 491007155176000101
- Horse amenities: None
Construction
Type & style
- Home type: SingleFamily
- Architectural style: Mid-Century Modern
- Property subtype: Residential, Single Family Residence
Materials
- Cement Siding, Block, Vinyl Siding
- Foundation: Concrete Perimeter
Condition
- New construction: No
- Year built: 2019
Utilities & green energy
- Water: Private
Community & HOA
Community
- Subdivision: Spann & Cos 2nd Woodlawn Add
HOA
- Has HOA: No
Location
- Region: Indianapolis
Financial & listing details
- Price per square foot: $218/sqft
- Tax assessed value: $656,600
- Annual tax amount: $7,720
- Date on market: 10/5/2026
- Cumulative days on market: 14 days
Estimated market value
$704,700
$669,000 - $740,000
$3,829/mo
Price history
| Date | Event | Price |
|---|---|---|
| 10/5/2026 | Listed for sale | $725,000+778.8%$218/sqft |
Source:  MIBOR as distributed by MLS GRID #22129305 Report a problem MIBOR as distributed by MLS GRID #22129305 Report a problem | ||
| 3/1/2019 | Sold | $82,500-84.7%$25/sqft |
Source: Public Record Report a problem | ||
| 9/19/2018 | Price change | $540,000-1.6%$162/sqft |
Source: MIBOR REALTOR Association #21595980 Report a problem | ||
| 9/1/2018 | Listed for sale | $549,000-5.2%$165/sqft |
Source: Owner Report a problem | ||
| 8/20/2017 | Price change | $579,000+223.5%$174/sqft |
Source: Owner Report a problem | ||
| 8/14/2017 | Price change | $179,000-69.1%$54/sqft |
Source: Owner Report a problem | ||
| 7/24/2017 | Listed for sale | $579,000$174/sqft |
Source: Owner Report a problem | ||
Public tax history
| Year | Property taxes | Tax assessment |
|---|---|---|
| 2025 | $8,115 +4.7% | $656,600 -1.5% |
| 2024 | $7,748 -47.1% | $666,600 +3.8% |
| 2023 | $14,633 +14% | $642,200 +3.6% |
| 2022 | $12,836 +112.2% | $619,800 +11.4% |
| 2021 | $6,049 +9389.5% | $556,400 +113% |
| 2020 | $64 -0.9% | $261,200 +9574.1% |
| 2019 | $64 +12.2% | $2,700 |
| 2018 | $57 +2.2% | $2,700 |
| 2017 | $56 -5.7% | $2,700 |
| 2016 | $59 +1.9% | $2,700 |
| 2014 | $58 -3.6% | $2,700 |
| 2013 | $61 | $2,700 |
| 2012 | $61 | $2,700 -44.9% |
| 2011 | -- | $4,900 |
| 2010 | $102 -2.5% | $4,900 |
| 2009 | $104 | $4,900 |
| 2007 | -- | $4,900 |
Find assessor info on the county website
Monthly payment
Est. payment
Payment breakdown
Explore the cost of this home by adjusting the details. Changes won't be saved.Climate risks
Neighborhood: Fountain Square
- $315,0002 bd2 ba976 sqft1151 Fletcher Ave, Indianapolis, IN 46203For Sale
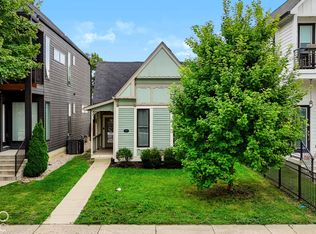
- $537,3003 bd3 ba2.3k sqft1147 Fletcher Ave, Indianapolis, IN 46203Off Market
- $127,5003 bd-- ba1.1k sqft1201 Fletcher Ave, Indianapolis, IN 46203Off Market
- $589,9004 bd3 ba2.9k sqft1143 Fletcher Ave, Indianapolis, IN 46203Off Market
Similar homes
- $625,0004 bd4 ba2.4k sqft822 Olive St, Indianapolis, IN 46203Active
 MLS ID #22123092, Tyler Renick, Tyler Knows Real Estate LLC. MIBOR as distributed by MLS GRID
 - $660,0004 bd4 ba3.2k sqft1120 Fletcher Ave, Indianapolis, IN 46203Active
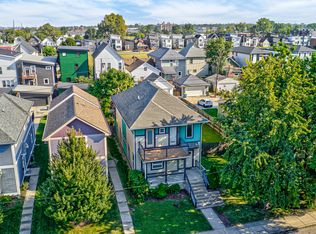 MLS ID #22124584, Adam Corya, Carpenter, REALTORS®. MIBOR as distributed by MLS GRID
 - $635,0004 bd5 ba3k sqft806 Shelby St, Indianapolis, IN 46203Active
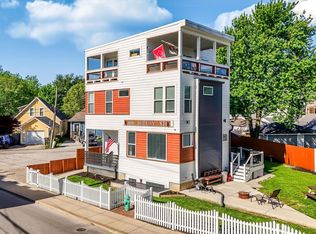 MLS ID #22101704, Laura Waters, Highgarden Real Estate. MIBOR as distributed by MLS GRID
 - $525,0004 bd4 ba3.3k sqft1514 Lexington Ave, Indianapolis, IN 46203Active
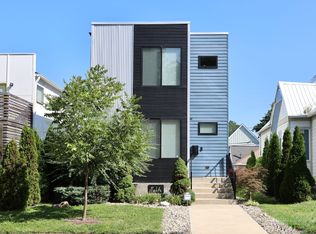 MLS ID #22115814, Aubrielle Benbow, Coldwell Banker Real Estate Group. MIBOR as distributed by MLS GRID
