Skip main navigation
Sold
Street View
  • $557,500

    1139 Fletcher Ave, Indianapolis, IN 46203

    3beds
    2,392sqft
    Residential, Single Family Residence
    Built in 2018
    3,920 Square Feet Lot
    $546,200 Zestimate®
    $233/sqft
    $3,023 Estimated rent

    Home value

    $546,200

    $519,000 - $574,000

    $3,023/mo

    Zestimate® history
    Loading
    Loading...

    Owner options

    List your home for rent

    $3,023/mo

    Rent Zestimate®

    Find your next renter with Zillow Rental Manager. Plus, with online applications, you can quickly screen prospective tenants – for free.

    Learn more

    $3,023/mo

    Rent Zestimate®

    Refinance and save

    $3,477/mo

    Est. payment

    Refinancing to a lower rate could help reduce your monthly payments and save thousands over the life of the loan.

    See today's rates

    $3,477/mo

    Est. payment

    Explore your selling options

    Work with a Zillow partner agent

    Leverage their expertise and Zillow's premium Showcase listings to get your home seen by more buyers.

    Get started

    List with your own agent

    Get your home in front of millions of buyers by listing it on Zillow.

    Learn how to do it

    Sell it yourself

    Take full control of how buyers see your home on Zillow by listing For Sale by Owner (FSBO).

    List your home

    What's special

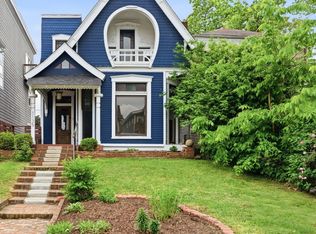
    Step into the heart of urban sophistication with this newly constructed 3 bedroom, 2.5 bathroom home in the vibrant Fountain Square neighborhood. Known for its rich local dining and entertainment scene, this area offers an unparalleled lifestyle just minutes from downtown Indianapolis. Upon arrival, the home greets you with a welcoming large covered front porch leading into a striking 2-story foyer. Inside, engineered hardwood floors lay the foundation for a beautifully designed open layout that seamlessly integrates living, dining, and cooking into one harmonious space. The kitchen is a culinary dream featuring stainless steel appliances, a center island with breakfast bar, chic ceramic tile backsplash, and a pantry-all set against the backdrop of a serene backyard view over the sink. Upstairs, a private loft opens to a quaint balcony, perfect for morning coffees or evening relaxation. The bedrooms, including a luxurious primary suite, offer personal retreats within the home. The suite boasts vaulted ceilings, private balcony access, a spa-like bathroom with dual vanities and a fully tiled walk-in shower, and a vast walk-in closet. Two additional bedrooms, one with vaulted ceilings, share a modern hallway bathroom. Outside, the composite deck and fully privacy-fenced backyard provide a tranquil escape or a perfect space for entertaining. The detached 2-car garage includes a convenient service door to the backyard and this home has one of the only driveways on the block that you can enter from the street. The home also features a partial, unfinished basement with an egress window, offering potential for expansion and additional storage. This Fountain Square gem combines the best of modern living with the charm and convenience of a downtown lifestyle. It's more than just a home-it's a statement. Schedule your showing today to seize this rare opportunity to make this exquisite property your new home.

    Zillow last checked:

    Listing updated:

    Listed by:

    Eric Forney 317-271-5959,

    Keller Williams Indy Metro S,

    Larisa Marcone,

    Keller Williams Indy Metro S

    Bought with:

    Pam Lorts

    Carpenter, REALTORS®

    Source: MIBOR as distributed by MLS GRID,MLS#: 21980371MLS Logo

    Facts & features

    Interior

    Bedrooms & bathrooms
    • Bedrooms: 3
    • Bathrooms: 3
    • Full bathrooms: 2
    • 1/2 bathrooms: 1
    • Main level bathrooms: 1
    Primary bedroom
    • Features: Carpet
    • Level: Upper
    • Area: 168 Square Feet
    • Dimensions: 14x12
    Bedroom 2
    • Features: Carpet
    • Level: Upper
    • Area: 81 Square Feet
    • Dimensions: 9x9
    Bedroom 3
    • Features: Carpet
    • Level: Upper
    • Area: 80 Square Feet
    • Dimensions: 10x8
    Dining room
    • Features: Luxury Vinyl Plank
    • Level: Main
    • Area: 180 Square Feet
    • Dimensions: 15x12
    Great room
    • Features: Luxury Vinyl Plank
    • Level: Main
    • Area: 234 Square Feet
    • Dimensions: 18x13
    Kitchen
    • Features: Luxury Vinyl Plank
    • Level: Main
    • Area: 182 Square Feet
    • Dimensions: 14x13
    Loft
    • Features: Luxury Vinyl Plank
    • Level: Upper
    • Area: 160 Square Feet
    • Dimensions: 20x8
    Heating
    • Forced Air, Electric
    Cooling
    • Has cooling: Yes
    Appliances
    • Included: Dishwasher, Electric Water Heater, Disposal, MicroHood, Gas Oven, Refrigerator
    • Laundry: Upper Level
    Features
    • Breakfast Bar, High Ceilings, Kitchen Island, Entrance Foyer, Ceiling Fan(s), Pantry, Walk-In Closet(s)
    • Windows: Wood Work Painted
    • Basement: Egress Window(s),Roughed In,Storage Space,Unfinished
    Interior area
    • Total structure area: 2,392
    • Total interior livable area: 2,392 sqft
    • Finished area below ground: 0

    Property

    Parking
    • Total spaces: 2
    • Parking features: Detached, Concrete, Garage Door Opener, Rear/Side Entry
    • Garage spaces: 2
    • Details: Garage Parking Other(Garage Door Opener, Service Door)
    Features
    • Levels: Two
    • Stories: 2
    • Patio & porch: Covered, Deck, Patio
    • Exterior features: Balcony, Smart Lock(s)
    • Fencing: Fenced,Fence Full Rear,Privacy
    Lot
    • Size: 3,920 Square Feet
    • Features: Curbs, Sidewalks, Storm Sewer, Street Lights, Trees-Small (Under 20 Ft)
    Details
    • Parcel number: 491007155041000101
    • Horse amenities: None

    Construction

    Type & style
    • Home type: SingleFamily
    • Architectural style: Contemporary
    • Property subtype: Residential, Single Family Residence
    Materials
    • Wood Siding
    • Foundation: Concrete Perimeter
    Condition
    • New construction: No
    • Year built: 2018

    Utilities & green energy

    • Water: Municipal/City

    Community & HOA

    Community
    • Security: Security Alarm Paid
    • Subdivision: Fountain Square
    HOA
    • Has HOA: No
    Location
    • Region: Indianapolis

    Financial & listing details

    • Price per square foot: $233/sqft
    • Tax assessed value: $553,000
    • Annual tax amount: $6,380
    • Date on market: 5/31/2024
    • Cumulative days on market: 8 days

    Price history

    DateEventPrice
    7/8/2024Sold$557,500-1.3%$233/sqft
    Source: MIBOR as distributed by MLS GRID #21980371 Report a problem
    6/11/2024Pending sale$565,000$236/sqft
    Source: MIBOR as distributed by MLS GRID #21980371 Report a problem
    5/31/2024Listed for sale$565,000+41.3%$236/sqft
    Source: MIBOR as distributed by MLS GRID #21980371 Report a problem
    10/30/2019Sold$400,000-2.4%$167/sqft
    Source: MIBOR as distributed by MLS GRID #21628306 Report a problem
    9/19/2019Pending sale$409,900$171/sqft
    Source: Keller Williams Indianapolis Metro North #21628306 Report a problem
    9/4/2019Price change$409,900-1.2%$171/sqft
    Source: Keller Williams Indianapolis Metro North #21628306 Report a problem
    8/27/2019Price change$415,000-2.4%$173/sqft
    Source: Keller Williams Indianapolis Metro North #21628306 Report a problem
    8/9/2019Price change$425,000-4.5%$178/sqft
    Source: Keller Williams Indianapolis Metro North #21628306 Report a problem
    7/18/2019Price change$445,000-2.2%$186/sqft
    Source: Keller Williams Indianapolis Metro North #21628306 Report a problem
    7/11/2019Price change$454,900-2%$190/sqft
    Source: Keller Williams Indianapolis Metro North #21628306 Report a problem
    6/18/2019Price change$464,000-1.3%$194/sqft
    Source: Keller Williams Indianapolis Metro North #21628306 Report a problem
    6/11/2019Price change$469,900-1.1%$196/sqft
    Source: Keller Williams Indianapolis Metro North #21628306 Report a problem
    6/4/2019Price change$474,900-1%$199/sqft
    Source: Keller Williams Indianapolis Metro North #21628306 Report a problem
    5/14/2019Price change$479,900-2%$201/sqft
    Source: Keller Williams Indianapolis Metro North #21628306 Report a problem
    3/23/2019Listed for sale$489,900+528.1%$205/sqft
    Source: Keller Williams Indianapolis Metro North #21628306 Report a problem
    2/14/2018Sold$78,000-17.9%$33/sqft
    Source: Public Record Report a problem
    11/17/2017Price change$95,000-5%$40/sqft
    Source: Cohen RE Development, LLC #21511205 Report a problem
    9/5/2017Listed for sale$100,000$42/sqft
    Source: Malone Realty LLC #21511205 Report a problem

    Public tax history

    YearProperty taxesTax assessment
    2025$6,848 +3.6%$553,000 -2%
    2024$6,607 +3.6%$564,400 +2.8%
    2023$6,380 +13.5%$548,900 +4.5%
    2022$5,622 +13.8%$525,300 +10.3%
    2021$4,942 +74.6%$476,200 +14%
    2020$2,830 +4651.8%$417,700 +75.7%
    2019$60 +12.2%$237,800 +9412%
    2018$53 +2.2%$2,500
    2017$52 -5.7%$2,500
    2016$55 +1.9%$2,500
    2014$54 -3.6%$2,500
    2013$56 $2,500
    2012$56 $2,500 -43.2%
    2011-- $4,400
    2010$91 -2.5%$4,400
    2009$94 $4,400
    2007-- $4,400
    Find assessor info on the county website

    Neighborhood: Fountain Square

    Nearby schools

    GreatSchools rating
    Schools provided by the listing agent
    • Elementary: William McKinley School 39
    • Middle: Arlington Community Middle School
    • High: Arsenal Technical High School

    Source: MIBOR as distributed by MLS GRID. This data may not be complete. We recommend contacting the local school district to confirm school assignments for this home.

    Get a cash offer in 3 minutes
    Find out how much your home could sell for in as little as 3 minutes with a no-obligation cash offer.
    Estimated market value
    $546,200
    Get a cash offer in 3 minutes
    Find out how much your home could sell for in as little as 3 minutes with a no-obligation cash offer.
    Estimated market value
    $546,200