Timeless character, unmatched historic charm and updates in all the right places will make you love this house. Built in 1870 and rumored to have been originally constructed for Calvin Fletcher's daughter. Imported Italian trim, original hardware, stunning Queen Anne windows, stained glass details, built-in shelving, original woodwork, and hardwood flooring are some of the historic features throughout this house. Updated and upgraded kitchen and bathrooms plus newer mechanicals will wow you. The kitchen boasts white cabinets, stainless steel appliances, hood vent, subway tile backsplash, and upgraded lighting. The spacious dining room with built-ins flows into a completely updated kitchen. The living room showcases an original fireplace and beautiful natural light. A flexible office space near the main floor full bath could easily serve as a third bedroom. Off the kitchen is a mudroom that adds practical storage and functionality for coming and going. Upstairs, you'll find two generously sized bedrooms, including a primary suite large enough for a sitting area or home office, completed with a private balcony. The primary bath hosts a walk-in closet and full tile shower and a double sink vanity. The second spacious bedroom has its own updated private bathroom as well. Step outside to enjoy the patio, yard and workshop/garage space. The yard is the perfect spot to plant your own garden while in the heart of the city. This is house is minutes away from all of the events and attractions of Fountain Square, Fletcher Place, and downtown Indy. Important updates include: Roof (April 2026), Tankless water heater (2023), water softener/ RO water filter (2022).
Active
Price cut: $6K (8/27)
$490,000
1135 Fletcher Ave, Indianapolis, IN 46203
3beds
3,510sqft
Residential, Single Family Residence
Built in 1870
3,920 Square Feet Lot
$-- Zestimate®
$140/sqft
$-- HOA
What's special
- 160 days
- 474
- 47
Zillow last checked:
Listing updated:
Listed by:
Sena Taylor staylor@bhhsin.com,
Berkshire Hathaway Home
Source: MIBOR as distributed by MLS GRID,MLS#: 22100504
Facts & features
Interior
Bedrooms & bathrooms
- Bedrooms: 3
- Bathrooms: 3
- Full bathrooms: 3
- Main level bathrooms: 1
- Main level bedrooms: 1
Primary bedroom
- Level: Upper
- Area: 520 Square Feet
- Dimensions: 26x20
Bedroom 2
- Level: Upper
- Area: 150 Square Feet
- Dimensions: 15x10
Bedroom 3
- Level: Main
- Area: 150 Square Feet
- Dimensions: 15x10
Dining room
- Level: Main
- Area: 180 Square Feet
- Dimensions: 15x12
Great room
- Level: Main
- Area: 210 Square Feet
- Dimensions: 14x15
Kitchen
- Features: Other
- Level: Main
- Area: 368 Square Feet
- Dimensions: 23x16
Living room
- Level: Main
- Area: 196 Square Feet
- Dimensions: 14x14
Heating
- Electric, Forced Air
Cooling
- Central Air
Appliances
- Included: Gas Cooktop, Disposal, Gas Oven, Refrigerator, Gas Water Heater
Features
- Attic Access, High Ceilings, Walk-In Closet(s), Eat-in Kitchen
- Basement: Full,Unfinished,Walk-Out Access
- Attic: Access Only
- Number of fireplaces: 1
- Fireplace features: Great Room, Wood Burning
Interior area
- Total structure area: 3,510
- Total interior livable area: 3,510 sqft
- Finished area below ground: 0
Property
Parking
- Total spaces: 1
- Parking features: Detached
- Garage spaces: 1
Features
- Levels: Two
- Stories: 2
- Patio & porch: Covered
- Exterior features: Balcony
- Fencing: Fenced,Partial,Privacy
Lot
- Size: 3,920 Square Feet
- Features: Sidewalks
Details
- Additional structures: Storage
- Parcel number: 491007155028000101
- Horse amenities: None
Construction
Type & style
- Home type: SingleFamily
- Architectural style: Gothic Revival,Victorian
- Property subtype: Residential, Single Family Residence
- Attached to another structure: Yes
Materials
- Cedar, Wood Siding
- Foundation: Block, Brick/Mortar
Condition
- New construction: No
- Year built: 1870
Utilities & green energy
- Water: Public
- Utilities for property: Sewer Connected, Water Connected
Community & HOA
Community
- Subdivision: Spann & Cos 1st Woodlawn Add
HOA
- Has HOA: No
Location
- Region: Indianapolis
Financial & listing details
- Price per square foot: $140/sqft
- Tax assessed value: $461,500
- Annual tax amount: $5,520
- Date on market: 5/8/2026
- Cumulative days on market: 161 days
Estimated market value
Not available
Estimated sales range
Not available
Not available
Price history
| Date | Event | Price |
|---|---|---|
| 8/27/2026 | Price change | $490,000-1.2%$140/sqft |
Source:  MIBOR as distributed by MLS GRID #22100504 Report a problem MIBOR as distributed by MLS GRID #22100504 Report a problem | ||
| 7/29/2026 | Price change | $496,000-0.2%$141/sqft |
Source: MIBOR as distributed by MLS GRID #22100504 Report a problem | ||
| 7/17/2026 | Price change | $497,000-0.6%$142/sqft |
Source: MIBOR as distributed by MLS GRID #22100504 Report a problem | ||
| 5/28/2026 | Price change | $500,000-2%$142/sqft |
Source: MIBOR as distributed by MLS GRID #22100504 Report a problem | ||
| 5/8/2026 | Listed for sale | $510,000+20%$145/sqft |
Source: MIBOR as distributed by MLS GRID #22100504 Report a problem | ||
| 2/28/2022 | Sold | $424,900$121/sqft |
Source: MIBOR as distributed by MLS GRID #21828522 Report a problem | ||
| 1/12/2022 | Pending sale | $424,900$121/sqft |
Source: MIBOR as distributed by MLS GRID #21828522 Report a problem | ||
| 1/3/2022 | Listed for sale | $424,900+8.9%$121/sqft |
Source: MIBOR as distributed by MLS GRID #21828522 Report a problem | ||
| 11/1/2019 | Sold | $390,000-1.3%$111/sqft |
Source: MIBOR as distributed by MLS GRID #21634947 Report a problem | ||
| 9/17/2019 | Pending sale | $395,000$113/sqft |
Source: MIBOR REALTOR Association #21634947 Report a problem | ||
| 9/6/2019 | Price change | $395,000-4.8%$113/sqft |
Source: MIBOR REALTOR Association #21634947 Report a problem | ||
| 9/1/2019 | Price change | $415,000-2.4%$118/sqft |
Source: MIBOR REALTOR Association #21634947 Report a problem | ||
| 7/21/2019 | Price change | $425,000-3.4%$121/sqft |
Source: MIBOR REALTOR Association #21634947 Report a problem | ||
| 6/17/2019 | Price change | $439,900-4.3%$125/sqft |
Source: MIBOR REALTOR Association #21634947 Report a problem | ||
| 6/15/2019 | Price change | $459,900-4.2%$131/sqft |
Source: MIBOR REALTOR Association #21634947 Report a problem | ||
| 5/17/2019 | Price change | $479,900-8.6%$137/sqft |
Source: MIBOR REALTOR Association #21634947 Report a problem | ||
| 4/30/2019 | Price change | $525,000-3.7%$150/sqft |
Source: MIBOR REALTOR Association #21634947 Report a problem | ||
| 4/20/2019 | Listed for sale | $545,000+131.9%$155/sqft |
Source: MIBOR REALTOR Association #21634947 Report a problem | ||
| 3/23/2018 | Sold | $235,000-11.3%$67/sqft |
Source: Public Record Report a problem | ||
| 10/12/2017 | Listing removed | $265,000$75/sqft |
Source: Malone Realty LLC #21511224 Report a problem | ||
| 9/5/2017 | Listed for sale | $265,000$75/sqft |
Source: Malone Realty LLC #21511224 Report a problem | ||
Public tax history
| Year | Property taxes | Tax assessment |
|---|---|---|
| 2025 | $5,519 +2.5% | $461,500 -0.6% |
| 2024 | $5,384 +2.5% | $464,200 +1.7% |
| 2023 | $5,250 -43.2% | $456,500 +3.5% |
| 2022 | $9,248 +12.3% | $441,100 +10% |
| 2021 | $8,235 +346.6% | $400,900 +12.7% |
| 2020 | $1,844 +11.3% | $355,600 +125.2% |
| 2019 | $1,656 +1743.4% | $157,900 +119.3% |
| 2018 | $90 -18.5% | $72,000 +6% |
| 2017 | $110 +108.8% | $67,900 +8.3% |
| 2016 | $53 +11904.5% | $62,700 +5.2% |
| 2014 | $0 | $59,600 +9.6% |
| 2013 | $59 | $54,400 -3.4% |
| 2012 | -- | $56,300 +2.7% |
| 2011 | -- | $54,800 |
| 2010 | -- | $54,800 +10.3% |
| 2009 | -- | $49,700 -2.5% |
| 2007 | -- | $51,000 +7.1% |
| 2006 | -- | $47,600 +13.3% |
| 2005 | -- | $42,000 |
| 2004 | -- | $42,000 |
| 2003 | -- | $42,000 +90.9% |
| 2002 | -- | $22,000 +200.1% |
| 2001 | -- | $7,330 |
| 2000 | -- | $7,330 |
Find assessor info on the county website
Monthly payment
Est. payment
Payment breakdown
Explore the cost of this home by adjusting the details. Changes won't be saved.Climate risks
Neighborhood: Fountain Square
Similar homes
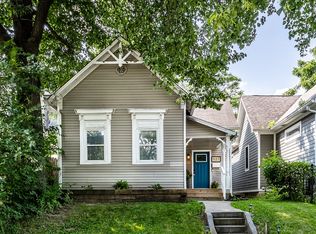
- $469,0003 bd4 ba3.3k sqft2016 Central Ave, Indianapolis, IN 46202Active
 MLS ID #22130364, Alex Hallmann, @properties. MIBOR as distributed by MLS GRID
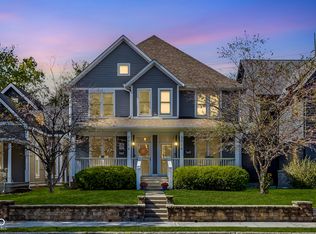
 - $660,0004 bd4 ba3.2k sqft1120 Fletcher Ave, Indianapolis, IN 46203Active
 MLS ID #22124584, Adam Corya, Carpenter, REALTORS®. MIBOR as distributed by MLS GRID
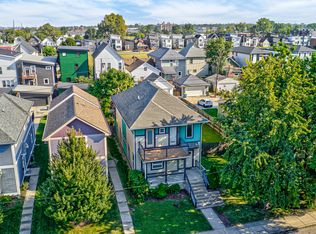
 - $485,0003 bd3 ba2.3k sqft1114 E Saint Clair St, Indianapolis, IN 46202Active
 MLS ID #22128711, Andy Ludlow, eXp Realty, LLC. MIBOR as distributed by MLS GRID
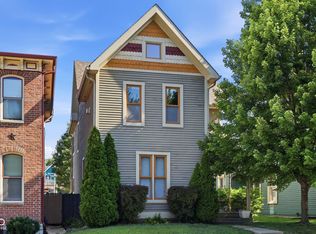
 - $465,0003 bd3 ba3.5k sqft1206 E New York St, Indianapolis, IN 46202Active
 MLS ID #22116846, Stephanie Evelo, Keller Williams Indy Metro NE. MIBOR as distributed by MLS GRID
