Downtown Indianapolis living in a fully gutted, completely renovated 3-story home. This 4 bed, 4 full bath property has been taken down to the studs and rebuilt with all-new systems, finishes, and fixtures throughout. Nothing was left untouched. The photos tell the story, but the quality shows even more in person. What you'll notice right away: Four full bathrooms with modern tile, clean lines, and thoughtful layouts A functional three-story floor plan that offers space and privacy Bedrooms on multiple levels, ideal for guests, work-from-home, or roommates An open main level that works well for everyday living and entertaining The location is a major win. You're just minutes from downtown Indianapolis dining, sports, entertainment, and nightlife. Walk or bike to restaurants, coffee shops, and local favorites. Living this close means less driving and more convenience. If you're looking for a true downtown Indianapolis home that's fully renovated and move-in ready, this one delivers. The finishes, layout, and location do the heavy lifting-schedule a showing and let the home speak for itself.
Active
Price cut: $30K (7/17)
$449,000
628 E 22nd St, Indianapolis, IN 46202
4beds
3,558sqft
Residential, Single Family Residence
Built in 1920
3,049 Square Feet Lot
$-- Zestimate®
$126/sqft
$-- HOA
What's special
- 127 days
- 171
- 17
Zillow last checked:
Listing updated:
Listed by:
Craig Deboor craig@deboorgroup.com,
Real Broker, LLC,
Joel Clausen,
Real Broker, LLC
Source: MIBOR as distributed by MLS GRID,MLS#: 22106116
Facts & features
Interior
Bedrooms & bathrooms
- Bedrooms: 4
- Bathrooms: 4
- Full bathrooms: 3
- 1/2 bathrooms: 1
- Main level bathrooms: 1
Primary bedroom
- Level: Upper
- Area: 315 Square Feet
- Dimensions: 21x15
Bedroom 2
- Level: Upper
- Area: 150 Square Feet
- Dimensions: 15x10
Bedroom 3
- Level: Upper
- Area: 224 Square Feet
- Dimensions: 16x14
Bedroom 4
- Level: Upper
- Area: 132 Square Feet
- Dimensions: 12x11
Kitchen
- Level: Main
- Area: 216 Square Feet
- Dimensions: 18x12
Living room
- Level: Main
- Area: 399 Square Feet
- Dimensions: 21x19
Loft
- Level: Upper
- Area: 208 Square Feet
- Dimensions: 16x13
Heating
- Forced Air, Natural Gas
Cooling
- Central Air
Appliances
- Included: None, Dishwasher, Gas Water Heater, Microwave, Electric Oven, Refrigerator
Features
- Attic Access
- Basement: Unfinished
- Attic: Access Only
- Number of fireplaces: 1
- Fireplace features: Living Room
Interior area
- Total structure area: 3,558
- Total interior livable area: 3,558 sqft
- Finished area below ground: 0
Property
Parking
- Parking features: None
Features
- Levels: Three Or More
Lot
- Size: 3,049 Square Feet
Details
- Parcel number: 490625108016000101
- Horse amenities: None
Construction
Type & style
- Home type: SingleFamily
- Architectural style: Traditional
- Property subtype: Residential, Single Family Residence
Materials
- Wood Siding
- Foundation: Block
Condition
- New construction: No
- Year built: 1920
Utilities & green energy
- Water: Public
Community & HOA
Community
- Subdivision: Bruce Place
HOA
- Has HOA: No
Location
- Region: Indianapolis
Financial & listing details
- Price per square foot: $126/sqft
- Tax assessed value: $228,700
- Annual tax amount: $5,410
- Date on market: 6/5/2026
- Cumulative days on market: 67 days
Estimated market value
Not available
Estimated sales range
Not available
Not available
Price history
| Date | Event | Price |
|---|---|---|
| 7/17/2026 | Price change | $449,000-6.3%$126/sqft |
Source:  MIBOR as distributed by MLS GRID #22106116 Report a problem MIBOR as distributed by MLS GRID #22106116 Report a problem | ||
| 6/30/2026 | Price change | $479,000-2%$135/sqft |
Source: MIBOR as distributed by MLS GRID #22106116 Report a problem | ||
| 6/5/2026 | Listed for sale | $489,000$137/sqft |
Source: MIBOR as distributed by MLS GRID #22106116 Report a problem | ||
| 2/23/2026 | Listing removed | $489,000$137/sqft |
Source: MIBOR as distributed by MLS GRID #22079145 Report a problem | ||
| 1/12/2026 | Listed for sale | $489,000+389.5%$137/sqft |
Source: MIBOR as distributed by MLS GRID #22079145 Report a problem | ||
| 12/2/2020 | Sold | $99,900$28/sqft |
Source: MIBOR as distributed by MLS GRID #21749752 Report a problem | ||
| 11/18/2020 | Pending sale | $99,900$28/sqft |
Source: PMI Midwest #21749752 Report a problem | ||
| 11/15/2020 | Listed for sale | $99,900$28/sqft |
Source: PMI Midwest #21749752 Report a problem | ||
| 11/5/2020 | Pending sale | $99,900$28/sqft |
Source: PMI Midwest #21749752 Report a problem | ||
| 11/2/2020 | Listed for sale | $99,900+149.8%$28/sqft |
Source: PMI Midwest #21749752 Report a problem | ||
| 6/8/2020 | Sold | $40,000+81%$11/sqft |
Source: Public Record Report a problem | ||
| 2/23/2007 | Sold | $22,100$6/sqft |
Source: Public Record Report a problem | ||
Public tax history
| Year | Property taxes | Tax assessment |
|---|---|---|
| 2025 | $5,410 -2.6% | $228,700 +0.3% |
| 2024 | $5,555 +23.6% | $228,000 -2.6% |
| 2023 | $4,495 +16% | $234,200 +23% |
| 2022 | $3,876 +67.5% | $190,400 +13.3% |
| 2021 | $2,313 -31.4% | $168,000 +8.7% |
| 2020 | $3,371 -12.9% | $154,500 +8.2% |
| 2019 | $3,872 -44% | $142,800 +8.8% |
| 2018 | $6,916 +76.5% | $131,200 +10.3% |
| 2017 | $3,919 +48.3% | $118,900 +4.1% |
| 2016 | $2,643 +3% | $114,200 -3.8% |
| 2014 | $2,566 -13.1% | $118,700 +1.9% |
| 2013 | $2,952 | $116,500 -11.5% |
| 2012 | $2,952 | $131,600 -12.3% |
| 2011 | -- | $150,000 |
| 2010 | $3,118 -2.5% | $150,000 |
| 2009 | $3,197 | $150,000 +3.9% |
| 2007 | -- | $144,400 |
Find assessor info on the county website
Monthly payment
Est. payment
Payment breakdown
Explore the cost of this home by adjusting the details. Changes won't be saved.Climate risks
Neighborhood: Near Northside

Similar homes
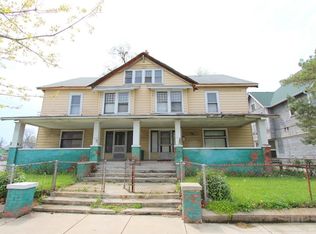
- $500,0004 bd4 ba4k sqft1814 Bellefontaine St, Indianapolis, IN 46202Active
 MLS ID #22108565, Teresa Homan, Mainstay Brokerage LLC. MIBOR as distributed by MLS GRID
 - $465,0003 bd3 ba3.5k sqft1206 E New York St, Indianapolis, IN 46202Active
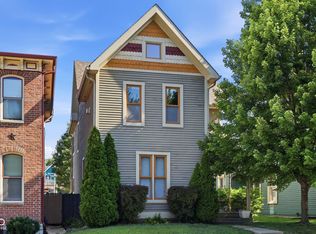 MLS ID #22116846, Stephanie Evelo, Keller Williams Indy Metro NE. MIBOR as distributed by MLS GRID
 - $435,0004 bd3 ba3.5k sqft3126 Ruckle St, Indianapolis, IN 46205Active
 MLS ID #22108355, Alex Hallmann, @properties. MIBOR as distributed by MLS GRID
 - $450,0003 bd3 ba2.3k sqft465 E 19th St, Indianapolis, IN 46202Active
 MLS ID #22104116, Sarah Skidmore, @properties. MIBOR as distributed by MLS GRID
