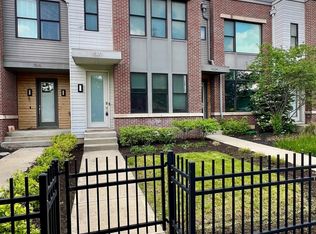
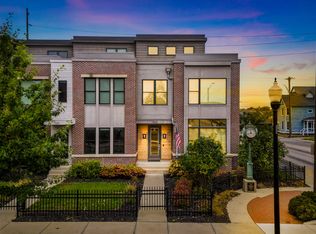
Welcome to 1528 Central Ave, a property that exudes elegance and sophistication. The kitchen is a chef's dream, boasting an accent backsplash that adds a touch of style and a kitchen island that provides ample space for meal preparation. All stainless steel appliances are included, ensuring a sleek and modern look. The primary bathroom is a haven of relaxation, featuring double sinks for added convenience. The primary bedroom is a sanctuary, complete with a walk-in closet for all your storage needs. This property is a perfect blend of style and functionality, making it a must-see. Don't miss out on this opportunity to own a piece of luxury.
Active
Price cut: $10K (7/30)
$480,000
1528 Central Ave, Indianapolis, IN 46202
3beds
2,871sqft
Residential, Condominium
Built in 2017
-- sqft lot
$-- Zestimate®
$167/sqft
$155/mo HOA
What's special
Primary bedroomDouble sinksPrimary bathroomStainless steel appliancesKitchen islandWalk-in closetAccent backsplash
- 182 days
- 256
- 24
Zillow last checked:
Listing updated:
Listed by:
Shelby Farrar 463-218-9259,
Opendoor Brokerage LLC
Source: MIBOR as distributed by MLS GRID,MLS#: 22088201
Facts & features
Interior
Bedrooms & bathrooms
- Bedrooms: 3
- Bathrooms: 3
- Full bathrooms: 2
- 1/2 bathrooms: 1
- Main level bathrooms: 1
Bedroom 2
- Level: Upper
- Area: 169 Square Feet
- Dimensions: 13 x 13
Bedroom 3
- Level: Upper
- Area: 100 Square Feet
- Dimensions: 10 x 10
Other
- Level: Upper
- Area: 208 Square Feet
- Dimensions: 16x13
Dining room
- Level: Main
- Area: 143 Square Feet
- Dimensions: 13x11
Kitchen
- Level: Main
- Area: 176 Square Feet
- Dimensions: 11x16
Living room
- Level: Main
- Area: 336 Square Feet
- Dimensions: 16x21
Office
- Features: Other
- Level: Basement
- Area: 234 Square Feet
- Dimensions: 13x18
Play room
- Features: Other
- Level: Basement
- Area: 464 Square Feet
- Dimensions: 16x29
Heating
- Forced Air
Cooling
- Central Air
Appliances
- Included: Microwave, Dishwasher, Oven
Features
- Attic Access, High Ceilings
- Basement: Finished
- Attic: Access Only
- Common walls with other units/homes: 2+ Common Walls
Interior area
- Total structure area: 2,871
- Total interior livable area: 2,871 sqft
- Finished area below ground: 865
Property
Parking
- Total spaces: 2
- Parking features: Detached
- Garage spaces: 2
Features
- Levels: Three Or More
- Entry location: Ground Level
Lot
- Size: 3,049 Square Feet
Details
- Parcel number: 490636180048007101
- Horse amenities: None
Construction
Type & style
- Home type: Condo
- Architectural style: Other
- Property subtype: Residential, Condominium
- Attached to another structure: Yes
Materials
- Brick, Other
- Foundation: Other
Condition
- New construction: No
- Year built: 2017
Utilities & green energy
- Water: Public
Community & HOA
Community
- Subdivision: Townhomes
HOA
- Has HOA: Yes
- HOA fee: $155 monthly
Location
- Region: Indianapolis
Financial & listing details
- Price per square foot: $167/sqft
- Tax assessed value: $509,200
- Annual tax amount: $12,040
- Date on market: 3/9/2026
- Cumulative days on market: 184 days
Estimated market value
Not available
Estimated sales range
Not available
Not available
Price history
| Date | Event | Price |
|---|---|---|
| 7/30/2026 | Price change | $480,000-2%$167/sqft |
Source:  MIBOR as distributed by MLS GRID #22088201 Report a problem MIBOR as distributed by MLS GRID #22088201 Report a problem | ||
| 4/16/2026 | Price change | $490,000-2%$171/sqft |
Source: MIBOR as distributed by MLS GRID #22088201 Report a problem | ||
| 4/2/2026 | Price change | $500,000-2%$174/sqft |
Source: MIBOR as distributed by MLS GRID #22088201 Report a problem | ||
| 3/19/2026 | Price change | $510,000-1.4%$178/sqft |
Source: MIBOR as distributed by MLS GRID #22088201 Report a problem | ||
| 3/9/2026 | Listed for sale | $517,000+2.9%$180/sqft |
Source: MIBOR as distributed by MLS GRID #22088201 Report a problem | ||
| 3/4/2026 | Sold | $502,364+3.2%$175/sqft |
Source: Public Record Report a problem | ||
| 9/7/2018 | Sold | $487,000-14.3%$170/sqft |
Source: Public Record Report a problem | ||
| 5/30/2018 | Sold | $568,000$198/sqft |
Source: Public Record Report a problem | ||
Public tax history
| Year | Property taxes | Tax assessment |
|---|---|---|
| 2025 | $6,408 -7.4% | $509,200 -3.7% |
| 2024 | $6,916 -1.9% | $528,700 -1% |
| 2023 | $7,047 +11% | $534,100 -1% |
| 2022 | $6,351 -1.2% | $539,400 +9% |
| 2021 | $6,429 +0% | $495,000 -0.9% |
| 2020 | $6,428 +23.6% | $499,600 +2.2% |
| 2019 | $5,200 | $488,700 +28.2% |
| 2018 | -- | $381,200 |
Find assessor info on the county website
Monthly payment
Est. payment
Payment breakdown
Explore the cost of this home by adjusting the details. Changes won't be saved.Climate risks
Neighborhood: Near Northside
Nearby schools
Schools provided by the listing agent
- Elementary: Center for Inquiry School 27
- Middle: Arlington Community Middle School
- High: George Washington High School
Source: MIBOR as distributed by MLS GRID. This data may not be complete. We recommend contacting the local school district to confirm school assignments for this home.
Similar homes
- $479,9004 bd4 ba2.9k sqft2020 Ruckle St, Indianapolis, IN 46202Active
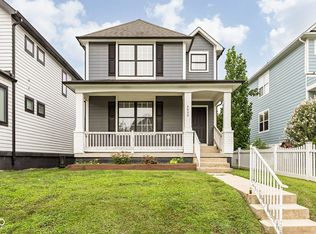 MLS ID #22119598, Mina Kadhum, Trueblood Real Estate. MIBOR as distributed by MLS GRID
 - $500,0002 bd2 ba1.6k sqft319 E 16th St Unit 302, Indianapolis, IN 46202Active
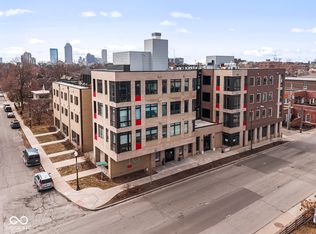 MLS ID #22024796, Jess Martin, Maywright Property Co.. MIBOR as distributed by MLS GRID
 - $450,0003 bd3 ba2.3k sqft465 E 19th St, Indianapolis, IN 46202Active
 MLS ID #22104116, Sarah Skidmore, @properties. MIBOR as distributed by MLS GRID
 - $500,0004 bd4 ba4k sqft1814 Bellefontaine St, Indianapolis, IN 46202Active
 MLS ID #22108565, Teresa Homan, Mainstay Brokerage LLC. MIBOR as distributed by MLS GRID
