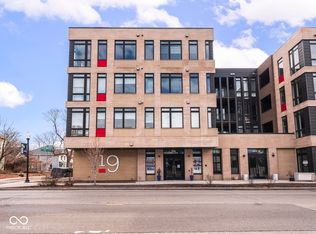
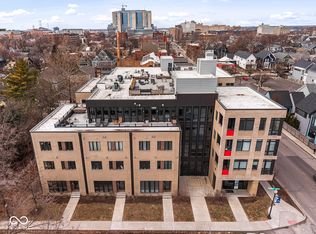
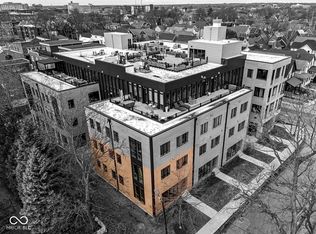
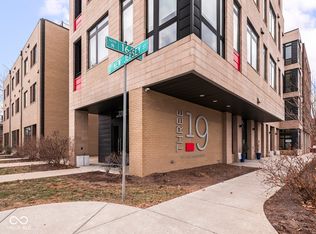
LUXURY CONDO IN OLD NORTHSIDE | Welcome to UNIT 302, a beautifully designed 2-bedroom, 2-bath condo featuring soaring ceilings, warm hardwoods, and sleek contemporary finishes. The private north-facing balcony overlooks the 16th Street and Herron Morton neighborhood. Thoughtfully designed open living, kitchen, and dining spaces make entertaining effortless. The primary suite boasts a spa-like bath with a soaking tub, full shower, dual sink vanity, and a generous walk-in closet. A well-appointed second bedroom and full bath provide flexibility for guests or additional office space. All kitchen appliances plus washer/dryer included. As for AMENITIES: enjoy a sprawling rooftop lounge with stunning skyline views, secure underground parking, a spacious gym with tree canopy views, elevator and bike storage. Live blocks from Provider Coffee, Foundry Provisions, Tinker St Restaurant, Invoke Yoga, the Monon Trail, parks & Mass Ave including the Bottleworks District. Only 5 units remain in this 26-unit building. Water/sewer included in HOA dues.
Active
$500,000
319 E 16th St Unit 302, Indianapolis, IN 46202
2beds
1,669sqft
Residential, Condominium
Built in 2017
-- sqft lot
$-- Zestimate®
$300/sqft
$523/mo HOA
What's special
Sleek contemporary finishesWarm hardwoodsSoaring ceilingsGenerous walk-in closetPrivate north-facing balconySoaking tubDual sink vanity
- 180 days
- 60
- 4
Zillow last checked:
Listing updated:
Listed by:
Jess Martin 317-650-8590,
Maywright Property Co.,
Lesli Gibson 574-361-4096,
Maywright Property Co.
Source: MIBOR as distributed by MLS GRID,MLS#: 22024796
Facts & features
Interior
Bedrooms & bathrooms
- Bedrooms: 2
- Bathrooms: 2
- Full bathrooms: 2
- Main level bathrooms: 2
- Main level bedrooms: 2
Primary bedroom
- Level: Main
- Area: 168 Square Feet
- Dimensions: 14x12
Bedroom 2
- Level: Main
- Area: 168 Square Feet
- Dimensions: 14x12
Great room
- Level: Main
- Area: 255 Square Feet
- Dimensions: 17x15
Kitchen
- Level: Main
- Area: 391 Square Feet
- Dimensions: 23x17
Laundry
- Level: Main
- Area: 49 Square Feet
- Dimensions: 7x7
Heating
- Forced Air, Electric
Cooling
- Central Air
Appliances
- Included: Dishwasher, Electric Water Heater, Electric Oven, Refrigerator
- Laundry: In Unit, Main Level
Features
- Double Vanity, Breakfast Bar, Elevator, Entrance Foyer, Hardwood Floors, Pantry, Walk-In Closet(s)
- Flooring: Hardwood
- Windows: Wood Work Painted
- Has basement: No
- Common walls with other units/homes: 2+ Common Walls
Interior area
- Total structure area: 1,669
- Total interior livable area: 1,669 sqft
Property
Parking
- Total spaces: 1
- Parking features: Asphalt, Assigned, Attached, Concrete
- Attached garage spaces: 1
- Details: Garage Parking Other(Guest Street Parking, Keyless Entry, Shared Garage)
Features
- Levels: One
- Stories: 1
- Entry location: Building Common Entry,Upper Level
- Patio & porch: Deck, Rooftop
- Exterior features: Balcony
Lot
- Features: Corner Lot, Sidewalks, Storm Sewer, Street Lights
Details
- Parcel number: 490636180049011101
- Horse amenities: None
Construction
Type & style
- Home type: Condo
- Architectural style: Contemporary
- Property subtype: Residential, Condominium
- Attached to another structure: Yes
Materials
- Brick, Other
- Foundation: Concrete Perimeter
Condition
- New Construction
- New construction: Yes
- Year built: 2017
Details
- Builder name: Rubicon
Utilities & green energy
- Water: Public
Community & HOA
Community
- Features: Low Maintenance Lifestyle, Street Lights
- Subdivision: Three19
HOA
- Has HOA: Yes
- Amenities included: Fitness Center, Landscaping, Maintenance Grounds, Maintenance Structure, Trash
- Services included: Association Home Owners, Entrance Common, Exercise Room, Insurance, Lawncare, Other, See Remarks
- HOA fee: $523 monthly
Location
- Region: Indianapolis
Financial & listing details
- Price per square foot: $300/sqft
- Tax assessed value: $270,400
- Annual tax amount: $6,240
- Date on market: 3/11/2026
- Cumulative days on market: 537 days
Estimated market value
Not available
Estimated sales range
Not available
Not available
Price history
| Date | Event | Price |
|---|---|---|
| 3/2/2026 | Listed for sale | $500,000$300/sqft |
Source:  MIBOR as distributed by MLS GRID #22086686 Report a problem MIBOR as distributed by MLS GRID #22086686 Report a problem | ||
| 2/25/2026 | Listing removed | $500,000$300/sqft |
Source: MIBOR as distributed by MLS GRID #22024796 Report a problem | ||
| 3/7/2025 | Listed for sale | $500,000$300/sqft |
Source: MIBOR as distributed by MLS GRID #22024796 Report a problem | ||
| 12/3/2021 | Listing removed | $500,000$300/sqft |
Source: MIBOR as distributed by MLS GRID #21467355 Report a problem | ||
| 1/6/2021 | Listed for sale | $500,000$300/sqft |
Source: MIBOR as distributed by MLS GRID #21467355 Report a problem | ||
Public tax history
| Year | Property taxes | Tax assessment |
|---|---|---|
| 2025 | $6,445 +3.6% | $270,400 -0.4% |
| 2024 | $6,222 -42.5% | $271,600 +3.5% |
| 2023 | $10,823 +124.7% | $262,300 -42.8% |
| 2022 | $4,817 -60.2% | $458,400 +119.5% |
| 2021 | $12,090 +514.1% | $208,800 -60% |
| 2020 | $1,969 | $522,100 +526% |
| 2019 | -- | $83,400 |
Find assessor info on the county website
Monthly payment
Est. payment
Payment breakdown
Explore the cost of this home by adjusting the details. Changes won't be saved.Climate risks
Neighborhood: Near Northside
- $370,0002 bd2 ba1.2k sqft319 E 16th St UNIT 201, Indianapolis, IN 46202Sold

- $474,0002 bd2 ba1.6k sqft319 E 16th St UNIT 202, Indianapolis, IN 46202For Sale
- $400,0002 bd3 ba1.5k sqft319 E 16th St UNIT 206, Indianapolis, IN 46202For Sale
- $750,0003 bd4 ba2.4k sqft319 E 16th St UNIT 207, Indianapolis, IN 46202New Construction
Similar homes
- $474,0002 bd2 ba1.6k sqft319 E 16th St Unit 202, Indianapolis, IN 46202ActiveMLS ID #21969895, Natalie Clayton, Maywright Property Co.. MIBOR as distributed by MLS GRID
- $525,0002 bd2 ba1.6k sqft319 E 16th St Unit 402, Indianapolis, IN 46202Active
 MLS ID #22056060, Natalie Clayton, Maywright Property Co.. MIBOR as distributed by MLS GRID
 - $400,0002 bd3 ba1.5k sqft319 E 16th St Unit 206, Indianapolis, IN 46202ActiveMLS ID #22062004, Chanda Johnson, Maywright Property Co.. MIBOR as distributed by MLS GRID
- $499,5002 bd3 ba1.7k sqft1204 Alabama St, Indianapolis, IN 46202Active
 MLS ID #22111536, Rob Measel, F.C. Tucker Company. MIBOR as distributed by MLS GRID
