Don't miss this stunning 2-story home featuring 4 bedrooms and 3.5 bathrooms with a spacious open floor plan designed for modern living. The main living area is highlighted by a cozy fireplace and flows seamlessly into the kitchen, where you'll find a large island perfect for meal preparation, entertaining, and gathering with family and friends. The generous layout offers ample space throughout, including a luxurious primary suite featuring a double vanity and a relaxing freestanding soaking tub. Additional bedrooms and bathrooms provide flexibility for guests, a home office, or hobbies. This home offers the perfect blend of comfort, style, and functionality with plenty of room to make it your own. One or more photo(s) has been virtually staged, AI generated or rendered.
Active
$550,000
1814 Bellefontaine St, Indianapolis, IN 46202
4beds
4,041sqft
:
Get pre-qualified$3,668/mo
Residential, Single Family Residence
Built in 2018
5,227 Square Feet Lot
$-- Zestimate®
$136/sqft
$-- HOA
What's special
Cozy fireplaceLuxurious primary suiteDouble vanityRelaxing freestanding soaking tubLarge islandSpacious open floor plan
- 55 days |
- 163 |
- 10 |
Zillow last checked:
Listing updated:
Listed by:
Teresa Homan 678-916-9358,
Mainstay Brokerage LLC
Source: MIBOR as distributed by MLS GRID,MLS#: 22108565
Facts & features
Interior
Bedrooms & bathrooms
- Bedrooms: 4
- Bathrooms: 4
- Full bathrooms: 3
- 1/2 bathrooms: 1
- Main level bathrooms: 1
Primary bedroom
- Level: Upper
- Area: 280 Square Feet
- Dimensions: 20x14
Bedroom 2
- Level: Upper
- Area: 240 Square Feet
- Dimensions: 20x12
Bedroom 3
- Level: Upper
- Area: 182 Square Feet
- Dimensions: 13x14
Bedroom 4
- Level: Basement
- Area: 144 Square Feet
- Dimensions: 12x12
Dining room
- Level: Main
- Area: 140 Square Feet
- Dimensions: 10X14
Kitchen
- Level: Main
- Area: 224 Square Feet
- Dimensions: 16x14
Laundry
- Level: Upper
- Area: 66 Square Feet
- Dimensions: 11x6
Living room
- Level: Main
- Area: 342 Square Feet
- Dimensions: 19x18
Heating
- Forced Air
Cooling
- Central Air
Appliances
- Included: Microwave, Gas Oven, Refrigerator, Double Oven, Water Heater, Gas Water Heater, Range Hood, Gas Cooktop
Features
- Kitchen Island
- Basement: Finished
- Number of fireplaces: 1
- Fireplace features: Living Room
Interior area
- Total structure area: 4,041
- Total interior livable area: 4,041 sqft
- Finished area below ground: 1,314
Property
Features
- Levels: Two
- Stories: 2
Lot
- Size: 5,227 Square Feet
Details
- Parcel number: 490636140018000101
- Horse amenities: None
Construction
Type & style
- Home type: SingleFamily
- Architectural style: Other
- Property subtype: Residential, Single Family Residence
Materials
- Vinyl Siding
- Foundation: Slab
Condition
- New construction: No
- Year built: 2018
Utilities & green energy
- Water: Other
Community & HOA
Community
- Subdivision: North Side
HOA
- Has HOA: No
Location
- Region: Indianapolis
Financial & listing details
- Price per square foot: $136/sqft
- Tax assessed value: $641,900
- Annual tax amount: $13,132
- Date on market: 6/17/2026
- Cumulative days on market: 352 days
Estimated market value
Not available
Estimated sales range
Not available
Not available
Price history
| Date | Event | Price |
|---|---|---|
| 6/17/2026 | Listed for sale | $550,000$136/sqft |
Source:  MIBOR as distributed by MLS GRID #22108565 Report a problem MIBOR as distributed by MLS GRID #22108565 Report a problem | ||
| 6/3/2026 | Listing removed | $550,000$136/sqft |
Source: MIBOR as distributed by MLS GRID #22056161 Report a problem | ||
| 5/21/2026 | Price change | $550,000-3.5%$136/sqft |
Source: MIBOR as distributed by MLS GRID #22056161 Report a problem | ||
| 3/4/2026 | Price change | $570,000-3.4%$141/sqft |
Source: MIBOR as distributed by MLS GRID #22056161 Report a problem | ||
| 1/15/2026 | Price change | $590,000-1.7%$146/sqft |
Source: MIBOR as distributed by MLS GRID #22056161 Report a problem | ||
| 11/21/2025 | Price change | $600,000-1.6%$148/sqft |
Source: MIBOR as distributed by MLS GRID #22056161 Report a problem | ||
| 10/19/2025 | Price change | $610,000-2.4%$151/sqft |
Source: MIBOR as distributed by MLS GRID #22056161 Report a problem | ||
| 8/12/2025 | Listed for sale | $625,000+17.9%$155/sqft |
Source: MIBOR as distributed by MLS GRID #22056161 Report a problem | ||
| 6/10/2025 | Sold | $530,000-5.4%$131/sqft |
Source: Public Record Report a problem | ||
| 11/16/2023 | Listing removed | -- |
Source: MIBOR as distributed by MLS GRID #21934694 Report a problem | ||
| 11/7/2023 | Price change | $560,000-0.9%$139/sqft |
Source: MIBOR as distributed by MLS GRID #21934694 Report a problem | ||
| 10/20/2023 | Price change | $565,000-5.7%$140/sqft |
Source: MIBOR as distributed by MLS GRID #21934694 Report a problem | ||
| 9/25/2023 | Price change | $599,000-4.9%$148/sqft |
Source: MIBOR as distributed by MLS GRID #21934694 Report a problem | ||
| 8/25/2023 | Price change | $630,000-6%$156/sqft |
Source: MIBOR as distributed by MLS GRID #21934694 Report a problem | ||
| 7/27/2023 | Listed for sale | $670,000+4366.7%$166/sqft |
Source: MIBOR as distributed by MLS GRID #21934694 Report a problem | ||
| 1/8/2016 | Listing removed | $15,000$4/sqft |
Source: American Beauty Real Estate #21362072 Report a problem | ||
| 6/27/2015 | Listed for sale | $15,000$4/sqft |
Source: American Beauty Real Estate #21362072 Report a problem | ||
Public tax history
| Year | Property taxes | Tax assessment |
|---|---|---|
| 2025 | $13,132 +2.8% | $641,900 +16% |
| 2024 | $12,776 +2.5% | $553,400 +2.7% |
| 2023 | $12,466 +11% | $538,600 +2% |
| 2022 | $11,232 +16.9% | $528,000 +8.4% |
| 2021 | $9,612 +76.9% | $486,900 +17.3% |
| 2020 | $5,435 +634.5% | $415,100 +80.3% |
| 2019 | $740 +12.9% | $230,200 +867.2% |
| 2018 | $656 +5.4% | $23,800 |
| 2017 | $622 -13.7% | $23,800 |
| 2016 | $721 +3.6% | $23,800 |
| 2014 | $695 +30.2% | $23,800 |
| 2013 | $534 | $23,800 |
| 2012 | $534 | $23,800 +693.3% |
| 2011 | -- | $3,000 |
| 2010 | $62 -2.4% | $3,000 |
| 2009 | $64 | $3,000 |
| 2007 | -- | $3,000 |
Find assessor info on the county website
Monthly payment
Est. payment
Payment breakdown
Explore the cost of this home by adjusting the details. Changes won't be saved.Climate risks
Neighborhood: Near Northside
Nearby schools
GreatSchools rating
- 4/10Center for Inquiry School 27Grades: PK-5Distance: 0.3 mi
- 4/10Francis W. Parker School 56Grades: PK-8Distance: 0.7 mi
- 1/10Arsenal Technical High SchoolGrades: 9-12Distance: 1.1 mi
Schools provided by the listing agent
- Elementary: Center for Inquiry School 27
- Middle: Arlington Community Middle School
- High: Arsenal Technical High School
Source: MIBOR as distributed by MLS GRID. This data may not be complete. We recommend contacting the local school district to confirm school assignments for this home.
- $505,9003 bd2 ba2.1k sqft1818 Bellefontaine St, Indianapolis, IN 46202Off Market
- $550,0004 bd4 ba4k sqft1810 Bellefontaine St, Indianapolis, IN 46202For Sale
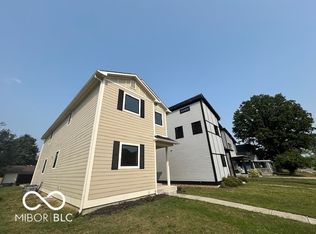
- $181,1003 bd1 ba1.1k sqft1822 Bellefontaine St, Indianapolis, IN 46202Off Market
- $64,600-- bd-- ba-- sqft1806 Bellefontaine St, Indianapolis, IN 46202Off Market
- $593,6004 bd3 ba1.8k sqft1826 Bellefontaine St, Indianapolis, IN 46202Off Market
- $582,4005,924 sqft1802 Bellefontaine St, Indianapolis, IN 46202Off Market
- $265,0003 bd2 ba1k sqft1830 Bellefontaine St, Indianapolis, IN 46202Sold
- $589,5004 bd2 ba3.5k sqft1815 Carrollton Ave, Indianapolis, IN 46202Off Market
A local agent can set up tours, give advice and negotiate with sellers.
Similar homes
- $585,0004 bd4 ba2.4k sqft1955 Alvord St, Indianapolis, IN 46202Active
 MLS ID #22115154, Will Lonnemann, F.C. Tucker Company. MIBOR as distributed by MLS GRID
 - $500,0003 bd3 ba3.5k sqft1206 E New York St, Indianapolis, IN 46202Active
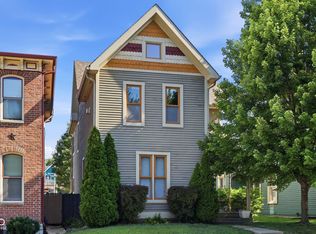 MLS ID #22116846, Stephanie Evelo, Keller Williams Indy Metro NE. MIBOR as distributed by MLS GRID
 - $549,9995 bd4 ba5k sqft609 E 37th St, Indianapolis, IN 46205Active
 MLS ID #22118696, Christina Eslinger, F.C. Tucker Company. MIBOR as distributed by MLS GRID
 - $449,0004 bd4 ba3.5k sqft628 E 22nd St, Indianapolis, IN 46202Active
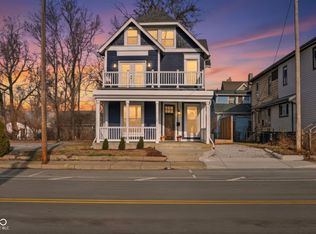 MLS ID #22106116, Craig Deboor, Real Broker, LLC. MIBOR as distributed by MLS GRID
 - $749,9004 bd4 ba3.3k sqft1942 Bellefontaine St, Indianapolis, IN 46202ActiveMLS ID #22115675, Jenny Laughner, CENTURY 21 Scheetz. MIBOR as distributed by MLS GRID
- $745,0004 bd4 ba3.4k sqft2135 N New Jersey St, Indianapolis, IN 46202ActiveMLS ID #22116030, Ross Bemis, Maywright Property Co.. MIBOR as distributed by MLS GRID
- $435,0004 bd3 ba3.5k sqft3126 Ruckle St, Indianapolis, IN 46205ActiveMLS ID #22108355, Alex Hallmann, @properties. MIBOR as distributed by MLS GRID
- $439,0004 bd4 ba3.5k sqft2460 Broadway St, Indianapolis, IN 46205ActiveMLS ID #22116240, Derrick Bailey II, AMR Real Estate LLC. MIBOR as distributed by MLS GRID
- $480,0003 bd3 ba2.8k sqft1528 Central Ave, Indianapolis, IN 46202ActiveMLS ID #22088201, Shelby Farrar, Opendoor Brokerage LLC. MIBOR as distributed by MLS GRID
- $465,0005 bd4 ba3.6k sqft2740 Guilford Ave, Indianapolis, IN 46205ActiveMLS ID #22107399, Hanna Mason, Keller Williams Indy Metro Partners. MIBOR as distributed by MLS GRID
- $455,0003 bd3 ba2.3k sqft465 E 19th St, Indianapolis, IN 46202ActiveMLS ID #22104116, Sarah Skidmore, @properties. MIBOR as distributed by MLS GRID
- $819,0005 bd4 ba3.5k sqft2026 N Talbott St, Indianapolis, IN 46202ActiveMLS ID #22083678, Terry Brown, CENTURY 21 Scheetz. MIBOR as distributed by MLS GRID
- $499,9004 bd3 ba2.2k sqft26 N Hamilton Ave, Indianapolis, IN 46201ActiveMLS ID #22106571, Chelsi Kitchen, Highgarden Real Estate. MIBOR as distributed by MLS GRID
- $530,0004 bd4 ba3k sqft1454 Laurel St, Indianapolis, IN 46203ActiveMLS ID #22082135, Kim Keyser, CENTURY 21 Scheetz. MIBOR as distributed by MLS GRID
- $610,0005 bd5 ba3.6k sqft1723 Fletcher Ave, Indianapolis, IN 46203ActiveMLS ID #22113469, Olubunmi Famosinpe, My Agent. MIBOR as distributed by MLS GRID
- $325,0002 bd3 ba2k sqft809 E 16th St, Indianapolis, IN 46202ActiveMLS ID #22045706, Tim Clinch, F.C. Tucker Company. MIBOR as distributed by MLS GRID
- $669,9003 bd4 ba2.4k sqft1111 E 10th St, Indianapolis, IN 46202ActiveMLS ID #22104872, Stephanie Evelo, Keller Williams Indy Metro NE. MIBOR as distributed by MLS GRID
- $435,0005 bd4 ba3.6k sqft209 N Hamilton Ave, Indianapolis, IN 46201ActiveMLS ID #22106382, Christopher Jennings, Urban Realty Group, LLC. MIBOR as distributed by MLS GRID
- $375,0005 bd4 ba3.8k sqft19 N Ritter Ave, Indianapolis, IN 46219ActiveMLS ID #22118396, Craig Deboor, Real Broker, LLC. MIBOR as distributed by MLS GRID
- $674,9002 bd4 ba2.7k sqft606 N Senate Ave, Indianapolis, IN 46202ActiveMLS ID #22104067, Michael Norton, RE/MAX Real Estate Solutions. MIBOR as distributed by MLS GRID
