*Modern Charm in Historic Monon Yard - Prime Downtown Indianapolis Living* Just listed in the historic Monon Yard Neighborhood, this beautifully updated 5-bedroom, 3.5-bath home offers the perfect blend of modern style and timeless charm. Ideally situated right next to the Monon Trail, you'll enjoy easy access to outdoor recreation while being just a five-minute drive from Mass Ave, the Garage Food Hall, and some of Indianapolis's best shops, cafes, restaurants, and entertainment. Thoughtfully renovated throughout, this move-in-ready home features fully updated bathrooms, a stunning new tiled fireplace, and engineered hardwood flooring spanning the entire main level and primary suite. Step outside to your own private retreat with a stamped concrete patio and hot tub - designed for relaxing and entertaining. Don't miss this rare opportunity to own a beautifully refreshed home in downtown Indy.
Pending
Price cut: $5K (8/11)
$465,000
2740 Guilford Ave, Indianapolis, IN 46205
5beds
3,600sqft
Residential, Single Family Residence
Built in 1910
5,662 Square Feet Lot
$-- Zestimate®
$129/sqft
$-- HOA
What's special
Stunning new tiled fireplaceFully updated bathrooms
- 87 days
- 312
- 36
Zillow last checked:
Listing updated:
Listed by:
Hanna Mason 317-871-1978,
Keller Williams Indy Metro Partners
Source: MIBOR as distributed by MLS GRID,MLS#: 22107399
Facts & features
Interior
Bedrooms & bathrooms
- Bedrooms: 5
- Bathrooms: 4
- Full bathrooms: 3
- 1/2 bathrooms: 1
- Main level bathrooms: 1
Bedroom 2
- Level: Upper
- Area: 132 Square Feet
- Dimensions: 11x12
Bedroom 3
- Level: Upper
- Area: 132 Square Feet
- Dimensions: 11x12
Bedroom 4
- Level: Upper
- Area: 143 Square Feet
- Dimensions: 13x11
Bedroom 5
- Level: Upper
- Area: 260 Square Feet
- Dimensions: 20x13
Other
- Level: Upper
- Area: 238 Square Feet
- Dimensions: 17x14
Dining room
- Level: Main
- Area: 169 Square Feet
- Dimensions: 13x13
Family room
- Level: Main
- Area: 273 Square Feet
- Dimensions: 21x13
Kitchen
- Level: Main
- Area: 182 Square Feet
- Dimensions: 14x13
Laundry
- Features: Tile-Ceramic
- Level: Main
- Area: 49 Square Feet
- Dimensions: 7x7
Living room
- Level: Main
- Area: 180 Square Feet
- Dimensions: 12x15
Heating
- Forced Air, Electric
Cooling
- Central Air
Appliances
- Included: Dishwasher, Dryer, Electric Water Heater, Disposal, Electric Oven, Range Hood, Washer, Water Heater
Features
- Attic Access, Double Vanity, Kitchen Island, Eat-in Kitchen
- Basement: Unfinished
- Attic: Access Only
- Number of fireplaces: 1
- Fireplace features: Electric, Living Room
Interior area
- Total structure area: 3,600
- Total interior livable area: 3,600 sqft
- Finished area below ground: 0
Property
Parking
- Total spaces: 2
- Parking features: Detached
- Garage spaces: 2
Features
- Levels: Three Or More
- Has spa: Yes
- Spa features: Above Ground
- Fencing: Fenced,Full,Privacy
Lot
- Size: 5,662 Square Feet
Details
- Parcel number: 490625162003000101
- Horse amenities: None
Construction
Type & style
- Home type: SingleFamily
- Architectural style: Traditional
- Property subtype: Residential, Single Family Residence
Materials
- Cement Siding
- Foundation: Block
Condition
- New construction: No
- Year built: 1910
Utilities & green energy
- Water: Public
Community & HOA
Community
- Security: Carbon Monoxide Detector(s)
- Subdivision: Hadleys Grandview
HOA
- Has HOA: No
Location
- Region: Indianapolis
Financial & listing details
- Price per square foot: $129/sqft
- Tax assessed value: $452,900
- Annual tax amount: $5,356
- Date on market: 6/12/2026
- Cumulative days on market: 89 days
Estimated market value
Not available
Estimated sales range
Not available
Not available
Price history
| Date | Event | Price |
|---|---|---|
| 9/6/2026 | Pending sale | $465,000$129/sqft |
Source:  MIBOR as distributed by MLS GRID #22107399 Report a problem MIBOR as distributed by MLS GRID #22107399 Report a problem | ||
| 8/11/2026 | Price change | $465,000-1.1%$129/sqft |
Source: MIBOR as distributed by MLS GRID #22107399 Report a problem | ||
| 7/22/2026 | Price change | $470,000-3.1%$131/sqft |
Source: MIBOR as distributed by MLS GRID #22107399 Report a problem | ||
| 7/13/2026 | Price change | $485,000-2%$135/sqft |
Source: MIBOR as distributed by MLS GRID #22107399 Report a problem | ||
| 6/12/2026 | Listed for sale | $495,000+30.3%$138/sqft |
Source: MIBOR as distributed by MLS GRID #22107399 Report a problem | ||
| 4/23/2021 | Sold | $380,000-5%$106/sqft |
Source: MIBOR as distributed by MLS GRID #21770018 Report a problem | ||
| 3/17/2021 | Pending sale | $400,000$111/sqft |
Source: MIBOR as distributed by MLS GRID #21770018 Report a problem | ||
| 3/8/2021 | Listed for sale | $400,000-3.6%$111/sqft |
Source: MIBOR as distributed by MLS GRID #21770018 Report a problem | ||
| 3/3/2021 | Listing removed | -- |
Source: MIBOR as distributed by MLS GRID #21762717 Report a problem | ||
| 2/20/2021 | Price change | $415,000-2.4%$115/sqft |
Source: MIBOR as distributed by MLS GRID #21762717 Report a problem | ||
| 1/23/2021 | Listed for sale | $425,000+400%$118/sqft |
Source: MIBOR as distributed by MLS GRID #21762717 Report a problem | ||
| 3/17/2020 | Sold | $85,000$24/sqft |
Source: Public Record Report a problem | ||
| 12/20/2019 | Price change | $85,000-73.8%$24/sqft |
Source: Owner Report a problem | ||
| 11/10/2019 | Price change | $325,000+333.3%$90/sqft |
Source: Owner Report a problem | ||
| 10/29/2019 | Listed for sale | $75,000+53.1%$21/sqft |
Source: Owner Report a problem | ||
| 4/8/2016 | Listing removed | $49,000$14/sqft |
Source: Owner Report a problem | ||
| 1/26/2016 | Listed for sale | $49,000$14/sqft |
Source: Owner Report a problem | ||
Public tax history
| Year | Property taxes | Tax assessment |
|---|---|---|
| 2025 | $5,356 +7.6% | $452,900 +2.1% |
| 2024 | $4,979 +8.5% | $443,400 +6.6% |
| 2023 | $4,589 +206% | $415,800 +9.4% |
| 2022 | $1,500 -34.1% | $380,200 +186.9% |
| 2021 | $2,274 +1.3% | $132,500 +34.9% |
| 2020 | $2,245 -17.1% | $98,200 +3.3% |
| 2019 | $2,709 +10.2% | $95,100 -16.4% |
| 2018 | $2,459 +123.6% | $113,700 +28.3% |
| 2017 | $1,100 -22.5% | $88,600 +39.1% |
| 2016 | $1,418 +5.3% | $63,700 +2.2% |
| 2014 | $1,347 -1.7% | $62,300 |
| 2013 | $1,371 | $62,300 +2% |
| 2012 | $1,371 | $61,100 +25.7% |
| 2011 | -- | $48,600 |
| 2010 | $1,010 -2.5% | $48,600 |
| 2009 | $1,036 | $48,600 +40.9% |
| 2007 | -- | $34,500 +599.8% |
| 2000 | -- | $4,930 |
Find assessor info on the county website
Monthly payment
Est. payment
Payment breakdown
Explore the cost of this home by adjusting the details. Changes won't be saved.Climate risks
Neighborhood: Near Northside
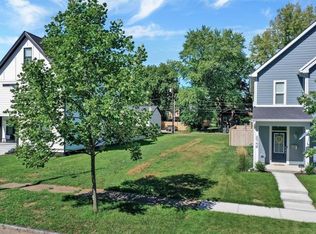
Similar homes
- $439,0004 bd4 ba3.5k sqft2460 Broadway St, Indianapolis, IN 46205Active
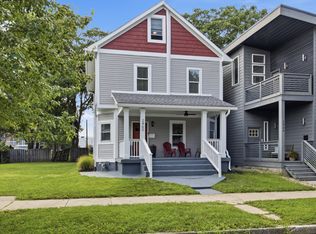 MLS ID #22116240, Derrick Bailey II, AMR Real Estate LLC. MIBOR as distributed by MLS GRID
 - $465,0004 bd4 ba2.2k sqft4140 N College Ave, Indianapolis, IN 46205Active
 MLS ID #22117318, Mihir Bhimaraju, Real Broker, LLC. MIBOR as distributed by MLS GRID
 - $370,0004 bd3 ba3.1k sqft3832 Carrollton Ave, Indianapolis, IN 46205Active
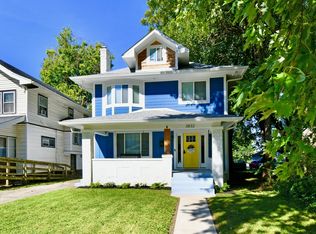 MLS ID #22095767, Kelly DeSchryver, Carpenter, REALTORS®. MIBOR as distributed by MLS GRID
 - $455,0004 bd4 ba2.4k sqft614 E 21st St, Indianapolis, IN 46202Active
 MLS ID #22101364, Todd Carpenter, Eddy Properties, LLC. MIBOR as distributed by MLS GRID
