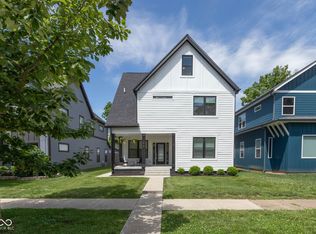
Beautifully updated and move-in ready, this 4-bedroom, 2.5-bath home combines timeless character with modern upgrades in a rapidly revitalizing neighborhood just minutes from Downtown Indianapolis and Fall Creek. Distinguished by its unique architectural spire, this home offers standout curb appeal and a character all its own. Inside, you'll find a spacious, thoughtfully designed layout featuring a large kitchen with granite countertops, stainless steel appliances, and ample cabinet and counter space for cooking and entertaining. The main-level owner's suite provides comfort and privacy, while three additional bedrooms upstairs offer flexibility for family, guests, or a home office. Enjoy relaxing mornings on the oversized covered front porch or unwind in the fully fenced backyard. In addition to the spacious outdoor living area, you'll appreciate the dedicated rear parking pad, providing secure off-street parking and added convenience for homeowners and guests. Adding even more value and peace of mind, the sellers have been proactive with a pre-inspection and maintenance! The main water line, plumbing, electrical system, siding, roof, HVAC system, and water heater have all been updated within the last five years. Situated on a street experiencing exciting growth with beautiful new construction homes nearby, this property offers the perfect blend of established charm, modern updates, and strong long-term potential. This truly turnkey home is ready for its next owner. A complete list of updates is available in the attached documents.
Sold
Zillow last checked:
Listing updated:
Bought with:
Jeff Yanis
BluPrint Real Estate Group
Source: MIBOR as distributed by MLS GRID,MLS#: 22109970
Price history
| Date | Event | Price |
|---|---|---|
| 7/29/2026 | Sold | $335,000+1.5%$172/sqft |
Source:  MIBOR as distributed by MLS GRID #22109970 Report a problem MIBOR as distributed by MLS GRID #22109970 Report a problem | ||
| 7/8/2026 | Pending sale | $330,000$170/sqft |
Source: MIBOR as distributed by MLS GRID #22109970 Report a problem | ||
| 6/25/2026 | Listed for sale | $330,000-4.3%$170/sqft |
Source: MIBOR as distributed by MLS GRID #22109970 Report a problem | ||
| 4/28/2026 | Listing removed | $345,000$177/sqft |
Source: MIBOR as distributed by MLS GRID #22067463 Report a problem | ||
| 3/13/2026 | Price change | $345,000-1.4%$177/sqft |
Source: MIBOR as distributed by MLS GRID #22067463 Report a problem | ||
| 12/11/2025 | Price change | $350,000-2.8%$180/sqft |
Source: MIBOR as distributed by MLS GRID #22067463 Report a problem | ||
| 11/4/2025 | Price change | $360,000-1.4%$185/sqft |
Source: MIBOR as distributed by MLS GRID #22067463 Report a problem | ||
| 10/9/2025 | Listed for sale | $365,000+43.1%$188/sqft |
Source: MIBOR as distributed by MLS GRID #22067463 Report a problem | ||
| 1/25/2021 | Sold | $255,000+2%$131/sqft |
Source: MIBOR as distributed by MLS GRID #21750687 Report a problem | ||
| 11/17/2020 | Pending sale | $250,000+0%$129/sqft |
Source: MIBOR as distributed by MLS GRID #21750687 Report a problem | ||
| 11/15/2020 | Listing removed | $249,999$129/sqft |
Source: Keller Williams Indianapolis Metro North #21737085 Report a problem | ||
| 10/19/2020 | Price change | $249,999-2%$129/sqft |
Source: Keller Williams Indpls Metro N #21737085 Report a problem | ||
| 9/30/2020 | Price change | $255,000-2.7%$131/sqft |
Source: Keller Williams Indpls Metro N #21737085 Report a problem | ||
| 9/19/2020 | Price change | $262,000-3%$135/sqft |
Source: Keller Williams Indpls Metro N #21737085 Report a problem | ||
| 9/5/2020 | Listed for sale | $270,000+291.3%$139/sqft |
Source: Keller Williams Indpls Metro N #21737085 Report a problem | ||
| 7/19/2019 | Sold | $69,000-6.6%$35/sqft |
Source: MIBOR as distributed by MLS GRID #21569556 Report a problem | ||
| 5/3/2019 | Pending sale | $73,900$38/sqft |
Source: Red Bridge Real Estate #21569556 Report a problem | ||
| 4/29/2019 | Listed for sale | $73,900$38/sqft |
Source: Red Bridge Real Estate #21569556 Report a problem | ||
| 4/15/2019 | Pending sale | $73,900$38/sqft |
Source: Red Bridge Real Estate #21569556 Report a problem | ||
| 2/25/2019 | Price change | $73,900-2.6%$38/sqft |
Source: Red Bridge Real Estate #21569556 Report a problem | ||
| 2/7/2019 | Price change | $75,900-2.6%$39/sqft |
Source: Red Bridge Real Estate #21569556 Report a problem | ||
| 12/17/2018 | Price change | $77,900+5.4%$40/sqft |
Source: Red Bridge Real Estate #21569556 Report a problem | ||
| 11/12/2018 | Price change | $73,900-2.6%$38/sqft |
Source: Red Bridge Real Estate #21569556 Report a problem | ||
| 10/24/2018 | Price change | $75,900-2.6%$39/sqft |
Source: Red Bridge Real Estate #21569556 Report a problem | ||
| 10/10/2018 | Listed for sale | $77,900$40/sqft |
Source: Red Bridge Real Estate #21569556 Report a problem | ||
| 10/5/2018 | Pending sale | $77,900$40/sqft |
Source: Red Bridge Real Estate #21569556 Report a problem | ||
| 10/1/2018 | Listed for sale | $77,900$40/sqft |
Source: Red Bridge Real Estate #21569556 Report a problem | ||
Nearby homes

Get a cash offer in 3 minutes
Find out how much your home could sell for in as little as 3 minutes with a no-obligation cash offer.
Estimated market value
$335,000
