Skip main navigation
Sold
Street View
  • $430,000

    2736 Guilford Ave, Indianapolis, IN 46205

    3beds
    2,187sqft
    Residential, Single Family Residence
    Built in 2021
    6,490 Square Feet Lot
    $-- Zestimate®
    $197/sqft
    $2,702 Estimated rent

    Home value

    Not available

    Estimated sales range

    Not available

    $2,702/mo

    Zestimate® history
    Loading
    Loading...

    Owner options

    List your home for rent

    $2,702/mo

    Rent Zestimate®

    Find your next renter with Zillow Rental Manager. Plus, with online applications, you can quickly screen prospective tenants – for free.

    Learn more

    $2,702/mo

    Rent Zestimate®

    Refinance and save

    $2,697/mo

    Est. payment

    Refinancing to a lower rate could help reduce your monthly payments and save thousands over the life of the loan.

    See today's rates

    $2,697/mo

    Est. payment

    Explore your selling options

    Work with a Zillow partner agent

    Leverage their expertise and Zillow's premium Showcase listings to get your home seen by more buyers.

    Get started

    List with your own agent

    Get your home in front of millions of buyers by listing it on Zillow.

    Learn how to do it

    Sell it yourself

    Take full control of how buyers see your home on Zillow by listing For Sale by Owner (FSBO).

    List your home

    What's special

    Open floor planFenced backyardLarge patioElegant quartz countertopsWalk-in pantry
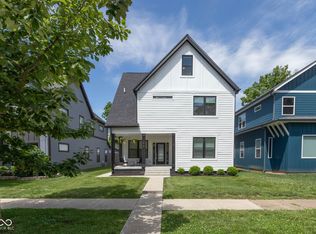
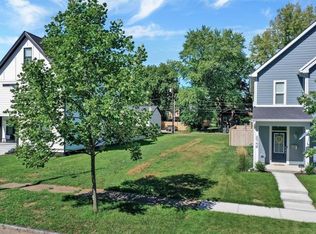
    Welcome to the quaint Friends & Neighbors neighborhood. This stunning home offers a modern appeal that will not disappoint. Boasting 3 spacious bedrooms, providing ample space for relaxation and privacy. The centerpiece of the home is the well appointed kitchen, featuring elegant quartz countertops that blend style and durability. The kitchen offers a functional layout. The walk-in pantry provides ample storage space. The open floor plan creates a seamless flow between the kitchen, dining area, & living room making it ideal for hosting gatherings. Step outside into the fenced backyard & large patio ideal for outdoor living. Large 2 car detached garage for convenience and storage. Close to Monon, Mass Ave, the Bottleworks Dist & more!

    Zillow last checked:

    Listing updated:

    Listed by:

    Heather Schaller 317-626-0726,

    eXp Realty, LLC,

    Matthew Schaller,

    eXp Realty, LLC

    Bought with:

    Linnae Peat

    CENTURY 21 Scheetz

    Source: MIBOR as distributed by MLS GRID,MLS#: 21927774MLS Logo

    Facts & features

    Interior

    Bedrooms & bathrooms
    • Bedrooms: 3
    • Bathrooms: 3
    • Full bathrooms: 2
    • 1/2 bathrooms: 1
    • Main level bathrooms: 1
    Primary bedroom
    • Level: Upper
    • Area: 240 Square Feet
    • Dimensions: 15x16
    Bedroom 2
    • Level: Upper
    • Area: 143 Square Feet
    • Dimensions: 11x13
    Bedroom 3
    • Level: Upper
    • Area: 156 Square Feet
    • Dimensions: 12x13
    Other
    • Features: Tile-Ceramic
    • Level: Upper
    • Area: 42 Square Feet
    • Dimensions: 6x7
    Dining room
    • Features: Luxury Vinyl Plank
    • Level: Main
    • Area: 126 Square Feet
    • Dimensions: 9x14
    Foyer
    • Features: Luxury Vinyl Plank
    • Level: Main
    • Area: 36 Square Feet
    • Dimensions: 6x6
    Great room
    • Features: Luxury Vinyl Plank
    • Level: Main
    • Area: 300 Square Feet
    • Dimensions: 15x20
    Kitchen
    • Features: Luxury Vinyl Plank
    • Level: Main
    • Area: 210 Square Feet
    • Dimensions: 14x15
    Library
    • Features: Luxury Vinyl Plank
    • Level: Main
    • Area: 143 Square Feet
    • Dimensions: 11x13
    Mud room
    • Features: Luxury Vinyl Plank
    • Level: Main
    • Area: 35 Square Feet
    • Dimensions: 7x5
    Heating
    • High Efficiency (90%+ AFUE ), Electric
    Cooling
    • Has cooling: Yes
    Appliances
    • Included: Dishwasher, Electric Water Heater, Disposal, Microwave, Electric Oven, Range Hood
    • Laundry: Upper Level
    Features
    • High Ceilings, Walk-In Closet(s), Smart Thermostat
    • Windows: Windows Thermal, Windows Vinyl, Wood Work Painted
    • Has basement: No
    Interior area
    • Total structure area: 2,187
    • Total interior livable area: 2,187 sqft
    • Finished area below ground: 0

    Property

    Parking
    • Total spaces: 2
    • Parking features: Detached
    • Garage spaces: 2
    Features
    • Levels: Two
    • Stories: 2
    • Patio & porch: Patio
    • Exterior features: Smart Lock(s)
    Lot
    • Size: 6,490 Square Feet
    • Features: Fence Full, Sidewalks, Street Lights
    Details
    • Parcel number: 490625162044006101
    • Special conditions: None

    Construction

    Type & style
    • Home type: SingleFamily
    • Architectural style: Contemporary
    • Property subtype: Residential, Single Family Residence
    Materials
    • Cement Siding
    • Foundation: Concrete Perimeter, Slab
    Condition
    • New construction: No
    • Year built: 2021
    Details
    • Builder name: Onyx+east

    Utilities & green energy

    • Water: Municipal/City
    • Utilities for property: Electricity Connected

    Community & HOA

    Community
    • Subdivision: Friends And Neighbors
    HOA
    • Has HOA: No
    Location
    • Region: Indianapolis

    Financial & listing details

    • Price per square foot: $197/sqft
    • Tax assessed value: $5,000
    • Annual tax amount: $16,400
    • Date on market: 6/28/2023
    • Cumulative days on market: 10 days
    • Electric utility on property: Yes

    Price history

    DateEventPrice
    8/8/2023Sold$430,000$197/sqft
    Source: MIBOR as distributed by MLS GRID #21927774 Report a problem
    7/7/2023Pending sale$430,000$197/sqft
    Source: MIBOR as distributed by MLS GRID #21927774 Report a problem
    6/28/2023Listed for sale$430,000+38.5%$197/sqft
    Source: MIBOR as distributed by MLS GRID #21927774 Report a problem
    7/2/2020Listing removed$310,490$142/sqft
    Source: Keller Williams Indianapolis Metro North #21623488 Report a problem
    3/4/2019Listed for sale$310,490$142/sqft
    Source: Keller Williams Indpls Metro N #21623488 Report a problem

    Public tax history

    YearProperty taxesTax assessment
    2016$151 +40%$5,000
    2014$108 -3.6%$5,000
    2013$112 $5,000
    2012$112 $5,000 -10.7%
    2011-- $5,600
    2010$116 -2.5%$5,600
    2009$119 $5,600
    2007-- $5,600
    Find assessor info on the county website

    Neighborhood: Near Northside

    Nearby schools

    GreatSchools rating
    Get pre-qualified for a loan
    At Zillow Home Loans, we can pre-qualify you in as little as 5 minutes with no impact to your credit score.

    An equal housing lender. NMLS #10287.