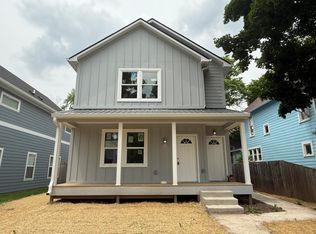
Nearly BRAND new home in Monon Yard built in 2021 is ready for you! This 3 bdrm, 2.5 ba home offers an open floor plan so you never miss a conversation, tons of natural lighting, LVP, + office on the main floor. The kitchen is timeless complete w/ white cabinets, quartz countertops, a large center island, ss appliances, great cabinet storage, & walk-in pantry. All bedrooms are located upstairs. Owner's suite w/ ensuite, large tiled shower, double sink vanity, & large walk-in closet. Laundry room conveniently on 2nd floor (w+d stay!). Home offers tons of storage throughout. Don't forget to check out the backyard: fully fenced, concrete patio, string lights, + 2 car detached garage. Close to Monon 30, Command Coffee, The Monon Trail, & all that Downtown Indy has to offer.
Sold
$415,000
2748 Guilford Ave, Indianapolis, IN 46205
3beds
2,007sqft
Residential, Single Family Residence
Built in 2021
5,662 Square Feet Lot
$-- Zestimate®
$207/sqft
$2,553 Estimated rent
Home value
Not available
Estimated sales range
Not available
$2,553/mo
Zestimate® history
Owner options
List your home for rent
$2,553/mo
Rent Zestimate®
Find your next renter with Zillow Rental Manager. Plus, with online applications, you can quickly screen prospective tenants – for free.
$2,553/mo
Rent Zestimate®
Refinance and save
$2,567/mo
Est. payment
Refinancing to a lower rate could help reduce your monthly payments and save thousands over the life of the loan.
$2,567/mo
Est. payment
Explore your selling options
Work with a Zillow partner agent
Leverage their expertise and Zillow's premium Showcase listings to get your home seen by more buyers.
Get startedList with your own agent
Get your home in front of millions of buyers by listing it on Zillow.
Learn how to do itSell it yourself
Take full control of how buyers see your home on Zillow by listing For Sale by Owner (FSBO).
List your homeWhat's special
Monon trailOpen floor planTons of natural lightingLaundry roomGreat cabinet storageWhite cabinetsSs appliances
Zillow last checked:
Listing updated:
Listed by:
Laura Waters 765-418-0985,
Highgarden Real Estate,
Leyton Wellbaum,
Highgarden Real Estate
Bought with:
Robbin Edwards
Encore Sotheby's International
Erin Wilson
Encore Sotheby's International
Source: MIBOR as distributed by MLS GRID,MLS#: 21958467
Facts & features
Interior
Bedrooms & bathrooms
- Bedrooms: 3
- Bathrooms: 3
- Full bathrooms: 2
- 1/2 bathrooms: 1
- Main level bathrooms: 1
Primary bedroom
- Features: Carpet
- Level: Upper
- Area: 196 Square Feet
- Dimensions: 14x14
Bedroom 2
- Features: Carpet
- Level: Upper
- Area: 130 Square Feet
- Dimensions: 10x13
Bedroom 3
- Features: Carpet
- Level: Upper
- Area: 132 Square Feet
- Dimensions: 11x12
Other
- Features: Vinyl Plank
- Level: Upper
- Area: 63 Square Feet
- Dimensions: 9x7
Dining room
- Features: Vinyl Plank
- Level: Main
- Area: 252 Square Feet
- Dimensions: 14x18
Family room
- Features: Vinyl Plank
- Level: Main
- Area: 224 Square Feet
- Dimensions: 14x16
Foyer
- Features: Vinyl Plank
- Level: Main
- Area: 63 Square Feet
- Dimensions: 9x7
Kitchen
- Features: Vinyl Plank
- Level: Main
- Area: 153 Square Feet
- Dimensions: 17x9
Office
- Features: Vinyl Plank
- Level: Main
- Area: 48 Square Feet
- Dimensions: 6x8
Heating
- High Efficiency (90%+ AFUE )
Cooling
- High Efficiency (SEER 16 +)
Appliances
- Included: Dishwasher, Dryer, Disposal, Gas Water Heater, MicroHood, Microwave, Gas Oven, Range Hood, Refrigerator, Washer, Water Purifier, Water Softener Owned
- Laundry: Upper Level
Features
- Attic Access, Breakfast Bar, High Ceilings, Kitchen Island, Entrance Foyer, Ceiling Fan(s), High Speed Internet, Wired for Data, Pantry, Smart Thermostat, Walk-In Closet(s)
- Windows: Screens, Windows Vinyl
- Has basement: No
- Attic: Access Only
Interior area
- Total structure area: 2,007
- Total interior livable area: 2,007 sqft
Property
Parking
- Total spaces: 2
- Parking features: Detached
- Garage spaces: 2
- Details: Garage Parking Other(Garage Door Opener, Guest Street Parking)
Features
- Levels: Two
- Stories: 2
- Patio & porch: Patio
- Exterior features: Smart Lock(s)
Lot
- Size: 5,662 Square Feet
- Features: Sidewalks
Details
- Parcel number: 490625162044008101
- Horse amenities: None
Construction
Type & style
- Home type: SingleFamily
- Architectural style: Contemporary
- Property subtype: Residential, Single Family Residence
Materials
- Cement Siding
- Foundation: Slab
Condition
- New construction: No
- Year built: 2021
Utilities & green energy
- Electric: 200+ Amp Service
- Water: Municipal/City
- Utilities for property: Electricity Connected, Sewer Connected, Water Connected
Community & HOA
Community
- Security: Security System Leased
- Subdivision: Hadleys Grandview
HOA
- Has HOA: No
Location
- Region: Indianapolis
Financial & listing details
- Price per square foot: $207/sqft
- Tax assessed value: $5,000
- Annual tax amount: $3,200
- Date on market: 1/5/2024
- Cumulative days on market: 18 days
- Electric utility on property: Yes
Price history
| Date | Event | Price |
|---|---|---|
| 3/11/2024 | Sold | $415,000$207/sqft |
Source:  MIBOR as distributed by MLS GRID #21958467 Report a problem MIBOR as distributed by MLS GRID #21958467 Report a problem | ||
| 1/23/2024 | Pending sale | $415,000$207/sqft |
Source: MIBOR as distributed by MLS GRID #21958467 Report a problem | ||
| 1/5/2024 | Listed for sale | $415,000+18%$207/sqft |
Source: MIBOR as distributed by MLS GRID #21958467 Report a problem | ||
| 9/10/2021 | Sold | $351,621+487%$175/sqft |
Source: MIBOR as distributed by MLS GRID #21773264 Report a problem | ||
| 3/24/2021 | Listing removed | -- |
Source: Owner Report a problem | ||
| 12/12/2020 | Listing removed | $59,900$30/sqft |
Source: Owner Report a problem | ||
| 4/7/2020 | Listed for sale | $59,900+8.9%$30/sqft |
Source: Owner Report a problem | ||
| 8/17/2019 | Listing removed | $55,000$27/sqft |
Source: Owner Report a problem | ||
| 5/19/2019 | Listed for sale | $55,000$27/sqft |
Source: Owner Report a problem | ||
Public tax history
| Year | Property taxes | Tax assessment |
|---|---|---|
| 2016 | $151 +40% | $5,000 |
| 2014 | $108 -3.6% | $5,000 |
| 2013 | $112 | $5,000 |
| 2012 | $112 | $5,000 -10.7% |
| 2011 | -- | $5,600 |
| 2010 | $116 -2.5% | $5,600 |
| 2009 | $119 | $5,600 |
| 2007 | -- | $5,600 |
Find assessor info on the county website
Neighborhood: Near Northside
Nearby homes
- $415,0003 bd2 ba2k sqft2748 Guilford Ave, Indianapolis, IN 46205Sold
- $85,000-- bd-- ba2.3k sqft2744 Guilford Ave, Indianapolis, IN 46205Sold
- $5,0003 bd2 ba1.2k sqft2752 Guilford Ave, Indianapolis, IN 46205Off Market
- $450,000-- bd-- ba-- sqft2752 Guilford Ave, Indianapolis, IN 46205Sold
- $266,8003 bd2 ba1.2k sqft2752 Guilford Ave #A, Indianapolis, IN 46205Off Market
- $266,8003 bd2 ba1.2k sqft2752 Guilford Ave #B, Indianapolis, IN 46205Off Market
- $85,0005,601.816 Square Feet2744 Guilford Ave, Indianapolis, IN 46205Sold
- $470,0005 bd4 ba3.6k sqft2740 Guilford Ave, Indianapolis, IN 46205For Sale
Nearby schools
GreatSchools rating
- 5/10William Bell School 60 - A Butler Lab Reggio Emilia SchoolGrades: PK-5Distance: 1 mi
- 3/10H.L. Harshman Magnet Middle SchoolGrades: 6-8Distance: 1.9 mi
- 2/10Shortridge High SchoolGrades: 9-12Distance: 1 mi


Get pre-qualified for a loan
At Zillow Home Loans, we can pre-qualify you in as little as 5 minutes with no impact to your credit score.An equal housing lender. NMLS #10287.
- Indiana
- Marion County
- Indianapolis
- 46205
- Near Northside
- 2748 Guilford Ave
Nearby cities
Nearby neighborhoods
Nearby zip codes
Other Indianapolis Topics
