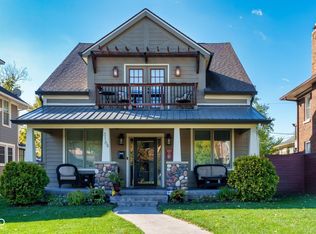
Love to entertain? This open-concept, flowing floor plan can be right for you. The Great Room has a wall of windows, transom windows and doors opening to the stamped concrete patio and fenced yard. Mosey on down to the lower level theater; a kitchen/bar area and full bath are so convenient. Arty? Want a get-away? How about the studio above the garage? A kitchenette and half bath await there. Balconies off the bedroom office and primary bedroom invite fresh air and natural ventilation. Like to be neighborly? Sit on the front porch. The front parlor makes for cozy fireside chats.
Active
Price cut: $15.1K (8/21)
$599,900
3164 Washington Blvd, Indianapolis, IN 46205
5beds
4,057sqft
Residential, Single Family Residence
Built in 2017
6,534 Square Feet Lot
$-- Zestimate®
$148/sqft
$-- HOA
What's special
- 158 days
- 434
- 51
Zillow last checked:
Listing updated:
Listed by:
Pegg Kennedy peggkenn@yahoo.com,
F.C. Tucker Company
Source: MIBOR as distributed by MLS GRID,MLS#: 22101219
Facts & features
Interior
Bedrooms & bathrooms
- Bedrooms: 5
- Bathrooms: 5
- Full bathrooms: 4
- 1/2 bathrooms: 1
- Main level bathrooms: 1
- Main level bedrooms: 1
Primary bedroom
- Level: Upper
- Area: 216 Square Feet
- Dimensions: 18 x 12
Bedroom 2
- Level: Upper
- Area: 150 Square Feet
- Dimensions: 15 x 10
Bedroom 3
- Level: Upper
- Area: 132 Square Feet
- Dimensions: 11 x 12
Bedroom 4
- Level: Basement
- Area: 132 Square Feet
- Dimensions: 12 x 11
Bedroom 5
- Level: Main
- Area: 121 Square Feet
- Dimensions: 11 x 11
Breakfast room
- Level: Main
- Area: 240 Square Feet
- Dimensions: 16 x 15
Dining room
- Level: Main
- Area: 132 Square Feet
- Dimensions: 11 x 12
Other
- Level: Basement
- Area: 300 Square Feet
- Dimensions: 25 x 12
Kitchen
- Level: Main
- Area: 168 Square Feet
- Dimensions: 14 x 12
Kitchen
- Features: Tile-Ceramic
- Level: Basement
- Area: 221 Square Feet
- Dimensions: 17 x 13
Laundry
- Features: Tile-Ceramic
- Level: Main
- Area: 48 Square Feet
- Dimensions: 6 x 8
Living room
- Level: Main
- Area: 182 Square Feet
- Dimensions: 14 x 13
Heating
- High Efficiency (90%+ AFUE )
Cooling
- High Efficiency (SEER 16 +)
Appliances
- Included: Dishwasher, Dryer, Disposal, Exhaust Fan, Gas Oven, Refrigerator, Tankless Water Heater, Washer, Water Softener Owned
- Laundry: Main Level
Features
- Attic Access, Double Vanity, Kitchen Island, High Speed Internet, In-Law Floorplan, Eat-in Kitchen, Wired for Data, Smart Thermostat, Wired for Sound, Walk-In Closet(s)
- Flooring: In-Law Floorplan
- Windows: Wood Work Painted
- Basement: Ceiling - 9+ feet,Finished,Full
- Attic: Access Only
- Number of fireplaces: 1
- Fireplace features: Electric
Interior area
- Total structure area: 4,057
- Total interior livable area: 4,057 sqft
- Finished area below ground: 1,175
Video & virtual tour
Property
Parking
- Total spaces: 2
- Parking features: Alley Access, Detached, Asphalt, Paver Block, Garage Door Opener, Guest, Heated Garage, Garage Faces Rear
- Garage spaces: 2
- Details: Garage Parking Other(Finished Garage, Garage Door Opener, Guest Street Parking, Service Door)
Features
- Levels: Two
- Stories: 2
- Patio & porch: Covered, Porch
- Exterior features: Balcony, Lighting, Smart Lock(s)
- Fencing: Fenced,Fence Complete,Full
Lot
- Size: 6,534 Square Feet
- Features: Access, Curbs, Not In Subdivision, Sidewalks, Street Lights
Details
- Additional structures: Guest House
- Parcel number: 490624117057000101
- Horse amenities: None
Construction
Type & style
- Home type: SingleFamily
- Architectural style: Bungalow,Traditional
- Property subtype: Residential, Single Family Residence
Materials
- Wood Siding, Stone
- Foundation: Full, Concrete Perimeter
Condition
- New construction: No
- Year built: 2017
Utilities & green energy
- Water: Public
Community & HOA
Community
- Security: Fire Alarm, Security System Leased
- Subdivision: No Subdivision
HOA
- Has HOA: No
Location
- Region: Indianapolis
Financial & listing details
- Price per square foot: $148/sqft
- Annual tax amount: $16,198
- Date on market: 5/11/2026
- Cumulative days on market: 158 days
Estimated market value
Not available
Estimated sales range
Not available
Not available
Price history
| Date | Event | Price |
|---|---|---|
| 8/21/2026 | Price change | $599,900-2.5%$148/sqft |
Source:  MIBOR as distributed by MLS GRID #22101219 Report a problem MIBOR as distributed by MLS GRID #22101219 Report a problem | ||
| 7/24/2026 | Price change | $615,000-3.1%$152/sqft |
Source: MIBOR as distributed by MLS GRID #22101219 Report a problem | ||
| 5/26/2026 | Price change | $635,000-2.3%$157/sqft |
Source: MIBOR as distributed by MLS GRID #22101219 Report a problem | ||
| 5/11/2026 | Listed for sale | $649,900+12.1%$160/sqft |
Source: MIBOR as distributed by MLS GRID #22101219 Report a problem | ||
| 5/16/2019 | Sold | $580,000$143/sqft |
Source: MIBOR as distributed by MLS GRID #21543019 Report a problem | ||
Public tax history
Tax history is unavailable.
Monthly payment
Est. payment
Payment breakdown
Explore the cost of this home by adjusting the details. Changes won't be saved.Climate risks
Neighborhood: Mapleton-Fall Creek
- $669,5005 bd4 ba3.4k sqft3164 N Washington Blvd, Indianapolis, IN 46205Sold
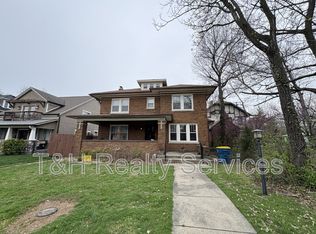
- $341,1004 bd2 ba3.4k sqft3168 Washington Blvd, Indianapolis, IN 46205Off Market
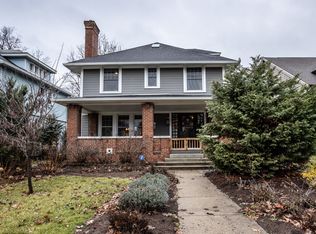
- $342,6004 bd2 ba3.4k sqft3168 N Washington Blvd, Indianapolis, IN 46205Off Market
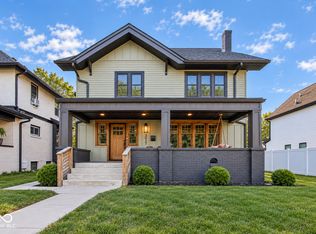
- $455,0004 bd3 ba2.9k sqft3156 Washington Blvd, Indianapolis, IN 46205Sold
Similar homes
- $589,0004 bd4 ba4k sqft3017 N Delaware St, Indianapolis, IN 46205Active
 MLS ID #22123401, Summer Hudson, eXp Realty, LLC. MIBOR as distributed by MLS GRID
 - $549,9005 bd3 ba3.8k sqft3058 N Washington Blvd, Indianapolis, IN 46205Active
 MLS ID #22100585, Kendall McQuay, MacGill Team, P.C.. MIBOR as distributed by MLS GRID
 - $539,9995 bd4 ba5k sqft609 E 37th St, Indianapolis, IN 46205Active
 MLS ID #22118696, Christina Eslinger, F.C. Tucker Company. MIBOR as distributed by MLS GRID
 - $600,0004 bd4 ba3.8k sqft1818 Ruckle St, Indianapolis, IN 46202Active
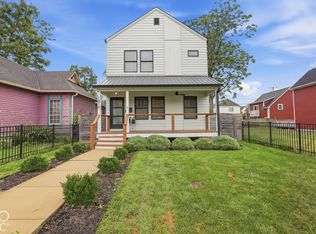 MLS ID #22126932, Tommy Johnson, @properties. MIBOR as distributed by MLS GRID
