HISTORIC MERIDIAN PARK, meticulously maintained 1915 Traditional American Foursquare residence, where timeless elegance meets contemporary comfort. Boasting 5 bedrooms and 2.5 baths, this home exudes character and sophistication. The finished attic has been thoughtfully transformed into a versatile 5th bedroom, ideal for an office or bonus room, offering flexibility to suit your lifestyle. Revel in the recent addition of a primary bath, a touch of modern luxury seamlessly integrated into the vintage charm. Original hardwood floors flow through the home, connecting each space with warmth and authenticity. The property has undergone extensive updates in recent years, ensuring a seamless blend of historic charm and modern convenience. New windows throughout! A detached 2-car garage for parking and storage. The allure of this home extends beyond its walls, with a great location just around the corner from the Children's Museum, offering cultural and recreational delights at your doorstep. This treasure invites you to experience a lifestyle where classic features harmonize with contemporary living. Whether you're captivated by the architectural details, enchanted by the historic ambiance, or drawn to the convenience of the location, this home promises a truly unique and inviting sanctuary. Embrace the best of both worlds in this timeless haven. Also, Walking distance to the Butler Labs School 60! Arrange your private tour today!
Sold
Zillow last checked:
Listing updated:
Bought with:
Joshua Matthews
@properties
Source: MIBOR as distributed by MLS GRID,MLS#: 21961511
Price history
| Date | Event | Price |
|---|---|---|
| 5/31/2024 | Sold | $455,000-2.2%$155/sqft |
Source:  MIBOR as distributed by MLS GRID #21961511 Report a problem MIBOR as distributed by MLS GRID #21961511 Report a problem | ||
| 4/30/2024 | Pending sale | $465,000$159/sqft |
Source: MIBOR as distributed by MLS GRID #21961511 Report a problem | ||
| 3/28/2024 | Price change | $465,000-2.1%$159/sqft |
Source: MIBOR as distributed by MLS GRID #21961511 Report a problem | ||
| 2/14/2024 | Price change | $475,000-2.1%$162/sqft |
Source: MIBOR as distributed by MLS GRID #21961511 Report a problem | ||
| 2/1/2024 | Listed for sale | $485,000$165/sqft |
Source: MIBOR as distributed by MLS GRID #21961511 Report a problem | ||
Nearby homes
- $455,0005 bd3 ba2.4k sqft3156 N Washington Blvd, Indianapolis, IN 46205Sold
- $669,5005 bd4 ba3.4k sqft3164 N Washington Blvd, Indianapolis, IN 46205Sold
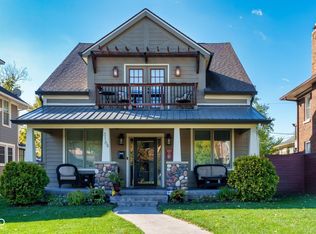
- $599,9005 bd5 ba4k sqft3164 Washington Blvd, Indianapolis, IN 46205For Sale

- $310,9003 bd-- ba2.6k sqft3152 N Washington Blvd, Indianapolis, IN 46205Off Market
Get a cash offer in 3 minutes
Find out how much your home could sell for in as little as 3 minutes with a no-obligation cash offer.
Estimated market value
$360,600
