Experience the perfect blend of historic charm and modern sophistication in this 2017-built home, ideally located in the heart of the Meridian Park Historic District. Designed with thoughtful craftsmanship and attention to detail, this 5-bedroom, 4-bath residence offers open, light-filled living spaces and an entertainer's flow throughout. A fully covered front porch with stamped concrete welcomes you into a warm interior featuring hardwood floors, wainscoting, crown molding, custom ceilings, and a cohesive open floor plan with views straight through the home. The expansive kitchen was designed for entertaining with high-end finishes, custom cabinetry, and seamless connection to the family room and outdoor living space. A full wall of French glass doors opens to a fully fenced backyard oasis, creating a true indoor/outdoor lifestyle and inviting you to enjoy the rear patio and manicured landscaping in every season. The lower level is a world of its own, complete with a full kitchen/bar, theatre system, and guest or in-law suite offering flexible living arrangements. The spacious primary suite features a private balcony, custom walk-in closet, sitting area, and a stunning bath with walk-in rain shower, luxury tile, and fixtures. Two additional balconies, a cozy fireplace, and curated design details bring depth and character throughout. A heated two-car garage and carriage house add versatility-perfect for guests, a home office, or studio-equipped with the Audio Solutions sound system extending throughout the main home and carriage house. Every finish, from stone tile to shiplap detail, reflects quality and craftsmanship. Ideally situated with quick access to downtown Indianapolis, The Children's Museum, Newfields, RH, and Northside Indy, this home offers connection, character, and comfort in one of the city's most admired historic districts. Formerly the property of Indianapolis legend Frank Beckwith, it continues a tradition of gracious living in Meridian Park.
Sold for $669,500
Zillow last checked:
Source: Engel & Volkers,MLS#: 22070844
Price history
| Date | Event | Price |
|---|---|---|
| 5/8/2026 | Listing removed | $649,900$189/sqft |
Source:  Engel & Volkers #22070844 Report a problem Engel & Volkers #22070844 Report a problem | ||
| 3/20/2026 | Price change | $649,900-4.4%$189/sqft |
Source:  MIBOR as distributed by MLS GRID #22070844 Report a problem MIBOR as distributed by MLS GRID #22070844 Report a problem | ||
| 3/5/2026 | Listed for sale | $679,900+1.6%$198/sqft |
Source: MIBOR as distributed by MLS GRID #22070844 Report a problem | ||
| 1/22/2026 | Sold | $669,500-4.3%$195/sqft |
Source: Public Record Report a problem | ||
| 1/14/2026 | Price change | $699,900-10.3%$204/sqft |
Source: MIBOR as distributed by MLS GRID #22070844 Report a problem | ||
| 10/31/2025 | Listed for sale | $779,900+34.5%$227/sqft |
Source: MIBOR as distributed by MLS GRID #22070844 Report a problem | ||
| 6/18/2019 | Sold | $580,000-3.3%$169/sqft |
Source: Public Record Report a problem | ||
| 4/15/2019 | Pending sale | $600,000$175/sqft |
Source: Everhart Studio, Ltd. #21543019 Report a problem | ||
| 2/7/2019 | Listed for sale | $600,000$175/sqft |
Source: Everhart Studio, Ltd. #21543019 Report a problem | ||
| 1/9/2019 | Pending sale | $600,000$175/sqft |
Source: Everhart Studio, Ltd. #21543019 Report a problem | ||
| 9/4/2018 | Listed for sale | $600,000-4%$175/sqft |
Source: Everhart Studio, Ltd. #21543019 Report a problem | ||
| 2/5/2018 | Listed for sale | $625,000$182/sqft |
Source: Everhart Studio, Ltd. #21543019 Report a problem | ||
| 9/21/2017 | Listing removed | $625,000$182/sqft |
Source: MIBOR REALTOR Association #21497618 Report a problem | ||
| 7/15/2017 | Listed for sale | $625,000$182/sqft |
Source: ARHI Bldg & Remodeling #21497618 Report a problem | ||
Nearby homes
- $599,9005 bd5 ba4k sqft3164 Washington Blvd, Indianapolis, IN 46205For Sale

- $341,1004 bd2 ba3.4k sqft3168 Washington Blvd, Indianapolis, IN 46205Off Market
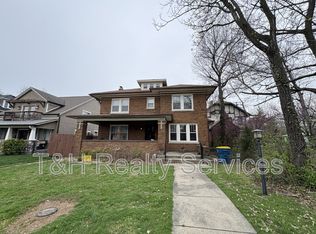
- $342,6004 bd2 ba3.4k sqft3168 N Washington Blvd, Indianapolis, IN 46205Off Market
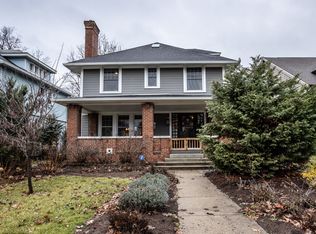
- $455,0004 bd3 ba2.9k sqft3156 Washington Blvd, Indianapolis, IN 46205Sold
Get a cash offer in 3 minutes
Find out how much your home could sell for in as little as 3 minutes with a no-obligation cash offer.
Estimated market value
$630,000
