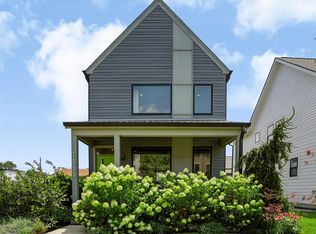
This isn't just a house - it's a season pass to Midtown living. Built in 2024 with over 3,000 square feet, this 4-bedroom home sits at the end of a street that literally connects to the Monon Trail, putting Downtown and Midtown a bike ride away and your morning coffee run, evening jog, or weekend farmers market on autopilot. Add a playground and the Fall Creek Trail just a block away, and you've got a location built for people who actually want to use their neighborhood. Inside, the open-concept first floor stretches wide with LVP flooring and sun-filled, oversized rooms - plus a bedroom and full bath on the main level for guests, in-laws, or a work-from-home setup that doesn't require stairs. Upstairs, a versatile loft adds bonus living space, and the primary suite is a retreat in its own right: a closet you'll actually fill, dual showerheads, and a soaking tub made for slow Sunday mornings. The oversized 3-car garage comes with a bonus most buyers dream about - an already-framed carriage house apartment above it, ready to become a guest suite, rental income, studio, or home office. Trail access, green space, room to grow, and a blank canvas above the garage. This one checks the boxes you didn't know you had.
Active
Price cut: $30.9K (9/3)
$569,000
3238 Guilford Ave, Indianapolis, IN 46205
4beds
3,187sqft
Residential, Single Family Residence
Built in 2024
6,534 Square Feet Lot
$-- Zestimate®
$179/sqft
$-- HOA
What's special
Trail accessGreen spaceOpen-concept first floorSun-filled oversized roomsDual showerheadsLvp flooring
- 51 days
- 186
- 18
Zillow last checked:
Listing updated:
Listed by:
Jess Martin 317-650-8590,
Maywright Property Co.
Source: MIBOR as distributed by MLS GRID,MLS#: 22113929
Facts & features
Interior
Bedrooms & bathrooms
- Bedrooms: 4
- Bathrooms: 3
- Full bathrooms: 3
- Main level bathrooms: 1
- Main level bedrooms: 1
Bedroom 2
- Level: Main
- Area: 196 Square Feet
- Dimensions: 14x14
Bedroom 3
- Level: Upper
- Area: 140 Square Feet
- Dimensions: 10x14
Bedroom 4
- Level: Upper
- Area: 190 Square Feet
- Dimensions: 10x19
Other
- Level: Upper
- Area: 306 Square Feet
- Dimensions: 18x17
Dining room
- Level: Main
- Area: 210 Square Feet
- Dimensions: 21x10
Kitchen
- Level: Main
- Area: 289 Square Feet
- Dimensions: 17x17
Laundry
- Level: Upper
- Area: 50 Square Feet
- Dimensions: 10x5
Living room
- Level: Main
- Area: 252 Square Feet
- Dimensions: 21x12
Loft
- Level: Upper
- Area: 374 Square Feet
- Dimensions: 22x17
Utility room
- Level: Main
- Area: 56 Square Feet
- Dimensions: 8x7
Heating
- Natural Gas
Cooling
- Central Air
Appliances
- Included: Dishwasher, Disposal, Gas Water Heater, Microwave, Gas Oven, Range Hood, Refrigerator, Tankless Water Heater
- Laundry: Upper Level
Features
- Attic Access, Double Vanity, Kitchen Island, Pantry, Walk-In Closet(s)
- Flooring: In-Law Floorplan
- Has basement: No
- Attic: Access Only
Interior area
- Total structure area: 3,187
- Total interior livable area: 3,187 sqft
Property
Parking
- Total spaces: 3
- Parking features: Alley Access, Detached, Garage Door Opener
- Garage spaces: 3
- Details: Garage Parking Other(Garage Door Opener)
Features
- Levels: Two
- Stories: 2
- Patio & porch: Covered, Deck
- Exterior features: Balcony
Lot
- Size: 6,534 Square Feet
- Features: Curbs, Sidewalks, Storm Sewer
Details
- Additional structures: Guest House
- Parcel number: 490719132099000101
- Special conditions: Corporate Owned
- Horse amenities: None
Construction
Type & style
- Home type: SingleFamily
- Architectural style: Contemporary
- Property subtype: Residential, Single Family Residence
Materials
- Other
- Foundation: Crawl Space
Condition
- New Construction
- New construction: No
- Year built: 2024
Utilities & green energy
- Water: Public
- Utilities for property: Electricity Connected
Community & HOA
Community
- Subdivision: North Side Addition
HOA
- Has HOA: No
Location
- Region: Indianapolis
Financial & listing details
- Price per square foot: $179/sqft
- Tax assessed value: $14,300
- Annual tax amount: $396
- Date on market: 7/17/2026
- Cumulative days on market: 52 days
- Electric utility on property: Yes
Estimated market value
Not available
Estimated sales range
Not available
Not available
Price history
| Date | Event | Price |
|---|---|---|
| 9/3/2026 | Price change | $569,000-5.2%$179/sqft |
Source:  MIBOR as distributed by MLS GRID #22113929 Report a problem MIBOR as distributed by MLS GRID #22113929 Report a problem | ||
| 8/5/2026 | Price change | $599,900-4%$188/sqft |
Source: MIBOR as distributed by MLS GRID #22113929 Report a problem | ||
| 7/17/2026 | Listed for sale | $625,000-3.8%$196/sqft |
Source: MIBOR as distributed by MLS GRID #22113929 Report a problem | ||
| 8/1/2025 | Listing removed | $649,900$204/sqft |
Source: MIBOR as distributed by MLS GRID #22023419 Report a problem | ||
| 7/9/2025 | Price change | $649,900-6.5%$204/sqft |
Source: MIBOR as distributed by MLS GRID #22023419 Report a problem | ||
| 5/5/2025 | Price change | $695,000-12.6%$218/sqft |
Source: MIBOR as distributed by MLS GRID #22023419 Report a problem | ||
| 5/2/2025 | Price change | $795,000-4.1%$249/sqft |
Source: MIBOR as distributed by MLS GRID #22023419 Report a problem | ||
| 3/11/2025 | Price change | $829,000-7.4%$260/sqft |
Source: MIBOR as distributed by MLS GRID #22023419 Report a problem | ||
| 2/22/2025 | Listed for sale | $895,000-0.6%$281/sqft |
Source: MIBOR as distributed by MLS GRID #22023419 Report a problem | ||
| 12/4/2024 | Sold | $900,000-5.3%$282/sqft |
Source: Agent Provided Report a problem | ||
| 10/18/2024 | Listed for sale | $950,000+126566.7%$298/sqft |
Source: MIBOR as distributed by MLS GRID #22006098 Report a problem | ||
| 7/11/2014 | Sold | $750 |
Source: Public Record Report a problem | ||
Public tax history
| Year | Property taxes | Tax assessment |
|---|---|---|
| 2025 | $339 +0% | $14,300 |
| 2024 | $339 +156.5% | $14,300 |
| 2023 | $132 +2.4% | $14,300 +155.4% |
| 2022 | $129 +21.3% | $5,600 |
| 2021 | $107 -1.9% | $5,600 +21.7% |
| 2020 | $109 -0.9% | $4,600 |
| 2019 | $110 -25.9% | $4,600 |
| 2018 | $148 +54.7% | $4,600 |
| 2017 | $96 -5.7% | $4,600 |
| 2016 | $101 -1.8% | $4,600 |
| 2014 | $103 | $4,600 |
| 2013 | $103 | $4,600 |
| 2012 | $103 | $4,600 |
| 2011 | -- | $4,600 |
| 2010 | $96 -2.5% | $4,600 |
| 2009 | $98 | $4,600 |
| 2007 | -- | $4,600 +100% |
| 2003 | -- | $2,300 +64.3% |
| 2002 | -- | $1,400 |
Find assessor info on the county website
Monthly payment
Est. payment
Payment breakdown
Explore the cost of this home by adjusting the details. Changes won't be saved.Climate risks
Neighborhood: Martindale-Brightwood
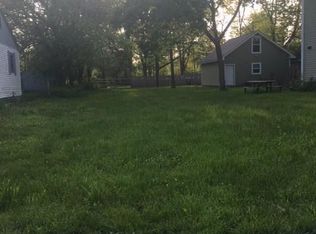
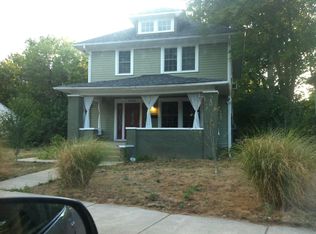
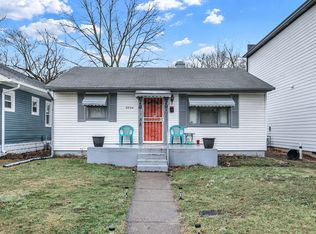
Similar homes
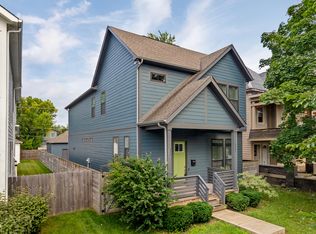
- $600,0004 bd4 ba3.2k sqft2327 N College Ave, Indianapolis, IN 46205Active
 MLS ID #22119654, Debbie McMillan, eXp Realty, LLC. MIBOR as distributed by MLS GRID
 - $585,0004 bd4 ba2.4k sqft1955 Alvord St, Indianapolis, IN 46202Active
 MLS ID #22115154, Will Lonnemann, F.C. Tucker Company. MIBOR as distributed by MLS GRID
 - $639,9003 bd3 ba2.5k sqft5026 Winthrop Ave, Indianapolis, IN 46205Active
 MLS ID #22121783, Alex Montagano, eXp Realty LLC. MIBOR as distributed by MLS GRID
 - $619,9004 bd4 ba2.9k sqft1904 Carrollton Ave, Indianapolis, IN 46202Active
 MLS ID #22116769, Nate Tupper, The Modglin Group. MIBOR as distributed by MLS GRID
