Welcome to your dream home in the heart of urban living, where bold design meets impeccable craftsmanship and every detail tells a story. This listing is a showcase a custom-built masterpiece nestled in the sought-after Kennedy King neighborhood-a place where charm, luxury, and location collide. From the moment buyers' step inside, they'll be swept away by soaring vaulted ceilings, gleaming hardwood floors, and a show-stopping accent wall that anchors the living space with flair. The chef's kitchen is a culinary playground, boasting custom cabinetry and premium appliances that invite gourmet creations and late-night indulgence alike. Spa-inspired bathrooms elevate daily routines with expansive tilework, a soaking tub fit for royalty, and a shower that rivals five-star retreats. And let's talk about that basement-massive, versatile, and ready to become anything from a game room to a guest suite, complete with its own full bath and private bedroom. All this, just minutes from downtown's vibrant dining, shopping, and entertainment scene. With this agreement, we're not just listing a home-we're launching a lifestyle that's bound to captivate even the most discerning buyers.
Active
Price cut: $20K (5/21)
$550,000
1810 Bellefontaine St, Indianapolis, IN 46202
4beds
4,035sqft
:
Get pre-qualified$3,668/mo
Residential, Single Family Residence
Built in 2019
4,791 Square Feet Lot
$543,700 Zestimate®
$136/sqft
$-- HOA
What's special
- 333 days |
- 74 |
- 2 |
Zillow last checked:
Listing updated:
Listed by:
Christopher Wynkoop 317-507-4121,
Wynkoop Brokerage Firm, LLC
Source: MIBOR as distributed by MLS GRID,MLS#: 22061352
Facts & features
Interior
Bedrooms & bathrooms
- Bedrooms: 4
- Bathrooms: 4
- Full bathrooms: 3
- 1/2 bathrooms: 1
- Main level bathrooms: 1
Primary bedroom
- Level: Upper
- Area: 280 Square Feet
- Dimensions: 20x14
Bedroom 2
- Level: Upper
- Area: 240 Square Feet
- Dimensions: 20x12
Bedroom 3
- Level: Upper
- Area: 182 Square Feet
- Dimensions: 13x14
Bedroom 4
- Level: Basement
- Area: 240 Square Feet
- Dimensions: 20x12
Dining room
- Level: Main
- Area: 210 Square Feet
- Dimensions: 14x15
Kitchen
- Level: Main
- Area: 224 Square Feet
- Dimensions: 16x14
Laundry
- Level: Upper
- Area: 100 Square Feet
- Dimensions: 10x10
Living room
- Level: Main
- Area: 342 Square Feet
- Dimensions: 19x18
Heating
- Forced Air
Cooling
- Central Air
Appliances
- Included: Gas Oven, Refrigerator
Features
- Attic Access
- Has basement: Yes
- Attic: Access Only
- Number of fireplaces: 1
- Fireplace features: Family Room
Interior area
- Total structure area: 4,035
- Total interior livable area: 4,035 sqft
- Finished area below ground: 1,246
Property
Parking
- Parking features: None, Detached
Features
- Levels: Two
- Stories: 2
Lot
- Size: 4,791 Square Feet
Details
- Parcel number: 490636140017000101
- Horse amenities: None
Construction
Type & style
- Home type: SingleFamily
- Architectural style: Traditional
- Property subtype: Residential, Single Family Residence
Materials
- Cement Siding
- Foundation: Concrete Perimeter
Condition
- New construction: No
- Year built: 2019
Utilities & green energy
- Water: Public
Community & HOA
Community
- Subdivision: Haydens
HOA
- Has HOA: No
Location
- Region: Indianapolis
Financial & listing details
- Price per square foot: $136/sqft
- Tax assessed value: $636,500
- Annual tax amount: $13,012
- Date on market: 9/8/2025
- Cumulative days on market: 330 days
Estimated market value
$543,700
$517,000 - $571,000
$4,884/mo
Price history
| Date | Event | Price |
|---|---|---|
| 5/21/2026 | Price change | $550,000-3.5%$136/sqft |
Source:  MIBOR as distributed by MLS GRID #22061352 Report a problem MIBOR as distributed by MLS GRID #22061352 Report a problem | ||
| 3/4/2026 | Price change | $570,000-3.4%$141/sqft |
Source: MIBOR as distributed by MLS GRID #22061352 Report a problem | ||
| 12/26/2025 | Price change | $590,000-1.7%$146/sqft |
Source: MIBOR as distributed by MLS GRID #22061352 Report a problem | ||
| 11/7/2025 | Price change | $600,000-2.4%$149/sqft |
Source: MIBOR as distributed by MLS GRID #22061352 Report a problem | ||
| 10/9/2025 | Price change | $615,000-2.4%$152/sqft |
Source: MIBOR as distributed by MLS GRID #22061352 Report a problem | ||
| 9/8/2025 | Listed for sale | $630,000+18.9%$156/sqft |
Source: MIBOR as distributed by MLS GRID #22061352 Report a problem | ||
| 6/10/2025 | Sold | $530,000-6.2%$131/sqft |
Source: Public Record Report a problem | ||
| 11/16/2023 | Listing removed | -- |
Source: MIBOR as distributed by MLS GRID #21934677 Report a problem | ||
| 10/20/2023 | Price change | $565,000-5.7%$140/sqft |
Source: MIBOR as distributed by MLS GRID #21934677 Report a problem | ||
| 9/25/2023 | Price change | $599,000-4.9%$148/sqft |
Source: MIBOR as distributed by MLS GRID #21934677 Report a problem | ||
| 8/25/2023 | Price change | $630,000-6%$156/sqft |
Source: MIBOR as distributed by MLS GRID #21934677 Report a problem | ||
| 7/27/2023 | Listed for sale | $670,000+17.6%$166/sqft |
Source: MIBOR as distributed by MLS GRID #21934677 Report a problem | ||
| 5/6/2021 | Listing removed | -- |
Source:  Keller Williams Report a problem Keller Williams Report a problem | ||
| 12/7/2020 | Price change | $569,900-1.7%$141/sqft |
Source: Keller Williams Indy Metro NE #21746772 Report a problem | ||
| 11/10/2020 | Price change | $579,900-3.3%$144/sqft |
Source: Keller Williams Indy Metro NE #21746772 Report a problem | ||
| 10/22/2020 | Listed for sale | $599,900+15.4%$149/sqft |
Source: Keller Williams Indy Metro NE #21746772 Report a problem | ||
| 5/15/2020 | Listing removed | $520,000$129/sqft |
Source: Keller Williams Indy Metro NE #21686891 Report a problem | ||
| 2/24/2020 | Price change | $520,000-1.9%$129/sqft |
Source: Keller Williams Indy Metro NE #21686891 Report a problem | ||
| 1/3/2020 | Listed for sale | $530,000+1%$131/sqft |
Source: Keller Williams Indy Metro NE #21686891 Report a problem | ||
| 8/7/2019 | Listing removed | $524,990$130/sqft |
Source: Keller Williams Realty Indy Metro Northeast #21593438 Report a problem | ||
| 6/5/2019 | Listed for sale | $524,990+629.2%$130/sqft |
Source: Keller Williams Indy Metro NE #21593438 Report a problem | ||
| 1/8/2016 | Listing removed | $72,000$18/sqft |
Source: American Beauty Real Estate #21362075 Report a problem | ||
| 1/5/2016 | Price change | $72,000+380%$18/sqft |
Source: American Beauty Real Estate #21362075 Report a problem | ||
| 6/27/2015 | Listed for sale | $15,000-67.4%$4/sqft |
Source: American Beauty Real Estate #21362071 Report a problem | ||
| 6/23/2012 | Listing removed | $45,990$11/sqft |
Source: Scyamore Group Realtors #21145392 Report a problem | ||
| 10/11/2011 | Listed for sale | $45,990$11/sqft |
Source: Scyamore Group Realtors #21145392 Report a problem | ||
Public tax history
| Year | Property taxes | Tax assessment |
|---|---|---|
| 2025 | $13,011 +2.8% | $636,500 +16.1% |
| 2024 | $12,655 -7.9% | $548,300 +2.8% |
| 2023 | $13,734 +11.1% | $533,500 -8.3% |
| 2022 | $12,363 +14.8% | $581,700 +8.5% |
| 2021 | $10,766 +762% | $535,900 +15.3% |
| 2020 | $1,249 -39.9% | $464,900 +778.8% |
| 2019 | $2,077 +21.7% | $52,900 -39.3% |
| 2018 | $1,707 +2.2% | $87,200 +10.5% |
| 2017 | $1,671 -4.1% | $78,900 +1.8% |
| 2016 | $1,742 +0.1% | $77,500 -3.7% |
| 2014 | $1,741 +5% | $80,500 +7.6% |
| 2013 | $1,658 | $74,800 -23.9% |
| 2012 | $1,658 | $98,300 +32.1% |
| 2011 | -- | $74,400 |
| 2010 | $1,547 -2.5% | $74,400 |
| 2009 | $1,586 | $74,400 |
Find assessor info on the county website
Monthly payment
Est. payment
Payment breakdown
Explore the cost of this home by adjusting the details. Changes won't be saved.Climate risks
Neighborhood: Near Northside
Nearby schools
GreatSchools rating
- 4/10Center for Inquiry School 27Grades: PK-5Distance: 0.3 mi
- 4/10Francis W. Parker School 56Grades: PK-8Distance: 0.7 mi
- 1/10Arsenal Technical High SchoolGrades: 9-12Distance: 1.1 mi
- $550,0004 bd4 ba4k sqft1814 Bellefontaine St, Indianapolis, IN 46202For Sale

- $64,600-- bd-- ba-- sqft1806 Bellefontaine St, Indianapolis, IN 46202Off Market
- $505,9003 bd2 ba2.1k sqft1818 Bellefontaine St, Indianapolis, IN 46202Off Market
- $588,8005,924 sqft1802 Bellefontaine St, Indianapolis, IN 46202Off Market
- $182,0003 bd1 ba1.1k sqft1822 Bellefontaine St, Indianapolis, IN 46202Off Market
- $313,3001 bd1 ba5.5k sqft1732 Bellefontaine St, Indianapolis, IN 46202Off Market
- $--1 bd1 ba-- sqft1732 Bellefontaine St #1B3FF19B7, Indianapolis, IN 46202Off Market
- $--2 bd1 ba-- sqft1732 Bellefontaine St #58E785A16, Indianapolis, IN 46202Off Market
A local agent can set up tours, give advice and negotiate with sellers.
Similar homes
- $549,9004 bd3 ba3.7k sqft1 Elm Tree Ct, Greenwood, IN 46142Active
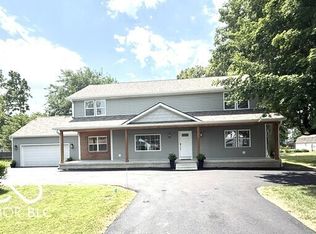 MLS ID #22115640, Marilyn Wells, M2 Realty and Auctions LLC. MIBOR as distributed by MLS GRID
 - $346,9004 bd3 ba2.1k sqft2134 Bellefontaine St, Indianapolis, IN 46202Active
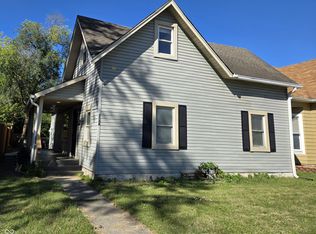 MLS ID #22067877, Pamela Journey, E & L Son Enterprise, LLC. MIBOR as distributed by MLS GRID
 - $419,9004 bd3 ba3.2k sqft2946 Broadway St, Indianapolis, IN 46205Active
 MLS ID #22111895, Gib Barker, Exceptional Homes Realty. MIBOR as distributed by MLS GRID
 - $470,0004 bd3 ba4.7k sqft3848 N Washington Blvd, Indianapolis, IN 46205Active
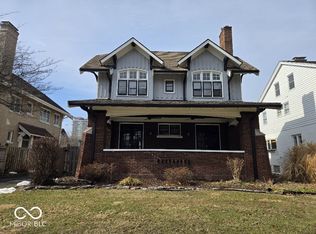 MLS ID #22090369, Ian Hoffar, Wynkoop Brokerage Firm, LLC. MIBOR as distributed by MLS GRID
 - $350,0004 bd3 ba2.5k sqft602 N Tacoma Ave, Indianapolis, IN 46201ActiveMLS ID #22112877, Edwin Watson, Triple E Realty, LLC. MIBOR as distributed by MLS GRID
- $399,9955 bd4 ba2.2k sqft529 N Keystone Ave, Indianapolis, IN 46201ActiveMLS ID #22116403, LaKisha Lately, Compass Indiana, LLC. MIBOR as distributed by MLS GRID
- $560,0004 bd4 ba4k sqft11842 Wedgeport Ln, Fishers, IN 46038ActiveMLS ID #22117733, Donald Kohler, Kohler Realty. MIBOR as distributed by MLS GRID
- $455,0004 bd4 ba3.3k sqft1422 English Ave, Indianapolis, IN 46201ActiveMLS ID #22091741, Deanna Bauer, Libertad Real Estate Co., LLC. MIBOR as distributed by MLS GRID
- $590,0005 bd4 ba4.1k sqft6435 Nicoson Way, Indianapolis, IN 46259ActiveMLS ID #22115335, Gurpinder Singh, Royalty Real Estate LLC. MIBOR as distributed by MLS GRID
- $289,0004 bd3 ba3.2k sqft3210 Hovey St, Indianapolis, IN 46218ActiveMLS ID #22114173, Julie Preston, F.C. Tucker Company. MIBOR as distributed by MLS GRID
- $380,0004 bd3 ba2k sqft1327 Walston Ct, Indianapolis, IN 46260ActiveMLS ID #22085404, Mary Habiby-Lucchese, F.C. Tucker Company. MIBOR as distributed by MLS GRID
- $415,0003 bd3 ba3.6k sqft918 N Hamilton Ave, Indianapolis, IN 46201ActiveMLS ID #22087639, Kimberly Walsh, Keller Williams Indy Metro NE. MIBOR as distributed by MLS GRID
- $275,0004 bd3 ba3k sqft2934 Boulevard Pl, Indianapolis, IN 46208ActiveMLS ID #22110619, Amanda Bick, Keller Williams Indy Metro NE. MIBOR as distributed by MLS GRID
- $635,0004 bd5 ba4.3k sqft7032 Birchwood Park Ct, Indianapolis, IN 46259ActiveMLS ID #22113918, Brian Wignall, F.C. Tucker Company. MIBOR as distributed by MLS GRID
- $324,9004 bd4 ba2.8k sqft1542 S Alabama St, Indianapolis, IN 46225ActiveMLS ID #22102598, Fred McIntire, Keller Williams Indy Metro Partners. MIBOR as distributed by MLS GRID
- $557,5004 bd4 ba3.1k sqft10744 Putnam Pl, Carmel, IN 46032ActiveMLS ID #22085233, Andrea Regan, Urban Realty Group, LLC. MIBOR as distributed by MLS GRID
- $549,0003 bd3 ba2.1k sqft9680 Holborn Ave, McCordsville, IN 46055ActiveMLS ID #22116494, Amir Chaudhary, Kingsway Real Estate Brokerage. MIBOR as distributed by MLS GRID
- $375,0004 bd4 ba2.5k sqft7339 Kita Dr, Indianapolis, IN 46259ActiveMLS ID #22117488, Tina Sharma, Midland Realty Group, Inc.. MIBOR as distributed by MLS GRID
- $479,5004 bd3 ba2.4k sqft2428 Whispering Way, Indianapolis, IN 46239ActiveMLS ID #22079368, Kimberly Brennan, New Start Home Realty, LLC. MIBOR as distributed by MLS GRID
- $569,0005 bd4 ba2.8k sqft5272 N Graham Rd, Whiteland, IN 46184ActiveMLS ID #22093046, Baljinder Singh, Keller Williams Indy Metro NE. MIBOR as distributed by MLS GRID
