4 Bedrooms with 3 En-Suite Bedrooms. Large Walk-In Closets. A 2-Car Garage. Privacy Fenced Backyard. It's all here! If space, privacy, and a flexible floor plan are high on your list, 1542 S Alabama Street is worth a look. This renovated 4-bedroom home offers something you don't often find in this area: three of the four bedrooms have their own private en-suite bathroom and exceptionally spacious walk-in closets. The layout works well for a variety of living arrangements, including families, multigenerational households, roommates, guests, or anyone who simply wants more private space. The kitchen includes all new appliances and opens into the home's main living areas. Outside, the fully fenced backyard provides a private space for pets, entertaining, gardening, or relaxing. A covered front porch offers another place to enjoy the quiet residential street. A detached two-car garage provides secure off-street parking and additional storage. Located just minutes from Downtown Indianapolis, Fountain Square, Bates-Hendricks, Eli Lilly, IU Health, Lucas Oil Stadium, Gainbridge Fieldhouse, restaurants, shopping, and entertainment, the location offers convenient access to downtown while still being tucked away on a quieter residential street. Keep in mind that military veterans who are 100 percent disabled do not pay property taxes in Indiana. This could be a huge factor in this house being affordable.
Pending
Price cut: $25K (8/27)
$299,900
1542 S Alabama St, Indianapolis, IN 46225
4beds
2,899sqft
Residential, Single Family Residence
Built in 1900
5,227 Square Feet Lot
$-- Zestimate®
$103/sqft
$-- HOA
What's special
Large walk-in closetsExceptionally spacious walk-in closetsPrivacy fenced backyard
- 158 days
- 221
- 29
Zillow last checked:
Listing updated:
Listed by:
Fred McIntire fredmcintire@kw.com,
Keller Williams Indy Metro Partners
Source: MIBOR as distributed by MLS GRID,MLS#: 22102598
Facts & features
Interior
Bedrooms & bathrooms
- Bedrooms: 4
- Bathrooms: 4
- Full bathrooms: 3
- 1/2 bathrooms: 1
- Main level bathrooms: 2
- Main level bedrooms: 2
Primary bedroom
- Level: Main
- Area: 231 Square Feet
- Dimensions: 11x21
Bedroom 2
- Level: Main
- Area: 110 Square Feet
- Dimensions: 11x10
Bedroom 3
- Level: Upper
- Area: 176 Square Feet
- Dimensions: 16x11
Bedroom 4
- Level: Upper
- Area: 210 Square Feet
- Dimensions: 14x15
Dining room
- Level: Main
- Area: 169 Square Feet
- Dimensions: 13x13
Kitchen
- Level: Main
- Area: 169 Square Feet
- Dimensions: 13x13
Living room
- Level: Main
- Area: 182 Square Feet
- Dimensions: 13x14
Heating
- Natural Gas
Cooling
- Central Air
Appliances
- Included: Dishwasher, Electric Water Heater, Disposal, Microwave, Gas Oven, Refrigerator, Washer, Water Heater
- Laundry: In Unit, Laundry Closet
Features
- Walk-In Closet(s)
- Basement: Unfinished
Interior area
- Total structure area: 2,899
- Total interior livable area: 2,899 sqft
- Finished area below ground: 0
Property
Parking
- Total spaces: 2
- Parking features: Detached
- Garage spaces: 2
Features
- Levels: Two
- Stories: 2
- Patio & porch: Covered, Deck
Lot
- Size: 5,227 Square Feet
Details
- Parcel number: 491113162007000101
- Horse amenities: None
Construction
Type & style
- Home type: SingleFamily
- Architectural style: Craftsman
- Property subtype: Residential, Single Family Residence
Materials
- Vinyl With Stone
- Foundation: Partial
Condition
- New construction: No
- Year built: 1900
Utilities & green energy
- Water: Public
Community & HOA
Community
- Subdivision: Woodruff Sub Morris Add
HOA
- Has HOA: No
Location
- Region: Indianapolis
Financial & listing details
- Price per square foot: $103/sqft
- Tax assessed value: $406,100
- Annual tax amount: $9,638
- Date on market: 5/17/2026
- Cumulative days on market: 146 days
Estimated market value
Not available
Estimated sales range
Not available
Not available
Price history
| Date | Event | Price |
|---|---|---|
| 10/19/2026 | Pending sale | $299,900$103/sqft |
Source:  MIBOR as distributed by MLS GRID #22102598 Report a problem MIBOR as distributed by MLS GRID #22102598 Report a problem | ||
| 10/2/2026 | Listed for sale | $299,900$103/sqft |
Source: MIBOR as distributed by MLS GRID #22102598 Report a problem | ||
| 9/20/2026 | Pending sale | $299,900$103/sqft |
Source: MIBOR as distributed by MLS GRID #22102598 Report a problem | ||
| 8/27/2026 | Price change | $299,900-7.7%$103/sqft |
Source: MIBOR as distributed by MLS GRID #22102598 Report a problem | ||
| 6/5/2026 | Price change | $324,900-4.4%$112/sqft |
Source: MIBOR as distributed by MLS GRID #22102598 Report a problem | ||
| 5/17/2026 | Listed for sale | $339,900-11.9%$117/sqft |
Source: MIBOR as distributed by MLS GRID #22102598 Report a problem | ||
| 10/1/2025 | Listing removed | $385,900$133/sqft |
Source: MIBOR as distributed by MLS GRID #22011748 Report a problem | ||
| 6/5/2025 | Price change | $385,900-0.3%$133/sqft |
Source: MIBOR as distributed by MLS GRID #22011748 Report a problem | ||
| 5/21/2025 | Price change | $386,900-0.3%$133/sqft |
Source: MIBOR as distributed by MLS GRID #22011748 Report a problem | ||
| 5/14/2025 | Price change | $387,900-0.3%$134/sqft |
Source: MIBOR as distributed by MLS GRID #22011748 Report a problem | ||
| 5/6/2025 | Price change | $388,900-0.3%$134/sqft |
Source: MIBOR as distributed by MLS GRID #22011748 Report a problem | ||
| 3/27/2025 | Price change | $389,900-2.5%$134/sqft |
Source: MIBOR as distributed by MLS GRID #22011748 Report a problem | ||
| 2/12/2025 | Price change | $399,900-3.6%$138/sqft |
Source: MIBOR as distributed by MLS GRID #22011748 Report a problem | ||
| 1/29/2025 | Price change | $414,900-2.1%$143/sqft |
Source: MIBOR as distributed by MLS GRID #22011748 Report a problem | ||
| 1/14/2025 | Price change | $424,000-1.2%$146/sqft |
Source: MIBOR as distributed by MLS GRID #22011748 Report a problem | ||
| 12/17/2024 | Price change | $429,000-3.6%$148/sqft |
Source: MIBOR as distributed by MLS GRID #22011748 Report a problem | ||
| 11/16/2024 | Listed for sale | $445,000+217.9%$154/sqft |
Source: MIBOR as distributed by MLS GRID #22011748 Report a problem | ||
| 8/30/2023 | Sold | $140,000$48/sqft |
Source: Public Record Report a problem | ||
Public tax history
| Year | Property taxes | Tax assessment |
|---|---|---|
| 2025 | $3,325 +135.4% | $406,100 +189.9% |
| 2024 | $1,412 +1.8% | $140,100 +4.1% |
| 2023 | $1,387 +7.4% | $134,600 +5.4% |
| 2022 | $1,291 +21% | $127,700 +8.3% |
| 2021 | $1,067 +179.7% | $117,900 +10.9% |
| 2020 | $382 +13.8% | $106,300 +73.1% |
| 2019 | $335 +25% | $61,400 +13.5% |
| 2018 | $268 -40.1% | $54,100 +18.4% |
| 2017 | $448 +65.1% | $45,700 |
| 2016 | $271 +12.7% | $45,700 +2.7% |
| 2014 | $241 -11.3% | $44,500 +2.1% |
| 2013 | $271 | $43,600 -0.9% |
| 2012 | $271 | $44,000 +0.7% |
| 2011 | -- | $43,700 |
| 2010 | $251 +11.4% | $43,700 |
| 2009 | $225 | $43,700 -9.9% |
| 2007 | -- | $48,500 -25.8% |
| 2006 | -- | $65,400 +59.9% |
| 2005 | -- | $40,900 |
| 2004 | -- | $40,900 |
| 2003 | -- | $40,900 +91.1% |
| 2002 | -- | $21,400 +200.1% |
| 2001 | -- | $7,130 +0.4% |
| 2000 | -- | $7,100 |
Find assessor info on the county website
Monthly payment
Est. payment
Payment breakdown
Explore the cost of this home by adjusting the details. Changes won't be saved.Climate risks
Neighborhood: Near Southside
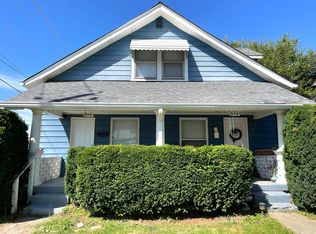
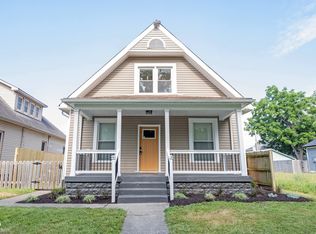
Similar homes
- $359,0006 bd4 ba2.5k sqft1218 Union St, Indianapolis, IN 46225Active
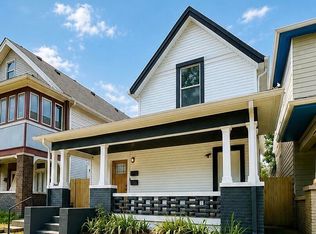 MLS ID #22124035, Steven Koleno, Beycome Brokerage Realty LLC. MIBOR as distributed by MLS GRID
 - $349,0003 bd3 ba2.2k sqft401 Sanders St, Indianapolis, IN 46225Active
 MLS ID #22114679, Shelby Farrar, Opendoor Brokerage LLC. MIBOR as distributed by MLS GRID
 - $219,9004 bd3 ba1.8k sqft406 E Raymond St, Indianapolis, IN 46225Active
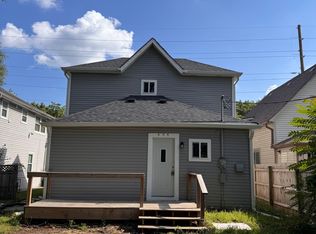 MLS ID #22118915, Joseph Wootan, Listwithfreedom.com. MIBOR as distributed by MLS GRID
 - $305,0003 bd3 ba1.9k sqft1822 Lexington Ave, Indianapolis, IN 46203Active
 MLS ID #22124214, Matthew Jones, The Modglin Group. MIBOR as distributed by MLS GRID
