Skip main navigation
Sold
  • $315,000

    1538 S Alabama St, Indianapolis, IN 46225

    3beds
    2,288sqft
    Residential, Single Family Residence
    Built in 1913
    4,791.6 Square Feet Lot
    $328,700 Zestimate®
    $138/sqft
    $2,450 Estimated rent

    Home value

    $328,700

    $306,000 - $355,000

    $2,450/mo

    Zestimate® history
    Loading
    Loading...

    Owner options

    List your home for rent

    $2,450/mo

    Rent Zestimate®

    Find your next renter with Zillow Rental Manager. Plus, with online applications, you can quickly screen prospective tenants – for free.

    Learn more

    $2,450/mo

    Rent Zestimate®

    Refinance and save

    $1,976/mo

    Est. payment

    Refinancing to a lower rate could help reduce your monthly payments and save thousands over the life of the loan.

    See today's rates

    $1,976/mo

    Est. payment

    Explore your selling options

    Work with a Zillow partner agent

    Leverage their expertise and Zillow's premium Showcase listings to get your home seen by more buyers.

    Get started

    List with your own agent

    Get your home in front of millions of buyers by listing it on Zillow.

    Learn how to do it

    Sell it yourself

    Take full control of how buyers see your home on Zillow by listing For Sale by Owner (FSBO).

    List your home

    What's special

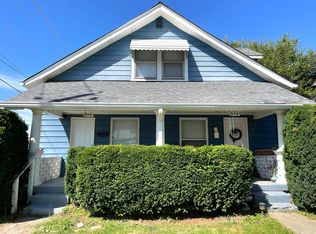
    Welcome home to this beautifully updated 3 bed, 2.5 bath home with 1,898 sq ft of living space. Upon entering you'll notice a spacious living room with elevated ceilings, new engineered hardwood floors, and freshly painted walls. The kitchen features new soft close cabinets, quartz countertops, stunning backsplash and stainless steel appliances. Plenty of kitchen cabinets for storage and a separate pantry closet with adjustable shelves. Hang your coats or backpacks in your beautiful mud room featuring built in cubbies and hooks. The primary bedroom on the main level contains a spacious walk in closet and chevron style accent wall. The en suite bathroom will take your breath away with brand new tile, dual vanity, and water closet. You'll be amazed by the wet room style shower with wall, rain head and handheld sprayer or soak in the relaxing freestanding tub with its own handheld sprayer. Upstairs features two bedrooms with spacious walk in closets. Both bedrooms are connected by a jack and jill bathroom with dual vanity and beautifully tiled shower. Spend evenings relaxing on the front porch or back deck overlooking the freshly landscaped yard with gravel driveway to your detached garage. Enjoy the park like setting of the boulevard area unique to Alabama street. This home is steps away from restaurants, shopping and a short distance from Fountain Square. Don't miss out on this beautiful home!

    Zillow last checked:

    Listing updated:

    Listing Provided by:

    Staci Woods 317-572-7764,

    Keller Williams Indy Metro NE,

    Amanda Bick

    Bought with:

    Kimberly White

    F.C. Tucker Company

    Source: MIBOR as distributed by MLS GRID,MLS#: 21985763MLS Logo

    Facts & features

    Interior

    Bedrooms & bathrooms
    • Bedrooms: 3
    • Bathrooms: 3
    • Full bathrooms: 2
    • 1/2 bathrooms: 1
    • Main level bathrooms: 2
    • Main level bedrooms: 1
    Primary bedroom
    • Features: Engineered Hardwood
    • Level: Main
    • Area: 154 Square Feet
    • Dimensions: 11x14
    Bedroom 2
    • Features: Engineered Hardwood
    • Level: Upper
    • Area: 120 Square Feet
    • Dimensions: 10x12
    Bedroom 3
    • Features: Engineered Hardwood
    • Level: Upper
    • Area: 140 Square Feet
    • Dimensions: 10x14
    Dining room
    • Features: Engineered Hardwood
    • Level: Main
    • Area: 50 Square Feet
    • Dimensions: 10x5
    Kitchen
    • Features: Engineered Hardwood
    • Level: Main
    • Area: 234 Square Feet
    • Dimensions: 18x13
    Living room
    • Features: Engineered Hardwood
    • Level: Main
    • Area: 250 Square Feet
    • Dimensions: 10x25
    Mud room
    • Features: Engineered Hardwood
    • Level: Main
    • Area: 72 Square Feet
    • Dimensions: 9x8
    Heating
    • Forced Air
    Cooling
    • Has cooling: Yes
    Appliances
    • Included: Dishwasher, Electric Water Heater, Disposal, Microwave, Gas Oven, Refrigerator
    • Laundry: Connections All, Main Level
    Features
    • Attic Access, Double Vanity, Breakfast Bar, High Ceilings, Kitchen Island, Hardwood Floors, Pantry, Smart Thermostat, Walk-In Closet(s)
    • Flooring: Hardwood
    • Windows: Windows Vinyl, Wood Work Painted
    • Basement: Partial
    • Attic: Access Only
    Interior area
    • Total structure area: 2,288
    • Total interior livable area: 2,288 sqft
    • Finished area below ground: 0

    Property

    Parking
    • Total spaces: 1
    • Parking features: Detached
    • Garage spaces: 1
    Features
    • Levels: Two
    • Stories: 2
    • Patio & porch: Covered, Deck, Porch
    • Fencing: Fenced,Partial,Privacy
    Lot
    • Size: 4,791 sqft
    • Features: Sidewalks, Mature Trees
    Details
    • Parcel number: 491113162008000101
    • Special conditions: Broker Owned
    • Horse amenities: None

    Construction

    Type & style
    • Home type: SingleFamily
    • Architectural style: Traditional
    • Property subtype: Residential, Single Family Residence
    Materials
    • Block, Vinyl Siding
    • Foundation: Block
    Condition
    • Updated/Remodeled
    • New construction: No
    • Year built: 1913

    Utilities & green energy

    • Water: Municipal/City

    Community & neighborhood

    Security
    • Security features: Security Service
    Location
    • Region: Indianapolis
    • Subdivision: Woodruff Sub Morris Add

    Price history

    DateEventPrice
    10/25/2024Sold$315,000-3.1%$138/sqft
    Source: MIBOR as distributed by MLS GRID #21985763 Report a problem
    10/4/2024Pending sale$325,000$142/sqft
    Source: MIBOR as distributed by MLS GRID #21985763 Report a problem
    8/22/2024Listed for sale$325,000$142/sqft
    Source: MIBOR as distributed by MLS GRID #21985763 Report a problem
    8/9/2024Pending sale$325,000$142/sqft
    Source: MIBOR as distributed by MLS GRID #21985763 Report a problem
    8/5/2024Price change$325,000-3%$142/sqft
    Source: MIBOR as distributed by MLS GRID #21985763 Report a problem
    7/18/2024Price change$335,000-1.5%$146/sqft
    Source: MIBOR as distributed by MLS GRID #21985763 Report a problem
    7/9/2024Price change$340,000-2.9%$149/sqft
    Source: MIBOR as distributed by MLS GRID #21985763 Report a problem
    6/20/2024Listed for sale$350,000+188.7%$153/sqft
    Source: MIBOR as distributed by MLS GRID #21985763 Report a problem
    10/11/2023Sold$121,228+384.9%$53/sqft
    Source: Public Record Report a problem
    10/11/2006Sold$25,000$11/sqft
    Source: MIBOR as distributed by MLS GRID #2656394 Report a problem

    Public tax history

    YearProperty taxesTax assessment
    2025$2,788 +163.1%$333,200 +183.6%
    2024$1,060 -61.7%$117,500 +4.1%
    2023$2,765 +149.3%$112,900 -3.6%
    2022$1,109 +23.1%$117,100 +8.2%
    2021$901 +102.9%$108,200 +11.1%
    2020$444 +13.3%$97,400 +45.6%
    2019$392 +27.6%$66,900 +13.6%
    2018$307 -5.2%$58,900 +19%
    2017$324 +15.4%$49,500 -0.2%
    2016$280 +12%$49,600 +12.7%
    2014$250 -20.6%$44,000 +2.1%
    2013$315 $43,100 -9.3%
    2012$315 $47,500 -0.2%
    2011-- $47,600
    2010$300 +10.7%$47,600
    2009$271 $47,600 -9.8%
    2007-- $52,800 -2.6%
    2006-- $54,200 +58.5%
    2005-- $34,200
    2004-- $34,200
    2003-- $34,200 +96.6%
    2002-- $17,400 +200%
    2001-- $5,800
    2000-- $5,800

    Find assessor info on the county website

    Neighborhood: Near Southside

    Nearby schools

    GreatSchools rating
    Get a cash offer in 3 minutes
    Find out how much your home could sell for in as little as 3 minutes with a no-obligation cash offer.
    Estimated market value
    $328,700
    Get a cash offer in 3 minutes
    Find out how much your home could sell for in as little as 3 minutes with a no-obligation cash offer.
    Estimated market value
    $328,700