Completely remodeled from top to bottom, this move-in-ready home showcases new wide-plank luxury vinyl plank flooring throughout the entire main level, plush new carpet and pad upstairs, and fresh interior paint throughout. The beautifully updated kitchen is the centerpiece of the home, featuring stunning high-end veined quartz countertops, center island with additional bar seating, a deep 9-inch undermount sink, a brand-new stove, and a new microhood. Major mechanical updates provide exceptional peace of mind, including a new dimensional roof installed in May 2026 with a transferable warranty, a newer A/C unit, a paid water softener, a tankless gas water heater, a whole-house humidifier, and an electronic air purification system. Designed with comfort in mind, three of the four bedrooms feature walk-in closets, while the spacious primary suite offers two walk-in closets, double sinks, a relaxing garden tub, and a separate shower. The flexible floor plan includes a sunny breakfast area along with a versatile flex room currently staged as a home office but equally suited as a formal dining room or second living space. Enjoy the convenience of all appliances staying with the home, including the washer and dryer, making your move effortless. Step outside to the inviting 12' x 12' screened-in porch overlooking a large backyard with peaceful views of the community pond, creating the perfect setting for morning coffee or evening relaxation. A long driveway provides abundant additional parking for guests, making this beautifully updated home as practical as it is impressive for everyday living and entertaining.
Active
$325,000
8417 Whitaker Valley Blvd, Indianapolis, IN 46237
4beds
2,300sqft
Residential, Single Family Residence
Built in 2013
7,405 Square Feet Lot
$-- Zestimate®
$141/sqft
$40/mo HOA
What's special
Spacious primary suiteSunny breakfast areaRelaxing garden tubBeautifully updated kitchenFresh interior paint throughoutBrand-new stoveNew microhood
- 20 days
- 630
- 76
Zillow last checked:
Listing updated:
Listed by:
Rusty Harsin rusty@hoosier-realtors.com,
Hoosier, REALTORS®
Source: MIBOR as distributed by MLS GRID,MLS#: 22132048
Facts & features
Interior
Bedrooms & bathrooms
- Bedrooms: 4
- Bathrooms: 3
- Full bathrooms: 2
- 1/2 bathrooms: 1
- Main level bathrooms: 1
Primary bedroom
- Level: Upper
- Area: 195 Square Feet
- Dimensions: 15x13
Bedroom 2
- Level: Upper
- Area: 154 Square Feet
- Dimensions: 14x11
Bedroom 3
- Level: Upper
- Area: 154 Square Feet
- Dimensions: 14x11
Bedroom 4
- Level: Upper
- Area: 154 Square Feet
- Dimensions: 14x11
Breakfast room
- Level: Main
- Area: 130 Square Feet
- Dimensions: 13x10
Great room
- Level: Main
- Area: 280 Square Feet
- Dimensions: 20x14
Kitchen
- Level: Main
- Area: 132 Square Feet
- Dimensions: 12x11
Laundry
- Level: Upper
- Area: 48 Square Feet
- Dimensions: 8x6
Office
- Level: Main
- Area: 143 Square Feet
- Dimensions: 13x11
Heating
- Electric, Forced Air, Natural Gas
Cooling
- Central Air
Appliances
- Included: Dishwasher, Dryer, Disposal, Gas Water Heater, Humidifier, MicroHood, Electric Oven, Refrigerator, Tankless Water Heater, Washer, Water Softener Owned, Other
- Laundry: Upper Level
Features
- Attic Access, Breakfast Bar, Kitchen Island, High Speed Internet, Eat-in Kitchen, Pantry, Smart Thermostat, Walk-In Closet(s)
- Windows: Wood Work Painted
- Has basement: No
- Attic: Access Only
Interior area
- Total structure area: 2,300
- Total interior livable area: 2,300 sqft
Property
Parking
- Total spaces: 2
- Parking features: Attached
- Attached garage spaces: 2
Features
- Levels: Two
- Stories: 2
- Patio & porch: Covered, Screened
- On waterfront: Yes
- Waterfront features: Pond
Lot
- Size: 7,405 Square Feet
- Features: Rural - Subdivision, Sidewalks, Street Lights, Trees-Small (Under 20 Ft)
Details
- Parcel number: 491521107029033500
- Horse amenities: None
Construction
Type & style
- Home type: SingleFamily
- Architectural style: Traditional
- Property subtype: Residential, Single Family Residence
Materials
- Vinyl With Brick
- Foundation: Slab
Condition
- Updated/Remodeled
- New construction: No
- Year built: 2013
Details
- Builder name: Westport
Utilities & green energy
- Water: Public
- Utilities for property: Electricity Connected, Sewer Connected, Water Connected
Community & HOA
Community
- Subdivision: Greenbrooke
HOA
- Has HOA: Yes
- HOA fee: $480 annually
Location
- Region: Indianapolis
Financial & listing details
- Price per square foot: $141/sqft
- Tax assessed value: $333,000
- Annual tax amount: $4,060
- Date on market: 10/17/2026
- Cumulative days on market: 21 days
- Electric utility on property: Yes
Estimated market value
Not available
Estimated sales range
Not available
Not available
Price history
| Date | Event | Price |
|---|---|---|
| 10/17/2026 | Listed for sale | $325,000+93.5%$141/sqft |
Source:  MIBOR as distributed by MLS GRID #22132048 Report a problem | ||
| 5/7/2014 | Sold | $167,980$73/sqft |
Source: Public Record Report a problem | ||
Public tax history
| Year | Property taxes | Tax assessment |
|---|---|---|
| 2025 | $4,335 +7.4% | $333,000 -0.7% |
| 2024 | $4,037 +3.6% | $335,500 +6.1% |
| 2023 | $3,898 +25.7% | $316,300 +6.1% |
| 2022 | $3,101 +9.5% | $298,100 +26.2% |
| 2021 | $2,833 +3.4% | $236,200 +9.6% |
| 2020 | $2,740 +3.8% | $215,600 +3.8% |
| 2019 | $2,639 +1.6% | $207,700 +2.6% |
| 2018 | $2,597 +0.5% | $202,500 +2.8% |
| 2017 | $2,583 +10.3% | $196,900 +2.3% |
| 2016 | $2,342 +76.1% | $192,500 +64% |
| 2014 | $1,330 | $117,400 |
Find assessor info on the county website
Monthly payment
Est. payment
Payment breakdown
Explore the cost of this home by adjusting the details. Changes won't be saved.Climate risks
Neighborhood: South Perry
- $324,9003 bd2 ba2.1k sqft8423 Whitaker Valley Blvd, Indianapolis, IN 46237Off Market
- $311,9003 bd3 ba2.1k sqft8411 Whitaker Valley Blvd, Indianapolis, IN 46237Off Market

- $351,0004 bd3 ba2.1k sqft8405 Whitaker Valley Blvd, Indianapolis, IN 46237Sold
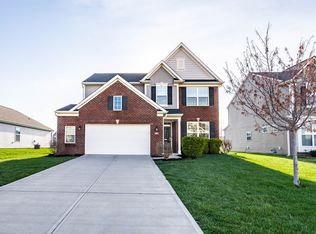
- $300,6003 bd2 ba2k sqft8429 Whitaker Valley Blvd, Indianapolis, IN 46237Off Market
Similar homes
- $309,0003 bd2 ba1.4k sqft7344 Tarragon Ln, Indianapolis, IN 46237Active
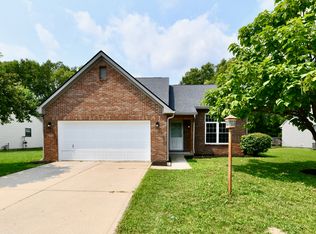 MLS ID #22119494, Gino Liongson, LLM Capital. MIBOR as distributed by MLS GRID
- $275,0003 bd3 ba2.1k sqft8446 Silverado Dr, Indianapolis, IN 46237Active
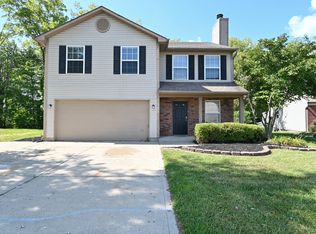 MLS ID #22124526, Cheryl Kypreos, Keller Williams Indy Metro NE. MIBOR as distributed by MLS GRID
- $310,0004 bd3 ba2.2k sqft4624 Pantina Way, Indianapolis, IN 46237Active
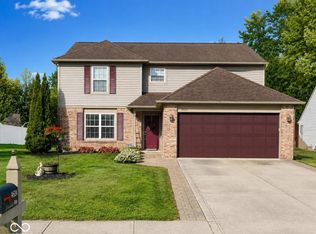 MLS ID #22110690, Steven Koleno, Beycome Brokerage Realty LLC. MIBOR as distributed by MLS GRID
- $295,0003 bd2 ba1.6k sqft4343 Switchgrass Way, Indianapolis, IN 46237Active
 MLS ID #22127383, J.D. Holly, Assist-2-Sell. MIBOR as distributed by MLS GRID
