PRICE REDUCED! Seller offering $5,000 toward buyer closing costs or an interest rate buy-down with an acceptable offer! Welcome to this hidden gem tucked away on a quiet cul-de-sac in Franklin Township. Built in 2021, this charming ranch offers 3 bedrooms, 2 full baths, and a versatile office/den that could easily serve as a 4th bedroom. The bright, open-concept floor plan features 9-foot ceilings, neutral paint, and an eat-in kitchen with stainless steel appliances flowing into the spacious living area. Additional highlights include a 2-car garage with 4-foot extension and side garage door, durable fiber cement siding, and an expanded concrete patio perfect for relaxing or entertaining. Enjoy neighborhood amenities including a pool, playground, and walking trails, all conveniently located near shopping, dining, parks, and major roadways. Priced to sell schedule your showing today!
Active
Price cut: $4.9K (10/4)
$305,000
4650 Darla Ct, Indianapolis, IN 46239
3beds
1,850sqft
Residential, Single Family Residence
Built in 2021
0.25 Acres Lot
$-- Zestimate®
$165/sqft
$54/mo HOA
What's special
Durable fiber cement sidingQuiet cul-de-sacEat-in kitchenStainless steel appliancesNeutral paintBright open-concept floor plan
- 78 days
- 445
- 12
Zillow last checked:
Listing updated:
Listed by:
Jaspreet Singh Singhsellsindy@gmail.com,
Crossroads Real Estate Group LLC
Source: MIBOR as distributed by MLS GRID,MLS#: 22117767
Facts & features
Interior
Bedrooms & bathrooms
- Bedrooms: 3
- Bathrooms: 2
- Full bathrooms: 2
- Main level bathrooms: 2
- Main level bedrooms: 3
Primary bedroom
- Level: Main
- Area: 221 Square Feet
- Dimensions: 17x13
Bedroom 2
- Level: Main
- Area: 132 Square Feet
- Dimensions: 11x12
Bedroom 3
- Level: Main
- Area: 120 Square Feet
- Dimensions: 10x12
Great room
- Level: Main
- Area: 361 Square Feet
- Dimensions: 19x19
Kitchen
- Level: Main
- Area: 210 Square Feet
- Dimensions: 15x14
Office
- Level: Main
- Area: 168 Square Feet
- Dimensions: 12x14
Heating
- Heat Pump, Electric
Cooling
- Central Air
Appliances
- Included: Dishwasher, Electric Water Heater, Disposal, Microwave, Electric Oven
Features
- Attic Access, Walk-In Closet(s), Eat-in Kitchen
- Has basement: No
- Attic: Access Only
Interior area
- Total structure area: 1,850
- Total interior livable area: 1,850 sqft
Property
Parking
- Total spaces: 2
- Parking features: Attached
- Attached garage spaces: 2
Features
- Levels: One
- Stories: 1
Lot
- Size: 0.25 Acres
Details
- Parcel number: 491036103014007300
- Special conditions: Broker Owned
- Horse amenities: None
Construction
Type & style
- Home type: SingleFamily
- Architectural style: Ranch
- Property subtype: Residential, Single Family Residence
Materials
- Brick, Cement Siding
- Foundation: Slab
Condition
- New construction: No
- Year built: 2021
Details
- Builder name: Arbor Homes
Utilities & green energy
- Water: Public
Community & HOA
Community
- Subdivision: Chessington Grove
HOA
- Has HOA: Yes
- Amenities included: Playground, Pool, Trail(s), Park
- Services included: Entrance Common, ParkPlayground, Walking Trails
- HOA fee: $54 monthly
- HOA phone: 317-541-0000
Location
- Region: Indianapolis
Financial & listing details
- Price per square foot: $165/sqft
- Tax assessed value: $330,300
- Annual tax amount: $3,114
- Date on market: 8/2/2026
- Cumulative days on market: 77 days
Estimated market value
Not available
Estimated sales range
Not available
Not available
Price history
| Date | Event | Price |
|---|---|---|
| 10/4/2026 | Price change | $305,000-1.6%$165/sqft |
Source:  MIBOR as distributed by MLS GRID #22117767 Report a problem MIBOR as distributed by MLS GRID #22117767 Report a problem | ||
| 9/18/2026 | Price change | $309,900-3.1%$168/sqft |
Source: MIBOR as distributed by MLS GRID #22117767 Report a problem | ||
| 8/23/2026 | Price change | $319,900-1.6%$173/sqft |
Source: MIBOR as distributed by MLS GRID #22117767 Report a problem | ||
| 8/15/2026 | Listed for sale | $325,000$176/sqft |
Source: MIBOR as distributed by MLS GRID #22117767 Report a problem | ||
| 8/12/2026 | Pending sale | $325,000$176/sqft |
Source: MIBOR as distributed by MLS GRID #22117767 Report a problem | ||
| 8/2/2026 | Listed for sale | $325,000-1.2%$176/sqft |
Source: MIBOR as distributed by MLS GRID #22117767 Report a problem | ||
| 8/16/2024 | Listing removed | -- |
Source: MIBOR as distributed by MLS GRID #21978394 Report a problem | ||
| 5/16/2024 | Listed for sale | $328,999+31.6%$178/sqft |
Source: MIBOR as distributed by MLS GRID #21978394 Report a problem | ||
| 3/12/2021 | Sold | $250,000-2.7%$135/sqft |
Source: MIBOR as distributed by MLS GRID #21760145 Report a problem | ||
| 2/4/2021 | Pending sale | $256,990$139/sqft |
Source: MIBOR as distributed by MLS GRID #21760145 Report a problem | ||
| 1/12/2021 | Listed for sale | $256,990$139/sqft |
Source: MIBOR as distributed by MLS GRID #21760145 Report a problem | ||
Public tax history
| Year | Property taxes | Tax assessment |
|---|---|---|
| 2025 | $3,059 +1.7% | $330,300 +8% |
| 2024 | $3,008 +5.5% | $305,900 +1.7% |
| 2023 | $2,850 +22.4% | $300,800 +5.5% |
| 2022 | $2,328 +26294.3% | $285,000 +22.4% |
| 2021 | $9 | $232,800 +77500% |
| 2020 | -- | $300 |
Find assessor info on the county website
Monthly payment
Est. payment
Payment breakdown
Explore the cost of this home by adjusting the details. Changes won't be saved.Climate risks
Neighborhood: Poplar Grove
Similar homes
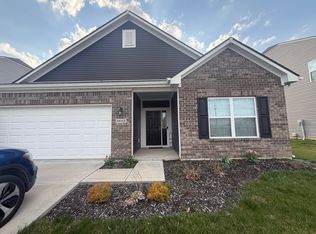
- $299,9003 bd3 ba1.9k sqft7849 Ithaca Way, Indianapolis, IN 46239Active
 MLS ID #22118476, Andrew Prince, CENTURY 21 Scheetz. MIBOR as distributed by MLS GRID
 - $310,0004 bd3 ba2.2k sqft4624 Pantina Way, Indianapolis, IN 46237Active
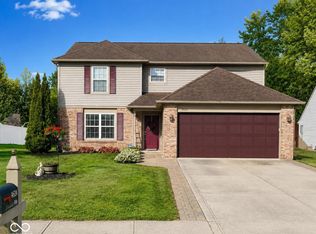 MLS ID #22110690, Steven Koleno, Beycome Brokerage Realty LLC. MIBOR as distributed by MLS GRID
 - $285,0002 bd2 ba1.8k sqft8630 Twain Ln, Indianapolis, IN 46239Active
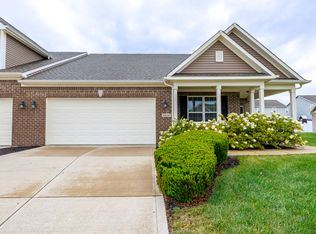 MLS ID #22120119, Daniel Aud, Keller Williams Indy Metro Partners. MIBOR as distributed by MLS GRID
 - $280,0003 bd2 ba2k sqft9533 Treyburn Lakes Dr, Indianapolis, IN 46239Active
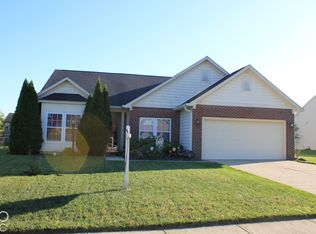 MLS ID #22118702, Jim Finefrock, Finney Group Realty LLC. MIBOR as distributed by MLS GRID
