Welcome to 10142 Ironway Drive, a classic 4-bedroom, 2.5-bathroom single-family residence offering an impressive 2,470 square feet of living space. Nestled in Indianapolis's highly desirable Irongate neighborhood, this two-story home is the perfect blend of space, comfort, and peace of mind. The main level boasts brand-new, premium waterproof laminated hardwood flooring (2026), setting a modern tone the moment you walk in. Mechanical worries can be left at the door, thanks to these major updates: a new furnace (2024), a new water heater (2025), and a roof replaced in 2018. Upstairs, the layout is a dream for large families or those needing flexible space. The expansive primary suite features ample space for a private sitting area, workout area, or home office. Not to be outdone, the fourth bedroom is oversized and can serve as a second primary suite or a massive bonus room. Plus, the convenience of the laundry upstairs. Step outside to a large backyard bursting with potential to create your dream outdoor oasis. Bring your personal design touches to this solid, spacious home and watch your vision come to life-schedule your tour today!
Active
Price cut: $5K (7/23)
$309,000
10142 Ironway Dr, Indianapolis, IN 46239
4beds
2,470sqft
Residential, Single Family Residence
Built in 2002
0.37 Acres Lot
$-- Zestimate®
$125/sqft
$21/mo HOA
What's special
Expansive primary suiteLarge backyard
- 75 days
- 339
- 8
Zillow last checked:
Listing updated:
Listed by:
Gregory Geller 317-506-3010,
F.C. Tucker Company,
Samuel Arce 317-442-5966,
F.C. Tucker Company
Source: MIBOR as distributed by MLS GRID,MLS#: 22102685
Facts & features
Interior
Bedrooms & bathrooms
- Bedrooms: 4
- Bathrooms: 3
- Full bathrooms: 2
- 1/2 bathrooms: 1
- Main level bathrooms: 1
Primary bedroom
- Level: Upper
- Area: 380 Square Feet
- Dimensions: 20X19
Bedroom 2
- Level: Upper
- Area: 143 Square Feet
- Dimensions: 13X11
Bedroom 3
- Level: Upper
- Area: 132 Square Feet
- Dimensions: 12X11
Bedroom 4
- Level: Upper
- Area: 220 Square Feet
- Dimensions: 20X11
Breakfast room
- Level: Main
- Area: 120 Square Feet
- Dimensions: 12X10
Dining room
- Level: Main
- Area: 156 Square Feet
- Dimensions: 13X12
Family room
- Level: Main
- Area: 168 Square Feet
- Dimensions: 14X12
Kitchen
- Level: Main
- Area: 130 Square Feet
- Dimensions: 13X10
Laundry
- Level: Upper
- Area: 32 Square Feet
- Dimensions: 4x8
Living room
- Features: Tile-Ceramic
- Level: Main
- Area: 252 Square Feet
- Dimensions: 18X14
Heating
- Forced Air, Natural Gas
Cooling
- Central Air
Appliances
- Included: Dishwasher, Disposal, Gas Water Heater, Electric Oven, Range Hood, Refrigerator
- Laundry: Upper Level
Features
- Walk-In Closet(s), Double Vanity, Pantry
- Windows: Wood Work Painted
- Has basement: No
- Number of fireplaces: 1
- Fireplace features: Family Room, Gas Log
Interior area
- Total structure area: 2,470
- Total interior livable area: 2,470 sqft
Property
Parking
- Total spaces: 2
- Parking features: Attached
- Attached garage spaces: 2
Features
- Levels: Two
- Stories: 2
- Patio & porch: Patio
Lot
- Size: 0.37 Acres
- Features: Sidewalks, Street Lights, Trees-Small (Under 20 Ft)
Details
- Additional structures: Storage
- Parcel number: 490909103023000700
- Horse amenities: None
Construction
Type & style
- Home type: SingleFamily
- Architectural style: Colonial
- Property subtype: Residential, Single Family Residence
Materials
- Brick, Vinyl Siding
- Foundation: Slab
Condition
- New construction: No
- Year built: 2002
Utilities & green energy
- Water: Public
Community & HOA
Community
- Subdivision: Irongate
HOA
- Has HOA: Yes
- Services included: Insurance, Maintenance, Snow Removal
- HOA fee: $250 annually
Location
- Region: Indianapolis
Financial & listing details
- Price per square foot: $125/sqft
- Tax assessed value: $300,000
- Annual tax amount: $3,194
- Date on market: 6/25/2026
- Cumulative days on market: 77 days
Estimated market value
Not available
Estimated sales range
Not available
Not available
Price history
| Date | Event | Price |
|---|---|---|
| 7/23/2026 | Price change | $309,000-1.6%$125/sqft |
Source:  MIBOR as distributed by MLS GRID #22102685 Report a problem MIBOR as distributed by MLS GRID #22102685 Report a problem | ||
| 6/25/2026 | Listed for sale | $314,000+0.6%$127/sqft |
Source: MIBOR as distributed by MLS GRID #22102685 Report a problem | ||
| 1/6/2026 | Listing removed | $312,000$126/sqft |
Source: MIBOR as distributed by MLS GRID #22059566 Report a problem | ||
| 11/21/2025 | Price change | $312,000-1%$126/sqft |
Source: MIBOR as distributed by MLS GRID #22059566 Report a problem | ||
| 11/3/2025 | Price change | $315,000-1.3%$128/sqft |
Source: MIBOR as distributed by MLS GRID #22059566 Report a problem | ||
| 9/12/2025 | Price change | $319,000-1.8%$129/sqft |
Source: MIBOR as distributed by MLS GRID #22059566 Report a problem | ||
| 8/29/2025 | Listed for sale | $324,900$132/sqft |
Source: MIBOR as distributed by MLS GRID #22059566 Report a problem | ||
Public tax history
| Year | Property taxes | Tax assessment |
|---|---|---|
| 2025 | $3,193 +1.6% | $300,000 +8.5% |
| 2024 | $3,144 +27.1% | $276,500 +1% |
| 2023 | $2,473 +11.7% | $273,800 +22.2% |
| 2022 | $2,214 -3.2% | $224,000 +11.7% |
| 2021 | $2,287 +10.6% | $200,600 -3% |
| 2020 | $2,067 +17.3% | $206,700 +10.4% |
| 2019 | $1,763 +8.5% | $187,300 +16.7% |
| 2018 | $1,624 -1% | $160,500 +0.8% |
| 2017 | $1,641 +9.6% | $159,200 +1.7% |
| 2016 | $1,497 -6.4% | $156,600 -2.1% |
| 2014 | $1,599 +9.4% | $159,900 +7.6% |
| 2013 | $1,461 | $148,600 +1.7% |
| 2012 | $1,461 | $146,100 -1.5% |
| 2011 | -- | $148,300 +5% |
| 2010 | $1,413 -0.6% | $141,300 -3.8% |
| 2009 | $1,422 | $146,900 -9.4% |
| 2007 | -- | $162,100 |
| 2006 | -- | $162,100 +11.4% |
| 2005 | -- | $145,500 |
| 2004 | -- | $145,500 |
Find assessor info on the county website
Monthly payment
Est. payment
Payment breakdown
Explore the cost of this home by adjusting the details. Changes won't be saved.Climate risks
Neighborhood: Southeast Warren
Nearby schools
Schools provided by the listing agent
- Elementary: Grassy Creek Elementary School
- High: Warren Central High School
Source: MIBOR as distributed by MLS GRID. This data may not be complete. We recommend contacting the local school district to confirm school assignments for this home.
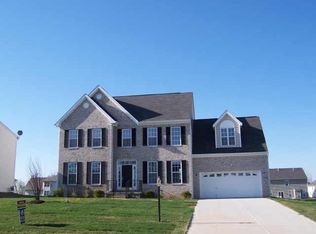
- $306,8004 bd3 ba2.4k sqft10142 E Ironway Dr, Indianapolis, IN 46239Off Market

- $328,300-- bd1 ba2.3k sqft10150 Ironway Dr, Indianapolis, IN 46239Off Market
- $314,100-- bd1 ba2.6k sqft10134 Ironway Dr, Indianapolis, IN 46239Off Market
- $342,0004 bd3 ba3.3k sqft10150 E Ironway Dr, Indianapolis, IN 46239Off Market
Similar homes
- $289,9003 bd2 ba1.6k sqft1509 S German Church Rd, Indianapolis, IN 46239Active
 MLS ID #22113603, Martin Murphy, Perfect Place Realty. MIBOR as distributed by MLS GRID
 - $375,0004 bd3 ba3.2k sqft11723 Crab Apple Rd, Indianapolis, IN 46239Active
 MLS ID #22084700, Brian Williams, Carpenter, REALTORS®. MIBOR as distributed by MLS GRID
 - $340,0005 bd3 ba2.9k sqft5405 Bombay Dr, Indianapolis, IN 46239Active
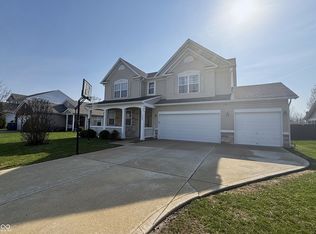 MLS ID #22089197, Michael Price, REMAX ONE. MIBOR as distributed by MLS GRID
 - $299,0004 bd3 ba2.3k sqft5502 Floating Leaf Dr, Indianapolis, IN 46237Active
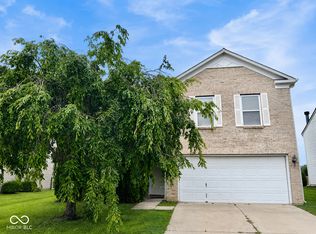 MLS ID #22120522, Rolland Vickrey, Harcourt Real Estate Team. MIBOR as distributed by MLS GRID
