3502 Waterstone Dr is a 2-story Indianapolis single- home built in 1993, laid out across four bedrooms and two and a half bathrooms for everyday use. The kitchen pairs wood cabinetry with stone countertops and a tile backsplash, while a peninsula with a breakfast bar adds seating and prep space, the stainless steel range handles daily cooking, and a double sink sits beneath a window for natural light. A fireplace with a tile surround and wood mantel anchors the main living area, adding warmth and ambiance to the wood-look flooring. A bedroom includes a walk-in closet with built-in shelving for organized storage, and the bathroom provides double sinks alongside a separate soaking tub and a walk-in shower. A large backyard extends the living space outdoors, and a 2-car attached garage completes this well-maintained residence with practical amenities throughout.. Included 100-Day Home Warranty with buyer activation
Active
$320,000
3502 Waterstone Dr, Indianapolis, IN 46268
4beds
2,368sqft
Residential, Single Family Residence
Built in 1993
0.33 Acres Lot
$318,400 Zestimate®
$135/sqft
$33/mo HOA
What's special
Four bedroomsStainless steel rangeWood-look flooring
- 74 days
- 617
- 30
Zillow last checked:
Listing updated:
Listed by:
Shelby Farrar 463-218-9259,
Opendoor Brokerage LLC
Source: MIBOR as distributed by MLS GRID,MLS#: 22109348
Facts & features
Interior
Bedrooms & bathrooms
- Bedrooms: 4
- Bathrooms: 3
- Full bathrooms: 2
- 1/2 bathrooms: 1
- Main level bathrooms: 1
Bedroom 2
- Features: Other
- Level: Upper
- Area: 143 Square Feet
- Dimensions: 13 x 11
Bedroom 3
- Features: Other
- Level: Upper
- Area: 132 Square Feet
- Dimensions: 11 x 12
Bedroom 4
- Features: Other
- Level: Upper
- Area: 120 Square Feet
- Dimensions: 10 x 12
Other
- Features: Other
- Level: Upper
- Area: 221 Square Feet
- Dimensions: 13x17
Kitchen
- Level: Main
- Area: 88 Square Feet
- Dimensions: 8x11
Heating
- Forced Air
Cooling
- Central Air
Appliances
- Included: Dishwasher, Electric Oven
Features
- Attic Access, High Ceilings, Walk-In Closet(s)
- Has basement: No
- Attic: Access Only
- Number of fireplaces: 1
- Fireplace features: Other
Interior area
- Total structure area: 2,368
- Total interior livable area: 2,368 sqft
Property
Parking
- Total spaces: 2
- Parking features: Attached
- Attached garage spaces: 2
Features
- Levels: Two
- Stories: 2
Lot
- Size: 0.33 Acres
Details
- Parcel number: 490332120038000600
- Horse amenities: None
Construction
Type & style
- Home type: SingleFamily
- Architectural style: Other
- Property subtype: Residential, Single Family Residence
Materials
- Vinyl Siding, Wood Siding, Other
- Foundation: Slab
Condition
- New construction: No
- Year built: 1993
Utilities & green energy
- Water: Public
Community & HOA
Community
- Subdivision: West
HOA
- Has HOA: Yes
- HOA fee: $400 annually
- HOA phone: 317-292-8582
Location
- Region: Indianapolis
Financial & listing details
- Price per square foot: $135/sqft
- Tax assessed value: $291,600
- Annual tax amount: $2,896
- Date on market: 6/25/2026
- Cumulative days on market: 76 days
Estimated market value
$318,400
$302,000 - $334,000
$2,439/mo
Price history
| Date | Event | Price |
|---|---|---|
| 7/2/2026 | Listed for sale | $320,000$135/sqft |
Source:  MIBOR as distributed by MLS GRID #22109348 Report a problem MIBOR as distributed by MLS GRID #22109348 Report a problem | ||
| 6/28/2026 | Pending sale | $320,000$135/sqft |
Source: MIBOR as distributed by MLS GRID #22109348 Report a problem | ||
| 6/25/2026 | Listed for sale | $320,000+13.2%$135/sqft |
Source: MIBOR as distributed by MLS GRID #22109348 Report a problem | ||
| 5/8/2026 | Sold | $282,800+86.1%$119/sqft |
Source: Public Record Report a problem | ||
| 10/25/2001 | Sold | $152,000$64/sqft |
Source: MIBOR as distributed by MLS GRID #2126585 Report a problem | ||
Public tax history
| Year | Property taxes | Tax assessment |
|---|---|---|
| 2025 | $2,896 +22.8% | $291,600 +13% |
| 2024 | $2,359 +3.1% | $258,100 +9.4% |
| 2023 | $2,288 +17.1% | $235,900 +3.1% |
| 2022 | $1,954 +7% | $228,800 +17.1% |
| 2021 | $1,827 +3.6% | $195,400 +7% |
| 2020 | $1,763 +8% | $182,700 +3.6% |
| 2019 | $1,633 +2.1% | $176,300 +8% |
| 2018 | $1,600 +0.6% | $163,300 +4.1% |
| 2017 | $1,591 +12.6% | $156,800 +3.4% |
| 2016 | $1,413 +1.6% | $151,600 +9% |
| 2014 | $1,391 +3.7% | $139,100 +10.4% |
| 2013 | $1,341 | $126,000 -9.2% |
| 2012 | $1,341 | $138,800 -4.1% |
| 2011 | -- | $144,800 -2.7% |
| 2010 | $1,325 +5.3% | $148,800 +1.4% |
| 2009 | $1,258 | $146,700 -5.6% |
| 2007 | -- | $155,400 -2.5% |
| 2006 | -- | $159,400 +8.1% |
| 2005 | -- | $147,500 |
| 2004 | -- | $147,500 |
| 2003 | -- | $147,500 +57.6% |
| 2002 | -- | $93,600 +200% |
| 2001 | -- | $31,200 |
| 2000 | -- | $31,200 |
Find assessor info on the county website
Monthly payment
Est. payment
Payment breakdown
Explore the cost of this home by adjusting the details. Changes won't be saved.Climate risks
Neighborhood: Augusta-New Augusta
Nearby schools
Schools provided by the listing agent
- Elementary: College Park Elementary School
- Middle: Lincoln Middle School
- High: Pike High School
Source: MIBOR as distributed by MLS GRID. This data may not be complete. We recommend contacting the local school district to confirm school assignments for this home.
- $283,8004 bd2 ba2k sqft3510 Waterstone Dr, Indianapolis, IN 46268Off Market
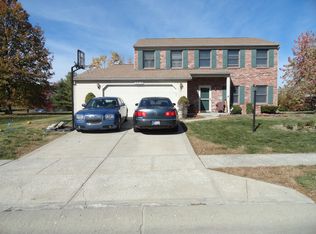
- $328,3003 bd2 ba3k sqft6864 Starkey Ridge Ln, Indianapolis, IN 46268Off Market
- $319,8003 bd3 ba3.3k sqft6841 Hollingsworth Dr, Indianapolis, IN 46268Off Market
- $343,9003 bd2 ba2k sqft6872 Starkey Ridge Ln, Indianapolis, IN 46268Off Market
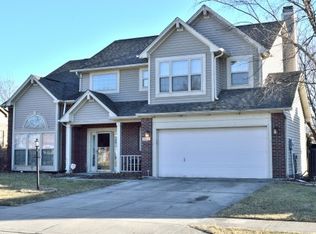
Similar homes
- $329,9994 bd3 ba3.2k sqft6430 Kentstone Dr, Indianapolis, IN 46268Active
 MLS ID #22099754, Priscilla Russell, Hall & Russell Real Estate Group. MIBOR as distributed by MLS GRID
 - $310,0004 bd3 ba1.8k sqft2933 Cooperland Ct, Indianapolis, IN 46268Active
 MLS ID #22115694, Jimmy PIERRE LOUIS, F.C. Tucker Company. MIBOR as distributed by MLS GRID
 - $299,0003 bd2 ba1.7k sqft7646 Moran Ct, Indianapolis, IN 46268For Sale
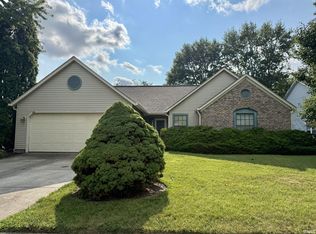 MLS ID #202631294, Brooke Webster, Home Town Realty. IRMLS
 - $314,9003 bd3 ba2.1k sqft1927 Yacht Harbor Cir, Indianapolis, IN 46260Active
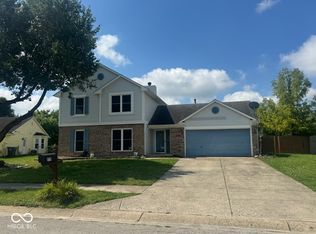 MLS ID #22118121, Latashia White, Black Realty Company. MIBOR as distributed by MLS GRID
