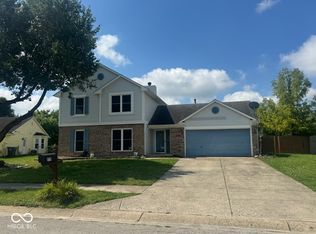
This beautifully remodeled two-story home sits directly on a spacious pond and offers stunning water views throughout and yard is freshly landscaped. The home features an updated kitchen with brand-new stainless steel appliances, a sit-up bar, and a bright breakfast room. From the breakfast area, step onto a brand-new, oversized wood deck overlooking the pond-perfect for relaxing evenings after a long day. Updates include luxury vinyl plank flooring throughout the main level, new carpet and LVP upstairs, new vanities in all three bathrooms, updated brushed-nickel plumbing and light fixtures, fresh interior and exterior paint, and a brand-new high-efficiency heat pump system. Enter from the garage into a convenient mudroom with access to the remodeled kitchen and the downstairs bath. Enjoy meals in the breakfast room or the formal dining area, which is part of the open living/dining room combination. Upstairs, a spacious family room connects to all three bedrooms. The large primary suite features a vaulted ceiling, walk-in closet, garden tub, and walk-in shower. Additional highlights include six-panel doors throughout and a layout that feels like a brand-new home thanks to extensive updates. The home shows exceptionally well and is conveniently located near I-65 and shopping.
Active
Price cut: $5K (6/27)
$284,900
5341 Melbourne Rd, Indianapolis, IN 46228
3beds
1,776sqft
Residential, Single Family Residence
Built in 2000
5,227 Square Feet Lot
$-- Zestimate®
$160/sqft
$-- HOA
What's special
Formal dining areaLarge primary suiteStunning water views throughoutBright breakfast roomSit-up barGarden tubUpdated kitchen
- 297 days
- 83
- 4
Zillow last checked:
Listing updated:
Listed by:
Michael Levin mlevin@indy.rr.com,
Zenith Realty & Bus. Advisors
Source: MIBOR as distributed by MLS GRID,MLS#: 22075363
Facts & features
Interior
Bedrooms & bathrooms
- Bedrooms: 3
- Bathrooms: 3
- Full bathrooms: 2
- 1/2 bathrooms: 1
- Main level bathrooms: 1
Primary bedroom
- Level: Upper
- Area: 270 Square Feet
- Dimensions: 18x15
Bedroom 2
- Level: Upper
- Area: 108 Square Feet
- Dimensions: 12x9
Bedroom 3
- Level: Upper
- Area: 90 Square Feet
- Dimensions: 10x9
Breakfast room
- Level: Main
- Area: 99 Square Feet
- Dimensions: 11x9
Dining room
- Level: Main
- Area: 143 Square Feet
- Dimensions: 13x11
Family room
- Level: Upper
- Area: 195 Square Feet
- Dimensions: 15x13
Kitchen
- Level: Main
- Area: 90 Square Feet
- Dimensions: 10x9
Living room
- Level: Main
- Area: 255 Square Feet
- Dimensions: 17x15
Utility room
- Level: Main
- Area: 30 Square Feet
- Dimensions: 6x5
Heating
- Electric, Forced Air, Heat Pump, High Efficiency (90%+ AFUE )
Cooling
- Central Air
Appliances
- Included: Dishwasher, Disposal, MicroHood, Electric Oven, Refrigerator, Water Heater
- Laundry: Laundry Closet
Features
- Breakfast Bar, Vaulted Ceiling(s), Ceiling Fan(s), Eat-in Kitchen, Pantry, Smart Thermostat, Walk-In Closet(s)
- Windows: Wood Work Painted
- Has basement: No
Interior area
- Total structure area: 1,776
- Total interior livable area: 1,776 sqft
Property
Parking
- Total spaces: 2
- Parking features: Attached, Concrete
- Attached garage spaces: 2
- Details: Garage Parking Other(Garage Door Opener)
Features
- Levels: Two
- Stories: 2
- Patio & porch: Deck
- Has view: Yes
- View description: Pond
- Water view: Pond
- Waterfront features: Pond, Water View, Waterfront
Lot
- Size: 5,227 Square Feet
- Features: Curbs, Sidewalks, Mature Trees
Details
- Parcel number: 490608128053000600
- Horse amenities: None
Construction
Type & style
- Home type: SingleFamily
- Architectural style: Traditional
- Property subtype: Residential, Single Family Residence
Materials
- Vinyl With Brick
- Foundation: Slab
Condition
- Updated/Remodeled
- New construction: No
- Year built: 2000
Utilities & green energy
- Electric: 200+ Amp Service
- Water: Public
- Utilities for property: Electricity Connected, Sewer Connected, Water Connected
Community & HOA
Community
- Subdivision: Morningside
HOA
- Has HOA: No
Location
- Region: Indianapolis
Financial & listing details
- Price per square foot: $160/sqft
- Tax assessed value: $254,500
- Annual tax amount: $2,572
- Date on market: 12/1/2025
- Cumulative days on market: 236 days
- Electric utility on property: Yes
Estimated market value
Not available
Estimated sales range
Not available
Not available
Price history
| Date | Event | Price |
|---|---|---|
| 6/27/2026 | Price change | $284,900-1.7%$160/sqft |
Source:  MIBOR as distributed by MLS GRID #22075363 Report a problem MIBOR as distributed by MLS GRID #22075363 Report a problem | ||
| 5/14/2026 | Price change | $289,900-1.7%$163/sqft |
Source: MIBOR as distributed by MLS GRID #22075363 Report a problem | ||
| 3/18/2026 | Price change | $294,900-1.7%$166/sqft |
Source: MIBOR as distributed by MLS GRID #22075363 Report a problem | ||
| 1/17/2026 | Price change | $299,900-1.6%$169/sqft |
Source: MIBOR as distributed by MLS GRID #22075363 Report a problem | ||
| 1/10/2026 | Price change | $304,900-3.2%$172/sqft |
Source: MIBOR as distributed by MLS GRID #22075363 Report a problem | ||
| 12/30/2025 | Price change | $314,900-3.1%$177/sqft |
Source: MIBOR as distributed by MLS GRID #22075363 Report a problem | ||
| 12/18/2025 | Pending sale | $324,900$183/sqft |
Source: MIBOR as distributed by MLS GRID #22075363 Report a problem | ||
| 12/1/2025 | Listed for sale | $324,900+53.7%$183/sqft |
Source: MIBOR as distributed by MLS GRID #22075363 Report a problem | ||
| 10/1/2025 | Sold | $211,433+130.2%$119/sqft |
Source: Public Record Report a problem | ||
| 8/18/2005 | Sold | $91,855$52/sqft |
Source: MIBOR as distributed by MLS GRID #2505516 Report a problem | ||
Public tax history
| Year | Property taxes | Tax assessment |
|---|---|---|
| 2025 | $2,572 +12.4% | $254,500 +10.7% |
| 2024 | $2,288 +10.4% | $229,900 +0.5% |
| 2023 | $2,072 +36.7% | $228,800 +10.4% |
| 2022 | $1,516 +3.3% | $207,200 +36.7% |
| 2021 | $1,468 +15.8% | $151,600 +3.3% |
| 2020 | $1,268 +19.6% | $146,800 +15.8% |
| 2019 | $1,060 -3.6% | $126,800 +15.4% |
| 2018 | $1,100 +5.4% | $109,900 -0.6% |
| 2017 | $1,043 +14.8% | $110,600 +5.1% |
| 2016 | $908 +8.4% | $105,200 +9.5% |
| 2014 | $838 +11.9% | $96,100 |
| 2013 | $749 | $96,100 +1.4% |
| 2012 | $749 | $94,800 -5.1% |
| 2011 | -- | $99,900 -8.7% |
| 2010 | $860 -4.8% | $109,400 -4.6% |
| 2009 | $903 | $114,700 +2.9% |
| 2007 | -- | $111,500 -4.5% |
| 2006 | -- | $116,800 +1% |
| 2004 | -- | $115,700 |
| 2003 | -- | $115,700 |
Find assessor info on the county website
Monthly payment
Est. payment
Payment breakdown
Explore the cost of this home by adjusting the details. Changes won't be saved.Climate risks
Neighborhood: Snacks-Guion Creek
Similar homes
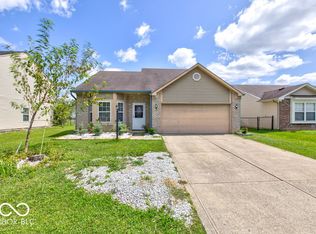
- $298,0003 bd3 ba1.7k sqft6522 Hazelhatch Dr, Indianapolis, IN 46268Active
 MLS ID #22126249, Morris Lucas, eXp Realty, LLC. MIBOR as distributed by MLS GRID
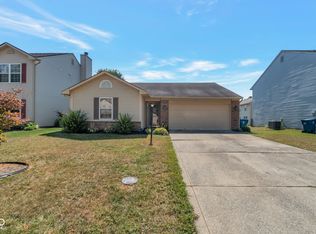
 - $279,9003 bd3 ba1.8k sqft4422 Autumn Crest Ct, Indianapolis, IN 46268Active
 MLS ID #22124030, Rochelle Perkins, Garnet Group. MIBOR as distributed by MLS GRID

 - $300,0003 bd3 ba2.1k sqft1927 Yacht Harbor Cir, Indianapolis, IN 46260Active
 MLS ID #22118121, Latashia White, Black Realty Company. MIBOR as distributed by MLS GRID
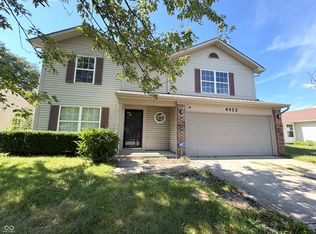
 - $305,0004 bd3 ba1.8k sqft2933 Cooperland Ct, Indianapolis, IN 46268Active
 MLS ID #22115694, Jimmy PIERRE LOUIS, F.C. Tucker Company. MIBOR as distributed by MLS GRID
