Welcome to 2909 Kirkbride Way - a prime Indianapolis location offering convenience, connectivity, and city excitement. Situated just 2 miles from the world-famous Indianapolis Motor Speedway, this home is perfect for racing enthusiasts, medical professionals, students, and anyone looking to enjoy the best of Indianapolis living. Enjoy being less than 10 minutes from downtown Indianapolis and Monument Circle, where you'll find dining, entertainment, sporting events, and cultural attractions right at your fingertips. The property is also ideally located near several of the city's major healthcare institutions, including IU Health, Riley Hospital for Children, Methodist Hospital, and Eskenazi Health, making daily commutes quick and convenient. A unique feature of this property is that all three bedrooms have an ensuite for maximum privacy. Buyers will also love the stainless steel appliances, quartz countertops, premium floor coating in the garage and the laundry being on the same floor as the two main bedrooms. Whether you're looking for a primary residence, investment property, or short-term rental opportunity near the Speedway and downtown, this location delivers exceptional access to everything Indianapolis has to offer. Sellers are motivated and the property is move in ready!!!
Active
Price cut: $10.5K (9/30)
$278,500
2909 Kirkbride Way, Indianapolis, IN 46222
3beds
1,750sqft
Residential, Single Family Residence
Built in 2019
1,306 Square Feet Lot
$-- Zestimate®
$159/sqft
$175/mo HOA
What's special
Quartz countertopsStainless steel appliances
- 155 days
- 63
- 6
Zillow last checked:
Listing updated:
Listed by:
Cory Grass corygrass@gmail.com,
RE/MAX Acclaimed Properties
Source: MIBOR as distributed by MLS GRID,MLS#: 22102616
Facts & features
Interior
Bedrooms & bathrooms
- Bedrooms: 3
- Bathrooms: 4
- Full bathrooms: 3
- 1/2 bathrooms: 1
- Main level bathrooms: 2
- Main level bedrooms: 1
Primary bedroom
- Level: Upper
- Area: 168 Square Feet
- Dimensions: 14x12
Bedroom 2
- Level: Main
- Area: 132 Square Feet
- Dimensions: 12x11
Bedroom 3
- Level: Upper
- Area: 144 Square Feet
- Dimensions: 12x12
Dining room
- Level: Main
- Area: 168 Square Feet
- Dimensions: 14x12
Kitchen
- Level: Main
- Area: 182 Square Feet
- Dimensions: 14x13
Laundry
- Level: Upper
- Area: 15 Square Feet
- Dimensions: 5x3
Living room
- Level: Main
- Area: 204 Square Feet
- Dimensions: 17x12
Heating
- Forced Air
Cooling
- Central Air
Appliances
- Included: Electric Cooktop, Dishwasher, Dryer, Disposal, Microwave, Electric Oven, Refrigerator, Washer, Water Heater
Features
- Double Vanity, Built-in Features, High Speed Internet, Eat-in Kitchen, Pantry
- Has basement: No
Interior area
- Total structure area: 1,750
- Total interior livable area: 1,750 sqft
Property
Parking
- Total spaces: 2
- Parking features: Attached
- Attached garage spaces: 2
Features
- Levels: Tri-Level
Lot
- Size: 1,306 Square Feet
Details
- Parcel number: 491104135032016901
- Horse amenities: None
Construction
Type & style
- Home type: SingleFamily
- Architectural style: Contemporary
- Property subtype: Residential, Single Family Residence
- Attached to another structure: Yes
Materials
- Cement Siding, Stone
- Foundation: Slab
Condition
- New construction: No
- Year built: 2019
Utilities & green energy
- Water: Public
Community & HOA
Community
- Features: Low Maintenance Lifestyle
- Subdivision: Bolton Square At Central State
HOA
- Has HOA: Yes
- HOA fee: $175 monthly
Location
- Region: Indianapolis
Financial & listing details
- Price per square foot: $159/sqft
- Tax assessed value: $291,900
- Annual tax amount: $3,490
- Date on market: 5/19/2026
- Cumulative days on market: 159 days
Estimated market value
Not available
Estimated sales range
Not available
Not available
Price history
| Date | Event | Price |
|---|---|---|
| 9/30/2026 | Price change | $278,500-3.6% |
Source:  IRMLS #202618966 Report a problem IRMLS #202618966 Report a problem | ||
| 7/17/2026 | Price change | $289,000-6.5% |
Source: IRMLS #202618966 Report a problem | ||
| 6/24/2026 | Price change | $309,000-4.9% |
Source: IRMLS #202618966 Report a problem | ||
| 5/19/2026 | Listed for sale | $324,900+7.9% |
Source: IRMLS #202618966 Report a problem | ||
| 3/25/2022 | Sold | $301,000+3.8%$172/sqft |
Source:  MIBOR as distributed by MLS GRID #21838557 Report a problem MIBOR as distributed by MLS GRID #21838557 Report a problem | ||
| 3/21/2022 | Pending sale | $290,000$166/sqft |
Source: MIBOR as distributed by MLS GRID #21838557 Report a problem | ||
| 3/17/2022 | Listed for sale | $290,000+29%$166/sqft |
Source: MIBOR as distributed by MLS GRID #21838557 Report a problem | ||
| 12/26/2019 | Sold | $224,815$128/sqft |
Source: Public Record Report a problem | ||
Public tax history
| Year | Property taxes | Tax assessment |
|---|---|---|
| 2025 | $3,490 +15.5% | $291,900 -0.1% |
| 2024 | $3,021 +4.9% | $292,100 +14.2% |
| 2023 | $2,880 +9.4% | $255,700 +5.4% |
| 2022 | $2,633 -0.4% | $242,700 +6.5% |
| 2021 | $2,644 +582.8% | $227,800 |
| 2020 | $387 | $227,800 +1289% |
| 2019 | -- | $16,400 |
Find assessor info on the county website
Monthly payment
Est. payment
Payment breakdown
Explore the cost of this home by adjusting the details. Changes won't be saved.Climate risks
Neighborhood: Near Westside
- $281,2002 bd3 ba1.5k sqft2907 Kirkbride Way, Indianapolis, IN 46222Off Market
- $171,6002 bd3 ba1.5k sqft2907 Kirkbride Way #A, Indianapolis, IN 46222Off Market

- $279,7003 bd4 ba1.8k sqft2911 Kirkbride Way, Indianapolis, IN 46222Off Market

- $284,3002 bd2 ba1.7k sqft2905 Kirkbride Way, Indianapolis, IN 46222Off Market
Similar homes
- $309,9003 bd4 ba1.9k sqft2923 W New York St, Indianapolis, IN 46222Active
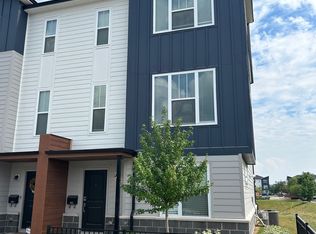 MLS ID #22126823, Mamadou Gueye, Trueblood Real Estate. MIBOR as distributed by MLS GRID
 - $305,0003 bd4 ba1.8k sqft2934 W New York St, Indianapolis, IN 46222Active
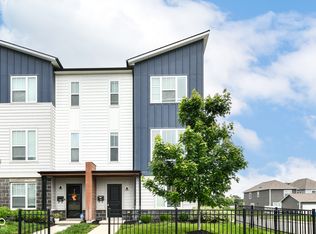 MLS ID #22100738, Barbara Whiteside, Keller Williams Indy Metro NE. MIBOR as distributed by MLS GRID
 - $310,0003 bd3 ba1.8k sqft213 Handley St, Indianapolis, IN 46222Active
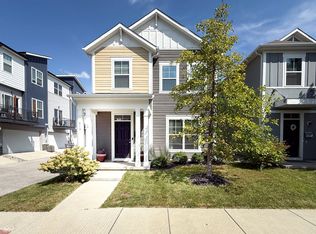 MLS ID #22122785, Cleia Tupper, Keller Williams Indy Metro Partners. MIBOR as distributed by MLS GRID
 - $220,0004 bd3 ba2.4k sqft326 N Addison St, Indianapolis, IN 46222Active
 MLS ID #22103280, Rochelle McDaniels, Keller Williams Indy Metro NE. MIBOR as distributed by MLS GRID
