Skip main navigation
Sold
  • $300,000

    2905 Kirkbride Way, Indianapolis, IN 46222

    2beds
    1,874sqft
    Residential, Townhouse
    Built in 2019
    1,306.8 Square Feet Lot
    $291,100 Zestimate®
    $160/sqft
    $2,039 Estimated rent

    Home value

    $291,100

    $277,000 - $306,000

    $2,039/mo

    Zestimate® history
    Loading
    Loading...

    Owner options

    List your home for rent

    $2,039/mo

    Rent Zestimate®

    Find your next renter with Zillow Rental Manager. Plus, with online applications, you can quickly screen prospective tenants – for free.

    Learn more

    $2,039/mo

    Rent Zestimate®

    Refinance and save

    $2,030/mo

    Est. payment

    Refinancing to a lower rate could help reduce your monthly payments and save thousands over the life of the loan.

    See today's rates

    $2,030/mo

    Est. payment

    Explore your selling options

    Work with a Zillow partner agent

    Leverage their expertise and Zillow's premium Showcase listings to get your home seen by more buyers.

    Get started

    List with your own agent

    Get your home in front of millions of buyers by listing it on Zillow.

    Learn how to do it

    Sell it yourself

    Take full control of how buyers see your home on Zillow by listing For Sale by Owner (FSBO).

    List your home

    What's special

    Sleek quartz countertopsLow-maintenance laminate flooringGourmet kitchenStylish backsplashClose proximity to downtown
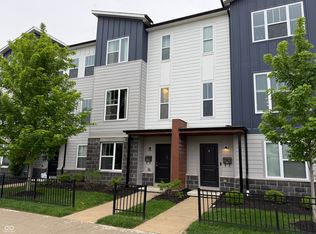
    Experience the allure of this stunning tri-level townhome, offering the finest perks of modern construction. Built in 2018 and meticulously cared for, the home presents a prime location with close proximity to downtown and Fountain Square. Upon entering the home, you'll find a spacious den with flexibility for function. Take a trip up the stairs to an open second level floor-plan featuring a gourmet kitchen that boasts stylish backsplash, sleek quartz countertops, and low-maintenance laminate flooring. Cozy up by the living room's electric fireplace before discovering the luxury of two primary suites and beauty of the 9 foot ceilings. With a 2 car garage and the HOA handling exterior maintenance, this home provides a stress-free lifestyle.

    Zillow last checked:

    Listing updated:

    Listing Provided by:

    Cameron Mason 317-430-6749,

    Keller Williams Indpls Metro N,

    Xavier Yankey 260-687-8310,

    Keller Williams Indpls Metro N

    Bought with:

    Kerolos Sarofem

    HSI Commercial & Residential Group, Inc

    Source: MIBOR as distributed by MLS GRID,MLS#: 21934499MLS Logo

    Facts & features

    Interior

    Bedrooms & bathrooms
    • Bedrooms: 2
    • Bathrooms: 3
    • Full bathrooms: 2
    • 1/2 bathrooms: 1
    • Main level bathrooms: 1
    Primary bedroom
    • Level: Upper
    • Area: 180 Square Feet
    • Dimensions: 15x12
    Kitchen
    • Features: Laminate
    • Level: Main
    • Area: 117 Square Feet
    • Dimensions: 9x13
    Heating
    • Forced Air
    Cooling
    • Has cooling: Yes
    Appliances
    • Included: Electric Cooktop, Dishwasher, Electric Water Heater, Disposal, Microwave, Convection Oven, Water Softener Owned
    Features
    • Vaulted Ceiling(s), Walk-In Closet(s), High Speed Internet
    • Windows: Screens, Windows Vinyl
    • Has basement: No
    • Number of fireplaces: 1
    • Fireplace features: Electric, Living Room
    • Common walls with other units/homes: 2+ Common Walls
    Interior area
    • Total structure area: 1,874
    • Total interior livable area: 1,874 sqft
    • Finished area below ground: 0

    Property

    Parking
    • Total spaces: 2
    • Parking features: Attached
    • Attached garage spaces: 2
    Features
    • Levels: Three Or More
    Lot
    • Size: 1,306 sqft
    • Features: Sidewalks
    Details
    • Parcel number: 491104135032018901

    Construction

    Type & style
    • Home type: Townhouse
    • Architectural style: Multi Level
    • Property subtype: Residential, Townhouse
    • Attached to another structure: Yes
    Materials
    • Brick, Cement Siding
    • Foundation: Slab
    Condition
    • New construction: No
    • Year built: 2019
    Details
    • Builder name: M/I Homes

    Utilities & green energy

    • Water: Municipal/City

    Community & neighborhood

    Location
    • Region: Indianapolis
    • Subdivision: Bolton Square At Central State

    HOA & financial

    HOA
    • Has HOA: Yes
    • HOA fee: $160 monthly
    • Services included: Entrance Common, Insurance, Maintenance Structure, Maintenance, Management, Snow Removal
    • Association phone: 317-570-4358

    Price history

    DateEventPrice
    9/14/2023Sold$300,000+0.3%$160/sqft
    Source: MIBOR as distributed by MLS GRID #21934499 Report a problem
    8/7/2023Pending sale$299,000$160/sqft
    Source: MIBOR as distributed by MLS GRID #21934499 Report a problem
    7/28/2023Listed for sale$299,000+22%$160/sqft
    Source: MIBOR as distributed by MLS GRID #21934499 Report a problem
    7/30/2021Listing removed--
    Source: MIBOR as distributed by MLS GRID #21800388 Report a problem
    7/21/2021Listed for sale$245,000+7.6%$131/sqft
    Source: MIBOR as distributed by MLS GRID #21800388 Report a problem
    1/17/2020Sold$227,645$121/sqft
    Source: MIBOR as distributed by MLS GRID #21689869 Report a problem

    Public tax history

    YearProperty taxesTax assessment
    2025$3,457 +15.5%$290,600 +0.4%
    2024$2,992 +4.5%$289,400 +14.2%
    2023$2,864 +9.6%$253,400 +5.4%
    2022$2,614 -0.4%$240,500 +6.7%
    2021$2,624 +577.8%$225,400
    2020$387 $225,400 +1274.4%
    2019-- $16,400

    Find assessor info on the county website

    Neighborhood: Near Westside

    Nearby schools

    GreatSchools rating
    Get a cash offer in 3 minutes
    Find out how much your home could sell for in as little as 3 minutes with a no-obligation cash offer.
    Estimated market value
    $291,100
    Get a cash offer in 3 minutes
    Find out how much your home could sell for in as little as 3 minutes with a no-obligation cash offer.
    Estimated market value
    $291,100