Welcome to 727 N Illinois St, a home that exudes charm and sophistication. The kitchen is a chef's dream, boasting an accent backsplash that adds a touch of elegance. The kitchen island provides ample space for meal preparation, while the all stainless steel appliances ensure durability and style. The primary bathroom is a haven of relaxation, featuring double sinks for added convenience. The home has been recently updated with fresh interior paint, creating a bright and welcoming atmosphere. Additionally, partial flooring replacement has been done, enhancing the overall aesthetic of the home. This property is a perfect blend of style and comfort, waiting for you to make it your own.. Included 100-Day Home Warranty with buyer activation
Active
Price cut: $5K (8/13)
$310,000
727 N Illinois St #208, Indianapolis, IN 46204
2beds
1,666sqft
Residential, Condominium
Built in 2020
-- sqft lot
$-- Zestimate®
$186/sqft
$213/mo HOA
What's special
All stainless steel appliancesAccent backsplash
- 191 days |
- 493 |
- 20 |
Zillow last checked:
Listing updated:
Listed by:
Shelby Farrar 463-218-9259,
Opendoor Brokerage LLC
Source: MIBOR as distributed by MLS GRID,MLS#: 22083076
Facts & features
Interior
Bedrooms & bathrooms
- Bedrooms: 2
- Bathrooms: 3
- Full bathrooms: 2
- 1/2 bathrooms: 1
- Main level bathrooms: 1
Primary bedroom
- Features: Other
- Level: Upper
- Area: 156 Square Feet
- Dimensions: 13x12
Bedroom 2
- Features: Other
- Level: Upper
- Area: 132 Square Feet
- Dimensions: 12 x 11
Kitchen
- Level: Upper
- Area: 192 Square Feet
- Dimensions: 16x12
Heating
- Forced Air
Cooling
- Central Air
Appliances
- Included: Microwave, Dishwasher, Electric Oven
Features
- Attic Access, High Ceilings, Walk-In Closet(s)
- Has basement: No
- Attic: Access Only
- Common walls with other units/homes: 1 Common Wall
Interior area
- Total structure area: 1,666
- Total interior livable area: 1,666 sqft
Property
Parking
- Total spaces: 1
- Parking features: Attached
- Attached garage spaces: 1
Features
- Levels: Three Or More
- Entry location: Building Private Entry
Details
- Parcel number: 491101170003011101
- Horse amenities: None
Construction
Type & style
- Home type: Condo
- Architectural style: Other
- Property subtype: Residential, Condominium
- Attached to another structure: Yes
Materials
- Brick, Vinyl Siding
- Foundation: Slab
Condition
- New construction: No
- Year built: 2020
Utilities & green energy
- Water: Public
Community & HOA
Community
- Subdivision: Seven2seven
HOA
- Has HOA: Yes
- HOA fee: $213 monthly
- HOA phone: 765-742-6390
Location
- Region: Indianapolis
Financial & listing details
- Price per square foot: $186/sqft
- Tax assessed value: $436,400
- Annual tax amount: $4,266
- Date on market: 2/6/2026
- Cumulative days on market: 192 days
Estimated market value
Not available
Estimated sales range
Not available
Not available
Price history
| Date | Event | Price |
|---|---|---|
| 8/13/2026 | Price change | $310,000-1.6%$186/sqft |
Source:  MIBOR as distributed by MLS GRID #22083076 Report a problem MIBOR as distributed by MLS GRID #22083076 Report a problem | ||
| 7/16/2026 | Price change | $315,000-1.6%$189/sqft |
Source: MIBOR as distributed by MLS GRID #22083076 Report a problem | ||
| 6/18/2026 | Price change | $320,000-2.7%$192/sqft |
Source: MIBOR as distributed by MLS GRID #22083076 Report a problem | ||
| 6/4/2026 | Price change | $329,000-2.1%$197/sqft |
Source: MIBOR as distributed by MLS GRID #22083076 Report a problem | ||
| 5/7/2026 | Price change | $336,000-3.4%$202/sqft |
Source: MIBOR as distributed by MLS GRID #22083076 Report a problem | ||
| 4/23/2026 | Price change | $348,000-3.1%$209/sqft |
Source: MIBOR as distributed by MLS GRID #22083076 Report a problem | ||
| 4/9/2026 | Price change | $359,000-3%$215/sqft |
Source: MIBOR as distributed by MLS GRID #22083076 Report a problem | ||
| 3/5/2026 | Price change | $370,000-1.3%$222/sqft |
Source: MIBOR as distributed by MLS GRID #22083076 Report a problem | ||
| 2/6/2026 | Listed for sale | $375,000+25.6%$225/sqft |
Source: MIBOR as distributed by MLS GRID #22083076 Report a problem | ||
| 12/26/2025 | Sold | $298,600-6%$179/sqft |
Source: Public Record Report a problem | ||
| 2/12/2021 | Sold | $317,500-2.3%$191/sqft |
Source: MIBOR as distributed by MLS GRID #21725599 Report a problem | ||
| 1/26/2021 | Pending sale | $325,000$195/sqft |
Source: MIBOR as distributed by MLS GRID #21725599 Report a problem | ||
| 1/11/2021 | Listed for sale | $325,000$195/sqft |
Source: MIBOR as distributed by MLS GRID #21725599 Report a problem | ||
Public tax history
| Year | Property taxes | Tax assessment |
|---|---|---|
| 2025 | $4,266 +2.9% | $436,400 +22.9% |
| 2024 | $4,146 -1% | $355,000 +2.1% |
| 2023 | $4,187 +2.6% | $347,700 |
| 2022 | $4,081 | $347,700 |
| 2021 | -- | -- |
Find assessor info on the county website
Monthly payment
Est. payment
Payment breakdown
Explore the cost of this home by adjusting the details. Changes won't be saved.Climate risks
Neighborhood: Downtown
Nearby schools
GreatSchools rating
- 7/10Center for Inquiry School 2Grades: K-5Distance: 0.5 mi
- 5/10Arlington Community Middle SchoolGrades: 6-8Distance: 0.2 mi
- 1/10Crispus Attucks Medical Magnet High School (9-12)Grades: 9-12Distance: 0.7 mi
Schools provided by the listing agent
- Elementary: Center For Inquiry School 2
- Middle: Arlington Community Middle School
- High: George Washington High School
Source: MIBOR as distributed by MLS GRID. This data may not be complete. We recommend contacting the local school district to confirm school assignments for this home.
- $379,9002 bd3 ba1.7k sqft727 N Illinois St #202, Indianapolis, IN 46204New Construction

- $349,9002 bd2 ba1.5k sqft727 N Illinois St #104, Indianapolis, IN 46204For Sale
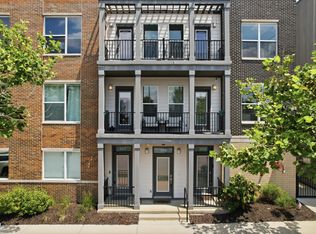
- $363,900-- bd-- ba-- sqft727 N Illinois St #203, Indianapolis, IN 46204Off Market
- $351,700-- bd-- ba-- sqft727 N Illinois St #205, Indianapolis, IN 46204Off Market
- $405,4002 bd2 ba1.7k sqft727 N Illinois St #207, Indianapolis, IN 46204Off Market
- $357,8002 bd2 ba1.5k sqft727 N Illinois St #102, Indianapolis, IN 46204Off Market
- $351,9002 bd3 ba1.8k sqft727 N Illinois St #204, Indianapolis, IN 46204Off Market
- $297,400-- bd-- ba-- sqft727 N Illinois St #201, Indianapolis, IN 46204Off Market
A local agent can set up tours, give advice and negotiate with sellers.
Similar homes
- $349,9002 bd2 ba1.5k sqft727 N Illinois St #104, Indianapolis, IN 46204ActiveMLS ID #22114071, Kassidy McCowan, Weichert REALTORS® Cooper Group Indy. MIBOR as distributed by MLS GRID
- $379,9002 bd3 ba1.7k sqft727 N Illinois St #202, Indianapolis, IN 46204ActiveMLS ID #22093784, Hayley Wild, Compass Indiana, LLC. MIBOR as distributed by MLS GRID
- $299,9992 bd2 ba996 sqft220 N Cleveland St #220C, Indianapolis, IN 46204Active
 MLS ID #22101628, Steven Koleno, Beycome Brokerage Realty LLC. MIBOR as distributed by MLS GRID
 - $320,0003 bd3 ba1.7k sqft2125 Bellefontaine St, Indianapolis, IN 46202Active
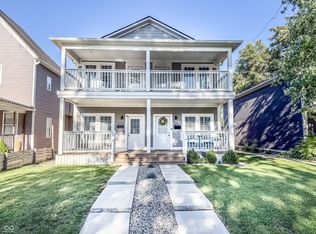 MLS ID #22110122, Cleia Tupper, Keller Williams Indy Metro Partners. MIBOR as distributed by MLS GRID
 - $299,5003 bd2 ba1.8k sqft243 Iowa St, Indianapolis, IN 46225ActiveMLS ID #22118595, Peter Stewart, Keller Williams Indpls Metro N. MIBOR as distributed by MLS GRID
- $307,9993 bd4 ba1.8k sqft2934 W New York St, Indianapolis, IN 46222ActiveMLS ID #22100738, Barbara Whiteside, Keller Williams Indy Metro NE. MIBOR as distributed by MLS GRID
- $289,0003 bd4 ba1.7k sqft2909 Kirkbride Way, Indianapolis, IN 46222ActiveMLS ID #22102616, Cory Grass, RE/MAX Acclaimed Properties. MIBOR as distributed by MLS GRID
- $269,9003 bd2 ba1.5k sqft921 S State Ave, Indianapolis, IN 46203ActiveMLS ID #22099528, James Gilday, eXp Realty, LLC. MIBOR as distributed by MLS GRID
- $344,9003 bd2 ba1.3k sqft934 Olive St, Indianapolis, IN 46203ActiveMLS ID #22106194, Charlene Gaard, No Limit Real Estate, LLC. MIBOR as distributed by MLS GRID
- $344,5003 bd2 ba1.7k sqft1015 Sanders St, Indianapolis, IN 46203ActiveMLS ID #22103198, Charlene Gaard, No Limit Real Estate, LLC. MIBOR as distributed by MLS GRID
- $420,0003 bd3 ba1.7k sqft1846 Central Ave, Indianapolis, IN 46202ActiveMLS ID #22074066, Kate Tuttle, @properties. MIBOR as distributed by MLS GRID
- $325,0003 bd3 ba1.5k sqft2422 Winthrop Ave, Indianapolis, IN 46205ActiveMLS ID #22049677, Mike Scott, Scott Estates. MIBOR as distributed by MLS GRID
- $244,9003 bd3 ba2.2k sqft1606 Ringgold Ave, Indianapolis, IN 46203ActiveMLS ID #22117833, Matthew Fields, Daniels Real Estate. MIBOR as distributed by MLS GRID
- $183,0003 bd2 ba1.4k sqft2615 Boulevard Pl, Indianapolis, IN 46208ActiveMLS ID #22118522, Shelby Farrar, Opendoor Brokerage LLC. MIBOR as distributed by MLS GRID
- $265,0003 bd1 ba990 sqft2242 N Alabama St, Indianapolis, IN 46205ActiveMLS ID #22105964, Shelby Farrar, Opendoor Brokerage LLC. MIBOR as distributed by MLS GRID
- $274,9993 bd3 ba1.9k sqft3449 N Kenwood Ave, Indianapolis, IN 46208ActiveMLS ID #22038061, Sharika Webb, Mamba Realty. MIBOR as distributed by MLS GRID
- $290,0003 bd2 ba2k sqft910 Marion Ave, Indianapolis, IN 46221ActiveMLS ID #22108906, Osama Raja, Pristine Realty, Inc. MIBOR as distributed by MLS GRID
- $365,0003 bd3 ba1.6k sqft430 N Keystone Ave, Indianapolis, IN 46201ActiveMLS ID #22094403, Derrick Bailey II, AMR Real Estate LLC. MIBOR as distributed by MLS GRID
- $359,9002 bd3 ba1.6k sqft2149 College Ave, Indianapolis, IN 46202ActiveMIBOR as distributed by MLS GRID
- $430,0002 bd3 ba1.8k sqft405 E 19th St, Indianapolis, IN 46202ActiveMLS ID #22101644, Leslie Ramsey, CENTURY 21 Scheetz. MIBOR as distributed by MLS GRID
