Welcome to modern downtown living! This contemporary 2-bedroom, 2.5-bathroom residence offers a sleek urban lifestyle with 1718 square feet of living space. Step inside to discover an open-concept layout with abundant natural light, creating a welcoming ambiance. The kitchen boasts modern appliances and a breakfast bar, perfect for casual dining. The primary bedroom features an en-suite bathroom for added privacy and comfort. Enjoy the convenience of a private balcony, where you can unwind and take in the bustling city views. For added convenience, a garage provides secure parking, and there's private outdoor space for relaxation or entertaining. Located in the heart of downtown Indianapolis, this residence puts you within easy reach of the city's vibrant dining, shopping, and entertainment options. Walking distance to Mass Avenue, the canal, monument circle, IU Health, Restaurants, Entertainment, the Arts, etc. Don't miss the opportunity to experience the best of urban living in this stylish and well-appointed home. Schedule a showing today to make this downtown oasis your own.
Active
Price cut: $10K (6/12)
$379,900
727 N Illinois St #202, Indianapolis, IN 46204
2beds
1,718sqft
:
Get pre-qualified$2,799/mo
Residential, Condominium
Built in 2020
-- sqft lot
$-- Zestimate®
$221/sqft
$214/mo HOA
What's special
Modern appliancesAbundant natural lightOpen-concept layoutPrivate balconyBreakfast bar
- 110 days |
- 152 |
- 5 |
Zillow last checked:
Listing updated:
Listed by:
Hayley Wild 317-405-7915,
Compass Indiana, LLC
Source: MIBOR as distributed by MLS GRID,MLS#: 22093784
Facts & features
Interior
Bedrooms & bathrooms
- Bedrooms: 2
- Bathrooms: 3
- Full bathrooms: 2
- 1/2 bathrooms: 1
- Main level bathrooms: 1
Primary bedroom
- Level: Upper
- Area: 182 Square Feet
- Dimensions: 14x13
Bedroom 2
- Level: Upper
- Area: 132 Square Feet
- Dimensions: 12x11
Kitchen
- Level: Main
- Area: 224 Square Feet
- Dimensions: 16x14
Living room
- Level: Main
- Area: 340 Square Feet
- Dimensions: 17x20
Heating
- High Efficiency (90%+ AFUE ), Electric
Cooling
- Central Air
Appliances
- Included: Dishwasher, Dryer, Gas Water Heater, Microwave, Gas Oven, Washer
Features
- High Ceilings, Eat-in Kitchen
- Has basement: No
- Common walls with other units/homes: 2+ Common Walls
Interior area
- Total structure area: 1,718
- Total interior livable area: 1,718 sqft
Property
Parking
- Total spaces: 2
- Parking features: Attached
- Attached garage spaces: 2
Features
- Levels: Tri-Level
- Entry location: Building Private Entry,Upper Level
- Exterior features: Balcony
Details
- Parcel number: 491101170003005101
- Horse amenities: None
Construction
Type & style
- Home type: Condo
- Architectural style: Contemporary
- Property subtype: Residential, Condominium
- Attached to another structure: Yes
Materials
- Brick, Cement Siding
- Foundation: Block
Condition
- Updated/Remodeled,New Construction
- New construction: Yes
- Year built: 2020
Details
- Builder name: Onyx+east
Utilities & green energy
- Water: Public
Community & HOA
Community
- Features: Low Maintenance Lifestyle
- Subdivision: Seven2seven
HOA
- Has HOA: Yes
- Services included: Association Home Owners, Lawncare, Maintenance Grounds, Maintenance Structure, Maintenance, Snow Removal, Trash
- HOA fee: $214 monthly
- HOA phone: 765-742-6390
Location
- Region: Indianapolis
Financial & listing details
- Price per square foot: $221/sqft
- Tax assessed value: $477,000
- Annual tax amount: $4,673
- Date on market: 4/17/2026
- Cumulative days on market: 112 days
Estimated market value
Not available
Estimated sales range
Not available
Not available
Price history
| Date | Event | Price |
|---|---|---|
| 6/12/2026 | Price change | $379,900-2.6%$221/sqft |
Source:  MIBOR as distributed by MLS GRID #22093784 Report a problem MIBOR as distributed by MLS GRID #22093784 Report a problem | ||
| 5/18/2026 | Price change | $389,900-2.5%$227/sqft |
Source: MIBOR as distributed by MLS GRID #22093784 Report a problem | ||
| 4/17/2026 | Listed for sale | $399,900+3.9%$233/sqft |
Source: MIBOR as distributed by MLS GRID #22093784 Report a problem | ||
| 12/1/2025 | Listing removed | $385,000$224/sqft |
Source: MIBOR as distributed by MLS GRID #22040388 Report a problem | ||
| 11/10/2025 | Price change | $385,000-2.5%$224/sqft |
Source: MIBOR as distributed by MLS GRID #22040388 Report a problem | ||
| 7/22/2025 | Price change | $394,900-3.7%$230/sqft |
Source: MIBOR as distributed by MLS GRID #22040388 Report a problem | ||
| 5/22/2025 | Listed for sale | $409,900-4.7%$239/sqft |
Source: MIBOR as distributed by MLS GRID #22040388 Report a problem | ||
| 5/2/2025 | Listing removed | $2,500$1/sqft |
Source: Zillow Rentals Report a problem | ||
| 2/26/2025 | Price change | $2,500-10.7%$1/sqft |
Source: Zillow Rentals Report a problem | ||
| 2/21/2025 | Listed for rent | $2,800+27.3%$2/sqft |
Source: Zillow Rentals Report a problem | ||
| 1/17/2025 | Listing removed | $2,200$1/sqft |
Source: Zillow Rentals Report a problem | ||
| 10/23/2024 | Price change | $2,200-11.8%$1/sqft |
Source: Zillow Rentals Report a problem | ||
| 9/19/2024 | Price change | $2,495-3.9%$1/sqft |
Source: Zillow Rentals Report a problem | ||
| 9/6/2024 | Price change | $2,595-3.7%$2/sqft |
Source: Zillow Rentals Report a problem | ||
| 8/2/2024 | Price change | $2,695-3.8%$2/sqft |
Source: Zillow Rentals Report a problem | ||
| 8/2/2024 | Listing removed | -- |
Source: MIBOR as distributed by MLS GRID #21961586 Report a problem | ||
| 7/27/2024 | Listed for rent | $2,800$2/sqft |
Source: Zillow Rentals Report a problem | ||
| 4/17/2024 | Price change | $430,000-1.8%$250/sqft |
Source: MIBOR as distributed by MLS GRID #21961586 Report a problem | ||
| 3/7/2024 | Price change | $438,000-4.4%$255/sqft |
Source: MIBOR as distributed by MLS GRID #21961586 Report a problem | ||
| 2/1/2024 | Listed for sale | $458,000+29.7%$267/sqft |
Source: MIBOR as distributed by MLS GRID #21961586 Report a problem | ||
| 6/18/2020 | Sold | $353,000$205/sqft |
Source: MIBOR as distributed by MLS GRID #21704211 Report a problem | ||
Public tax history
| Year | Property taxes | Tax assessment |
|---|---|---|
| 2025 | $4,674 +2.9% | $477,000 +22.9% |
| 2024 | $4,541 -49.4% | $388,100 +2.1% |
| 2023 | $8,972 +2.3% | $380,000 |
| 2022 | $8,766 | $380,000 |
| 2021 | -- | -- |
Find assessor info on the county website
Monthly payment
Est. payment
Payment breakdown
Explore the cost of this home by adjusting the details. Changes won't be saved.Climate risks
Neighborhood: Downtown
Nearby schools
GreatSchools rating
- 7/10Center for Inquiry School 2Grades: K-5Distance: 0.5 mi
- 4/10Francis W. Parker School 56Grades: PK-8Distance: 2 mi
- 1/10Crispus Attucks Medical Magnet High School (9-12)Grades: 9-12Distance: 0.7 mi
- $315,0002 bd3 ba1.6k sqft727 N Illinois St #208, Indianapolis, IN 46204For Sale

- $359,9002 bd3 ba1.6k sqft727 N Illinois St #204, Indianapolis, IN 46204For Sale
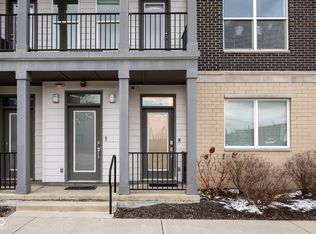
- $349,9002 bd2 ba1.5k sqft727 N Illinois St #104, Indianapolis, IN 46204For Sale
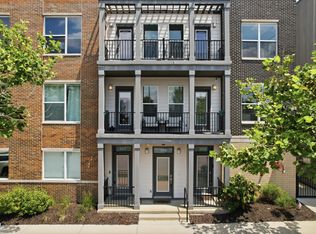
- $367,600-- bd-- ba-- sqft727 N Illinois St #203, Indianapolis, IN 46204Off Market
- $359,800-- bd-- ba-- sqft727 N Illinois St #205, Indianapolis, IN 46204Off Market
- $404,1002 bd2 ba1.7k sqft727 N Illinois St #207, Indianapolis, IN 46204Off Market
- $357,3002 bd2 ba1.5k sqft727 N Illinois St #102, Indianapolis, IN 46204Off Market
- $336,300-- bd-- ba-- sqft727 N Illinois St #201, Indianapolis, IN 46204Off Market
A local agent can set up tours, give advice and negotiate with sellers.
Similar homes
- $349,9002 bd2 ba1.5k sqft727 N Illinois St #104, Indianapolis, IN 46204ActiveMLS ID #22114071, Kassidy McCowan, Weichert REALTORS® Cooper Group Indy. MIBOR as distributed by MLS GRID
- $359,9002 bd3 ba1.6k sqft727 N Illinois St #204, Indianapolis, IN 46204ActiveMLS ID #22090531, Mina Kadhum, Trueblood Real Estate. MIBOR as distributed by MLS GRID
- $340,0002 bd2 ba1.2k sqft802 N Meridian St Unit 204, Indianapolis, IN 46204Active
 MLS ID #22094261, Jordan Phillips, Horizon Realty Group LLC. MIBOR as distributed by MLS GRID
 - $315,0002 bd3 ba1.6k sqft727 N Illinois St #208, Indianapolis, IN 46204ActiveMLS ID #22083076, Shelby Farrar, Opendoor Brokerage LLC. MIBOR as distributed by MLS GRID
- $400,0002 bd3 ba1.5k sqft319 E 16th St Unit 206, Indianapolis, IN 46202ActiveMLS ID #22062004, Chanda Johnson, Maywright Property Co.. MIBOR as distributed by MLS GRID
- $525,0002 bd2 ba1.5k sqft110 E North St, Indianapolis, IN 46204ActiveMLS ID #22092621, Megan Keener, Trueblood Real Estate. MIBOR as distributed by MLS GRID
- $379,9003 bd3 ba2.1k sqft1644 Lexington Ave, Indianapolis, IN 46203ActiveMLS ID #22095838, Andy Tresize, Compass Indiana, LLC. MIBOR as distributed by MLS GRID
- $369,9994 bd3 ba1.8k sqft237 Hendricks Pl, Indianapolis, IN 46201ActiveMLS ID #22117020, LaKisha Lately, Compass Indiana, LLC. MIBOR as distributed by MLS GRID
- $399,9002 bd3 ba1.7k sqft1012 Sterling St, Indianapolis, IN 46201ActiveMLS ID #22093340, Cameron Mason, Keller Williams Indpls Metro N. MIBOR as distributed by MLS GRID
- $425,0002 bd3 ba1.8k sqft1833 N New Jersey St, Indianapolis, IN 46202ActiveMLS ID #22097695, Emily Stewart, F.C. Tucker Company. MIBOR as distributed by MLS GRID
- $400,0003 bd3 ba2.2k sqft1001 Harlan St, Indianapolis, IN 46203ActiveMLS ID #22115989, Landon Buesching, 1 Percent Lists Indiana Real Estate. MIBOR as distributed by MLS GRID
- $430,0002 bd3 ba1.8k sqft405 E 19th St, Indianapolis, IN 46202ActiveMLS ID #22101644, Leslie Ramsey, CENTURY 21 Scheetz. MIBOR as distributed by MLS GRID
- $365,0003 bd3 ba1.6k sqft430 N Keystone Ave, Indianapolis, IN 46201ActiveMLS ID #22094403, Derrick Bailey II, AMR Real Estate LLC. MIBOR as distributed by MLS GRID
- $325,0001 bd2 ba1.1k sqft355 E Ohio St #223, Indianapolis, IN 46202ActiveMLS ID #22112360, Chuck Pennington, Victor & Valor Property Group. MIBOR as distributed by MLS GRID
- $474,0002 bd2 ba1.6k sqft319 E 16th St Unit 202, Indianapolis, IN 46202ActiveMLS ID #21969895, Natalie Clayton, Maywright Property Co.. MIBOR as distributed by MLS GRID
- $349,5002 bd2 ba1.1k sqft451 American Way N APT 1C, Carmel, IN 46032ActiveMLS ID #22118091, Bif Ward, F.C. Tucker Company. MIBOR as distributed by MLS GRID
- $500,0002 bd2 ba1.6k sqft319 E 16th St Unit 302, Indianapolis, IN 46202ActiveMLS ID #22024796, Jess Martin, Maywright Property Co.. MIBOR as distributed by MLS GRID
- $225,0001 bd1 ba860 sqft825 N Delaware St Unit 1A, Indianapolis, IN 46204ActiveMLS ID #22100283, Laura Haltom, eXp Realty, LLC. MIBOR as distributed by MLS GRID
- $389,9002 bd3 ba1.5k sqft721 22nd St, Indianapolis, IN 46202New ConstructionOnyx + East
- $344,5003 bd2 ba1.7k sqft1015 Sanders St, Indianapolis, IN 46203ActiveMLS ID #22103198, Charlene Gaard, No Limit Real Estate, LLC. MIBOR as distributed by MLS GRID