Step into a rare blend of Indianapolis history & modern urban living in the historic St. Joseph neighborhood. Originally influenced through collaboration among F. Rolland Buck, Foster Engineering, & legendary architect Frank Lloyd Wright, this distinctive property offers timeless character paired with today's most sought-after conveniences. Rich in architectural significance and updated for modern lifestyles, this ground-level all-electric unit creates a unique opportunity to experience downtown Indianapolis in a truly memorable setting. Designed for both comfort & convenience, the property features coded building and unit-owned security, assigned parking, supplemental basement storage, enclosed common and semi-private entrances, plus a privacy-fenced patio perfect for relaxing outdoors. Elevator access takes residents to a shared rooftop-style entertainment space complete with skyline views, gas grill, fire pit, patio seating, & gathering areas designed for enjoying the energy of city living. Location! Positioned near some of downtown Indianapolis' most recognized destinations, you're approximately 0.5 miles from Mass Ave and the Indianapolis Cultural Trail. Enjoy quick access to local restaurants, coffee shops, entertainment, and nightlife including Salt on Mass (.5 miles), The Social View (.08 miles), First Watch (.8 miles), and the nearby Bottleworks District. Lockerbie Square is approximately .9 miles away, IUPUI approximately 1.2 miles away, and Lucas Oil Stadium approximately 1.7 miles away, placing sports, education, recreation, & entertainment nearby. Downtown Indianapolis continues to draw attention from buyers seeking walkability, convenience, and an active lifestyle. Recent Marion County condominium data showed an increase in median sold price per square foot year-over-year, reflecting continued buyer activity in desirable urban locations. A distinctive opportunity where history, location, architecture, and city living come together.
Active
Price cut: $11.9K (6/27)
$225,000
825 N Delaware St Unit 1A, Indianapolis, IN 46204
1beds
860sqft
:
Get pre-qualified$1,848/mo
Residential, Condominium
Built in 1920
-- sqft lot
$-- Zestimate®
$262/sqft
$288/mo HOA
What's special
Timeless characterPatio seatingFire pitGround-level all-electric unitSkyline viewsShared rooftop-style entertainment spaceGas grill
- 68 days |
- 292 |
- 11 |
Zillow last checked:
Listing updated:
Listed by:
Laura Haltom 317-992-6467,
eXp Realty, LLC,
Jason Justak 317-763-0110,
eXp Realty, LLC
Source: MIBOR as distributed by MLS GRID,MLS#: 22100283
Facts & features
Interior
Bedrooms & bathrooms
- Bedrooms: 1
- Bathrooms: 1
- Full bathrooms: 1
- Main level bathrooms: 1
- Main level bedrooms: 1
Primary bedroom
- Level: Main
- Area: 168 Square Feet
- Dimensions: 14x12
Dining room
- Level: Main
- Area: 72 Square Feet
- Dimensions: 8x9
Foyer
- Level: Main
- Area: 90 Square Feet
- Dimensions: 15x6
Kitchen
- Level: Main
- Area: 72 Square Feet
- Dimensions: 8x9
Heating
- Forced Air, Heat Pump
Cooling
- Central Air, Heat Pump, Separate Meters, Other
Appliances
- Included: Dishwasher, Dryer, Electric Water Heater, Disposal, MicroHood, Electric Oven, Refrigerator, Washer
- Laundry: In Unit, Connections All, Laundry Closet
Features
- High Ceilings, Elevator, Entrance Foyer, Hardwood Floors, High Speed Internet, Pantry, Smart Thermostat, Supplemental Storage
- Flooring: Hardwood
- Windows: Wood Work Painted
- Has basement: Yes
- Common walls with other units/homes: 2+ Common Walls
Interior area
- Total structure area: 860
- Total interior livable area: 860 sqft
- Finished area below ground: 1
Property
Parking
- Parking features: Assigned
Features
- Levels: One
- Stories: 1
- Entry location: Building Common Entry,Building Private Entry,Ground Level
- Patio & porch: Covered, Patio, Rooftop
Details
- Parcel number: 491101238010000101
- Horse amenities: None
Construction
Type & style
- Home type: Condo
- Architectural style: Traditional
- Property subtype: Residential, Condominium
- Attached to another structure: Yes
Materials
- Brick
- Foundation: Block, Partial, Slab
Condition
- Updated/Remodeled
- New construction: No
- Year built: 1920
Utilities & green energy
- Water: Public
Community & HOA
Community
- Security: 24 Hour Security, Building Security, Fire Alarm, Fire Escape, Fire Sprinkler System, Gated Community, Key Card Entry, Security Lights, Security Service, Security System, Security System Owned, See Remarks, Smoke Detector(s)
- Subdivision: St Joseph's
HOA
- Has HOA: Yes
- Amenities included: Insurance, Maintenance Grounds, Maintenance, Management, Security, Snow Removal
- Services included: Entrance Common, Entrance Private, Insurance, Irrigation, Lawncare, Maintenance Grounds, Maintenance Structure, Maintenance, Management, Security, Snow Removal, Other
- HOA fee: $288 monthly
Location
- Region: Indianapolis
Financial & listing details
- Price per square foot: $262/sqft
- Tax assessed value: $212,500
- Annual tax amount: $2,270
- Date on market: 5/18/2026
- Cumulative days on market: 69 days
Estimated market value
Not available
Estimated sales range
Not available
Not available
Price history
| Date | Event | Price |
|---|---|---|
| 6/27/2026 | Price change | $225,000-5%$262/sqft |
Source:  MIBOR as distributed by MLS GRID #22100283 Report a problem MIBOR as distributed by MLS GRID #22100283 Report a problem | ||
| 5/18/2026 | Listed for sale | $236,900+32.4%$275/sqft |
Source: MIBOR as distributed by MLS GRID #22100283 Report a problem | ||
| 3/30/2025 | Listing removed | $1,300$2/sqft |
Source: Zillow Rentals Report a problem | ||
| 3/20/2025 | Listed for rent | $1,300-13.3%$2/sqft |
Source: Zillow Rentals Report a problem | ||
| 12/5/2024 | Listing removed | $1,500$2/sqft |
Source: Zillow Rentals Report a problem | ||
| 10/9/2024 | Price change | $1,500-6.3%$2/sqft |
Source: Zillow Rentals Report a problem | ||
| 8/10/2024 | Price change | $1,600-5.9%$2/sqft |
Source: Zillow Rentals Report a problem | ||
| 4/25/2024 | Price change | $1,700-15%$2/sqft |
Source: Zillow Rentals Report a problem | ||
| 3/23/2024 | Listed for rent | $2,000+11.1%$2/sqft |
Source: Zillow Rentals Report a problem | ||
| 6/24/2022 | Listing removed | -- |
Source: Zillow Rental Manager Report a problem | ||
| 5/24/2022 | Price change | $1,800-10%$2/sqft |
Source: Zillow Rental Manager Report a problem | ||
| 3/28/2022 | Listed for rent | $2,000$2/sqft |
Source: Zillow Rental Manager Report a problem | ||
| 10/2/2014 | Sold | $178,867-28.5%$208/sqft |
Source: MIBOR as distributed by MLS GRID #21144300 Report a problem | ||
| 7/18/2014 | Sold | $250,000$291/sqft |
Source: Public Record Report a problem | ||
Public tax history
| Year | Property taxes | Tax assessment |
|---|---|---|
| 2025 | $2,269 -8% | $212,500 +10% |
| 2024 | $2,468 -58.6% | $193,100 -8.3% |
| 2023 | $5,967 +163% | $210,500 -57.3% |
| 2022 | $2,269 -9.6% | $492,700 +149.6% |
| 2021 | $2,509 -2% | $197,400 -8.9% |
| 2020 | $2,559 +44.2% | $216,600 0% |
| 2019 | $1,774 +3.3% | $216,700 +42.6% |
| 2018 | $1,718 -0.6% | $152,000 -4.9% |
| 2017 | $1,729 -2.3% | $159,800 -1.7% |
| 2016 | $1,771 +244.7% | $162,600 +131.3% |
| 2014 | $514 | $70,300 -38.9% |
| 2013 | -- | $115,000 |
Find assessor info on the county website
Monthly payment
Est. payment
Payment breakdown
Explore the cost of this home by adjusting the details. Changes won't be saved.Climate risks
Neighborhood: Downtown
Nearby schools
GreatSchools rating
- 7/10Center for Inquiry School 2Grades: K-5Distance: 0.2 mi
- 4/10Francis W. Parker School 56Grades: PK-8Distance: 1.8 mi
- 1/10Crispus Attucks Medical Magnet High School (9-12)Grades: 9-12Distance: 0.9 mi
- $235,0002 bd2 ba932 sqft825 N Delaware St UNIT 3C, Indianapolis, IN 46204Sold
- $239,0002 bd2 ba998 sqft825 N Delaware St UNIT 4B, Indianapolis, IN 46204Sold

- $229,9002 bd2 ba998 sqft825 N Delaware St UNIT 3B, Indianapolis, IN 46204Pending

- $290,4001 bd2 ba-- sqft825 N Delaware St UNIT 4C, Indianapolis, IN 46204Off Market

- $--1 bd1 ba-- sqft825 N Delaware St #B1, Indianapolis, IN 46204Off Market
- $--1 bd1 ba700 sqft825 N Delaware St #1, Indianapolis, IN 46204Off Market
- $1,7952 bd2 ba925 sqft825 N Delaware St UNIT 2C, Indianapolis, IN 46204For Rent
- $406,7002 bd2 ba1.7k sqft825 N Delaware St UNIT 5A, Indianapolis, IN 46204Off Market
A local agent can set up tours, give advice and negotiate with sellers.
Similar homes
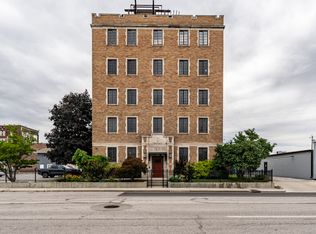
- $252,0001 bd1 ba1.1k sqft802 N Meridian St Unit 208, Indianapolis, IN 46204Active
 MLS ID #22110009, RC Thorne, Carpenter, REALTORS®. MIBOR as distributed by MLS GRID
 - $219,0001 bd1 ba803 sqft233 E Saint Joseph St Unit 3C, Indianapolis, IN 46202Active
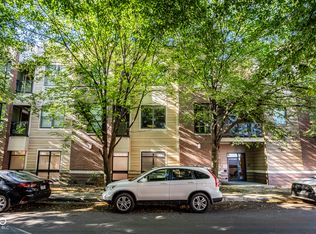 MLS ID #22109462, Brittany Bingham, White Stag Realty, LLC. MIBOR as distributed by MLS GRID
 - $184,9002 bd1 ba797 sqft108 E Saint Clair St APT G, Indianapolis, IN 46204Active
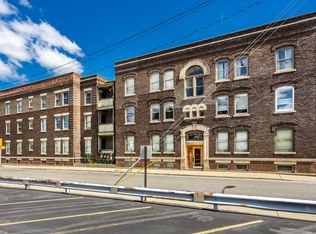 MLS ID #22073389, Merrill Moores, Moores Realty. MIBOR as distributed by MLS GRID
 - $249,5001 bd1 ba892 sqft216 N Cleveland St APT C, Indianapolis, IN 46204Active
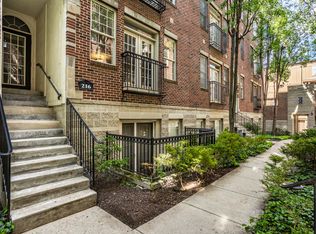 MLS ID #22097119, James Robinson, eXp Realty, LLC. MIBOR as distributed by MLS GRID
 - $232,0002 bd1 ba1.1k sqft1455 N New Jersey St Unit 3, Indianapolis, IN 46202ActiveMLS ID #22089093, Mark Branch, Highgarden Real Estate. MIBOR as distributed by MLS GRID
- $154,9001 bd1 ba450 sqft230 E 9th St APT 601, Indianapolis, IN 46204ActiveMLS ID #22106573, Ashley Wright, Three Seventeen Collective. MIBOR as distributed by MLS GRID
- $214,9001 bd1 ba857 sqft932 Broadway St Unit 4, Indianapolis, IN 46202ActiveMLS ID #22045667, Allen Williams, Berkshire Hathaway Home. MIBOR as distributed by MLS GRID
- $285,0002 bd1 ba1.2k sqft802 N Park Ave, Indianapolis, IN 46202ActiveMLS ID #22112258, Kristin Glassburn, @properties. MIBOR as distributed by MLS GRID
- $259,9001 bd1 ba1k sqft430 N Park Ave APT 106, Indianapolis, IN 46202ActiveMLS ID #22109777, Tatiana Van Braeckel, Maywright Property Co.. MIBOR as distributed by MLS GRID
- $254,9001 bd1 ba1k sqft430 N Park Ave Unit 101, Indianapolis, IN 46202ActiveMLS ID #22085643, Tina Smith, CENTURY 21 Scheetz. MIBOR as distributed by MLS GRID
- $299,0002 bd2 ba1.1k sqft350 N Meridian St Unit A303, Indianapolis, IN 46204ActiveMLS ID #22085919, Rob Measel, F.C. Tucker Company. MIBOR as distributed by MLS GRID
- $224,9001 bd1 ba729 sqft714 Buchanan St APT 13, Indianapolis, IN 46203ActiveMLS ID #22081717, Jake Rupp, @properties. MIBOR as distributed by MLS GRID
- $222,5002 bd2 ba920 sqft1805 Orleans St, Indianapolis, IN 46203ActiveMLS ID #22103006, Michael Peterson, Hoosier, REALTORS®. MIBOR as distributed by MLS GRID
- $150,0001 bd1 ba842 sqft1404 Broadway St APT G, Indianapolis, IN 46202ActiveMLS ID #22104242, Nicholas Reynolds, F.C. Tucker Company. MIBOR as distributed by MLS GRID
- $239,9002 bd2 ba998 sqft1119 S Randolph St, Indianapolis, IN 46203ActiveMLS ID #22102045, Kyle Hoffman, @properties. MIBOR as distributed by MLS GRID
- $224,9003 bd2 ba1.2k sqft5014 Reeder St, Indianapolis, IN 46203ActiveMLS ID #22106867, Laura Medina, F.C. Tucker Company. MIBOR as distributed by MLS GRID
- $205,0003 bd2 ba912 sqft3329 Bethel Ave, Indianapolis, IN 46203ActiveMLS ID #22113283, Ashley Wright, Three Seventeen Collective. MIBOR as distributed by MLS GRID
- $215,9002 bd2 ba1.1k sqft1117 Saint Peter St, Indianapolis, IN 46203ActiveMLS ID #22105827, Hayley Wild, Compass Indiana, LLC. MIBOR as distributed by MLS GRID
- $175,0001 bd1 ba840 sqft1734 N Pennsylvania St APT 1, Indianapolis, IN 46202ActiveMLS ID #22086756, Austin Coon, @properties. MIBOR as distributed by MLS GRID
- $315,0001 bd2 ba1.2k sqft430 N Park Ave APT 504, Indianapolis, IN 46202ActiveMLS ID #22108265, Rob Measel, F.C. Tucker Company. MIBOR as distributed by MLS GRID
