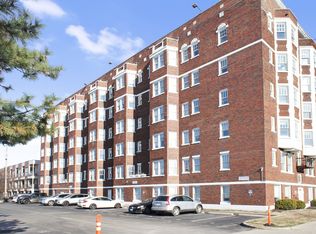
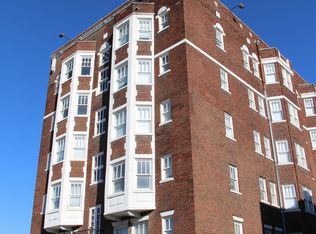
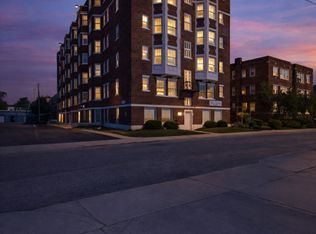
Experience downtown Indianapolis living at its finest in this stunning penthouse-style studio located within one of the city's most iconic historic buildings. Perched on the top floor, this unique residence blends timeless architectural character with modern convenience, creating an exceptional opportunity for homeowners, investors, or those seeking a stylish urban retreat. Soaring ceilings, oversized windows, and an open-concept layout fill the space with natural light while showcasing the charm and craftsmanship that make historic properties so desirable. The thoughtfully designed floor plan maximizes both functionality and comfort, offering flexible living, dining, and sleeping spaces that feel far larger than a traditional studio. This turnkey property presents excellent income-producing potential for mid to long term rents while also serving as an ideal primary residence. Tenants and owners alike appreciate the walkable location, rich architectural surroundings, and vibrant energy of Indianapolis' urban core. One of the most attractive features is the low-maintenance lifestyle. The HOA covers water, sewer, trash service, high-speed internet, exterior building maintenance, and master insurance, helping simplify ownership and reduce monthly expenses.Whether you're enjoying your morning coffee while taking in the city atmosphere, heading out to nearby restaurants, entertainment, and sporting events, or simply relaxing in your private top-floor retreat, this condo delivers the perfect blend of historic character and modern convenience. Rarely does an opportunity arise to own a penthouse-style residence in a landmark building with proven rental history, incredible architectural appeal, and exceptional value. If you've been searching for a downtown property that stands out from the ordinary, this is the one.Investment-friendly. Historic charm. Top-floor privacy. Downtown convenience. Welcome to 230 E 9th UNIT 601.
Active
$154,900
230 E 9th St APT 601, Indianapolis, IN 46204
1beds
450sqft
Residential, Condominium
Built in 1907
-- sqft lot
$149,000 Zestimate®
$344/sqft
$293/mo HOA
What's special
Modern conveniencePrivate top-floor retreatIncredible architectural appealThoughtfully designed floor planStunning penthouse-style studioOversized windowsSoaring ceilings
- 134 days
- 193
- 26
Zillow last checked:
Listing updated:
Listed by:
Alexis Neff lneff@highgarden.com,
Highgarden Real Estate
Source: MIBOR as distributed by MLS GRID,MLS#: 22106573
Facts & features
Interior
Bedrooms & bathrooms
- Bedrooms: 1
- Bathrooms: 1
- Full bathrooms: 1
- Main level bathrooms: 1
- Main level bedrooms: 1
Primary bedroom
- Features: Other
- Level: Main
- Area: 192 Square Feet
- Dimensions: 16X12
Heating
- Forced Air
Cooling
- Central Air
Appliances
- Included: Dishwasher, Microwave, Electric Oven, Refrigerator, Water Heater
- Laundry: Connections All
Features
- High Ceilings, Walk-In Closet(s)
- Has basement: No
- Common walls with other units/homes: 2+ Common Walls,End Unit,No One Below
Interior area
- Total structure area: 450
- Total interior livable area: 450 sqft
Property
Parking
- Parking features: Assigned
- Details: Garage Parking Other(Assigned Parking Outside, Common Lot)
Features
- Levels: One
- Stories: 1
- Entry location: Other/See Remarks
- Exterior features: Lighting
Lot
- Size: 0.4 Acres
- Features: Street Lights
Details
- Parcel number: 491101223139000101
- Horse amenities: None
Construction
Type & style
- Home type: Condo
- Architectural style: Other
- Property subtype: Residential, Condominium
- Attached to another structure: Yes
Materials
- Other, Brick
- Foundation: Slab
Condition
- New construction: No
- Year built: 1907
Utilities & green energy
- Water: Private
- Utilities for property: Electricity Connected, Sewer Connected, Water Connected
Community & HOA
Community
- Security: Fire Alarm
- Subdivision: Renaissance Tower
HOA
- Has HOA: Yes
- Amenities included: Parking, Cable TV, Insurance, Coin Laundry, Laundry, Management, Security, Snow Removal, Trash
- Services included: Association Home Owners, Cable TV, Sewer, Entrance Common, Insurance, Laundry Connection In Unit, Resident Manager, Security, Snow Removal, Trash
- HOA fee: $293 monthly
Location
- Region: Indianapolis
Financial & listing details
- Price per square foot: $344/sqft
- Tax assessed value: $195,100
- Annual tax amount: $2,050
- Date on market: 6/6/2026
- Cumulative days on market: 117 days
- Electric utility on property: Yes
Estimated market value
$149,000
$142,000 - $156,000
$1,055/mo
Price history
| Date | Event | Price |
|---|---|---|
| 7/18/2026 | Price change | $154,900-3.1%$344/sqft |
Source:  MIBOR as distributed by MLS GRID #22106573 Report a problem MIBOR as distributed by MLS GRID #22106573 Report a problem | ||
| 6/6/2026 | Listed for sale | $159,900+255.3%$355/sqft |
Source: MIBOR as distributed by MLS GRID #22106573 Report a problem | ||
| 7/31/2014 | Sold | $45,000+60.7%$100/sqft |
Source: Public Record Report a problem | ||
| 1/10/2014 | Sold | $28,000-37.8%$62/sqft |
Source: Public Record Report a problem | ||
| 12/24/2010 | Listing removed | $45,000$100/sqft |
Source: HOUSEPAD LLP, INDIANAPOLIS #21040851 Report a problem | ||
| 11/29/2010 | Listed for sale | $45,000$100/sqft |
Source: HOUSEPAD LLP, INDIANAPOLIS #21040851 Report a problem | ||
| 10/5/2010 | Listing removed | $45,000$100/sqft |
Source: HOUSEPAD LLP, INDIANAPOLIS #21040851 Report a problem | ||
| 9/17/2010 | Listed for sale | $45,000$100/sqft |
Source: HOUSEPAD LLP, INDIANAPOLIS #21040851 Report a problem | ||
Public tax history
| Year | Property taxes | Tax assessment |
|---|---|---|
| 2025 | $1,250 -11% | $195,100 +25.1% |
| 2024 | $1,404 -9.3% | $155,900 +16.3% |
| 2023 | $1,549 +12.6% | $134,100 +0.1% |
| 2022 | $1,376 -0.3% | $134,000 +9.7% |
| 2021 | $1,380 +5.5% | $122,200 |
| 2020 | $1,308 +22.8% | $122,200 +6.7% |
| 2019 | $1,065 -49.5% | $114,500 +15.5% |
| 2018 | $2,108 +13.9% | $99,100 +1.3% |
| 2017 | $1,852 +3.8% | $97,800 +12.5% |
| 2016 | $1,784 +5% | $86,900 +10.6% |
| 2014 | $1,699 -29.5% | $78,600 +20.6% |
| 2013 | $2,412 | $65,200 -39.3% |
| 2012 | $2,412 | $107,500 +14.4% |
| 2011 | -- | $94,000 |
| 2010 | $1,954 | $94,000 |
Find assessor info on the county website
Monthly payment
Est. payment
Payment breakdown
Explore the cost of this home by adjusting the details. Changes won't be saved.Climate risks
Neighborhood: Downtown
Similar homes
- $139,9001 bd1 ba589 sqft801 N Pennsylvania St APT B, Indianapolis, IN 46204Active
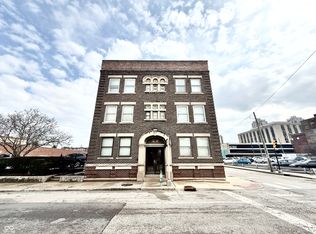 MLS ID #22087662, Benjamin Claghorn, United Real Estate Indpls. MIBOR as distributed by MLS GRID
 - $109,9001 bd1 ba444 sqft230 E 9th St APT 503, Indianapolis, IN 46204Active
 MLS ID #22103623, Alexis Neff, Highgarden Real Estate. MIBOR as distributed by MLS GRID
 - $99,0001 bd1 ba453 sqft230 E 9th St APT 107, Indianapolis, IN 46204Active
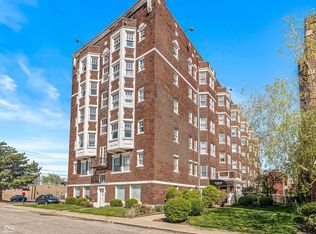 MLS ID #22122069, Mark Nottingham, @properties. MIBOR as distributed by MLS GRID
 - $112,900-- bd1 ba422 sqft230 E 9th St APT 406, Indianapolis, IN 46204Active
 MLS ID #22082263, Alexis Neff, Highgarden Real Estate. MIBOR as distributed by MLS GRID
 - $85,0001 bd1 ba568 sqft3051 S Roena St, Indianapolis, IN 46241For Sale
 MLS ID #110421, TANYA DAVIS, A & B HOMES. THAAR
