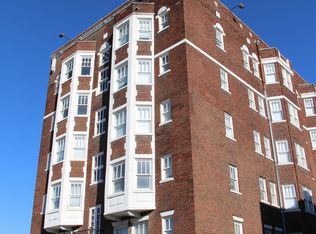
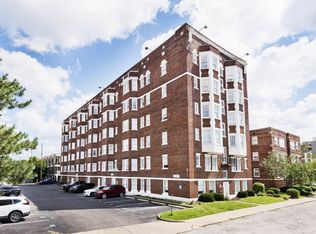
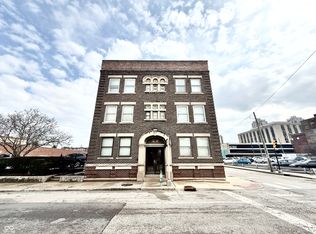
SHORT SALE APPROVED! DOWNTOWN INDY CONDO - READY FOR YOUR OFFER! Enjoy affordable, low-maintenance downtown living in this updated 1-bedroom, 1-bath condo! Conveniently located just minutes from Mass Ave, downtown employers, universities, dining, shopping, and entertainment. This move-in-ready gem features luxury vinyl plank flooring, an updated kitchen with stainless steel appliances, a renovated bathroom with a walk-in shower, and the rare downtown convenience of covered, gated parking! Perfect for first-time buyers, students, investors or anyone seeking an easy urban lifestyle. Short sale approved and seller is ready for your offer! Don't miss this opportunity to own a piece of downtown Indy. Schedule your showing today!
Active
Price cut: $1.5K (10/1)
$94,500
230 E 9th St APT 507, Indianapolis, IN 46204
1beds
453sqft
Residential, Condominium
Built in 1900
-- sqft lot
$-- Zestimate®
$209/sqft
$363/mo HOA
What's special
Covered gated parkingLuxury vinyl plank flooring
- 282 days
- 370
- 17
Zillow last checked:
Listing updated:
Listed by:
LaToya Dix latoya@dixrealtygroup.com,
Dix Realty Group
Source: MIBOR as distributed by MLS GRID,MLS#: 22079133
Facts & features
Interior
Bedrooms & bathrooms
- Bedrooms: 1
- Bathrooms: 1
- Full bathrooms: 1
- Main level bathrooms: 1
- Main level bedrooms: 1
Primary bedroom
- Level: Main
- Area: 88 Square Feet
- Dimensions: 11x08
Kitchen
- Level: Main
- Area: 108 Square Feet
- Dimensions: 12x09
Living room
- Level: Main
- Area: 306 Square Feet
- Dimensions: 18x17
Heating
- Electric, Forced Air
Cooling
- Central Air
Appliances
- Included: Dishwasher, Dryer, Microwave, Electric Oven, Refrigerator, Washer
Features
- High Speed Internet, Eat-in Kitchen, Wired for Data, Smart Thermostat
- Has basement: No
- Common walls with other units/homes: 2+ Common Walls
Interior area
- Total structure area: 453
- Total interior livable area: 453 sqft
Property
Parking
- Total spaces: 1
- Parking features: Assigned, Detached, Gated
- Garage spaces: 1
Accessibility
- Accessibility features: Handicap Accessible Interior
Features
- Levels: One
- Stories: 1
- Entry location: Building Private Entry
Lot
- Size: 200 Square Feet
Details
- Parcel number: 491101223132000101
- Special conditions: As Is,Short Sale
- Horse amenities: None
Construction
Type & style
- Home type: Condo
- Architectural style: Other
- Property subtype: Residential, Condominium
- Attached to another structure: Yes
Materials
- Brick
- Foundation: Concrete Perimeter, Block
Condition
- New construction: No
- Year built: 1900
Utilities & green energy
- Water: Public
- Utilities for property: Electricity Connected
Community & HOA
Community
- Features: Street Lights
- Subdivision: Renaissance Tower
HOA
- Has HOA: Yes
- Amenities included: Insurance, Maintenance Grounds, Maintenance, Management
- Services included: Common Heat, Sewer, Insurance, Maintenance Grounds, Maintenance, Management, See Remarks
- HOA fee: $363 monthly
Location
- Region: Indianapolis
Financial & listing details
- Price per square foot: $209/sqft
- Tax assessed value: $157,700
- Annual tax amount: $1,294
- Date on market: 1/9/2026
- Cumulative days on market: 284 days
- Electric utility on property: Yes
Estimated market value
Not available
Estimated sales range
Not available
Not available
Price history
| Date | Event | Price |
|---|---|---|
| 10/1/2026 | Price change | $94,500-1.6%$209/sqft |
Source:  MIBOR as distributed by MLS GRID #22079133 Report a problem MIBOR as distributed by MLS GRID #22079133 Report a problem | ||
| 8/20/2026 | Price change | $96,000-8.6%$212/sqft |
Source: MIBOR as distributed by MLS GRID #22079133 Report a problem | ||
| 6/10/2026 | Price change | $105,000-4.5%$232/sqft |
Source: MIBOR as distributed by MLS GRID #22079133 Report a problem | ||
| 4/22/2026 | Price change | $110,000-4.3%$243/sqft |
Source: MIBOR as distributed by MLS GRID #22079133 Report a problem | ||
| 3/17/2026 | Price change | $115,000-7.3%$254/sqft |
Source: MIBOR as distributed by MLS GRID #22079133 Report a problem | ||
| 2/11/2026 | Listing removed | $1,300$3/sqft |
Source: Zillow Rentals Report a problem | ||
| 1/12/2026 | Listed for rent | $1,300+18.2%$3/sqft |
Source: Zillow Rentals Report a problem | ||
| 1/9/2026 | Listed for sale | $124,000+7.8%$274/sqft |
Source: MIBOR as distributed by MLS GRID #22079133 Report a problem | ||
| 12/31/2025 | Listing removed | $1,100$2/sqft |
Source: MIBOR as distributed by MLS GRID #22058555 Report a problem | ||
| 11/17/2025 | Price change | $1,100-15.4%$2/sqft |
Source: MIBOR as distributed by MLS GRID #22058555 Report a problem | ||
| 8/26/2025 | Listed for rent | $1,300-28.8%$3/sqft |
Source: MIBOR as distributed by MLS GRID #22058555 Report a problem | ||
| 3/4/2024 | Listing removed | -- |
Source: MIBOR as distributed by MLS GRID #21965711 Report a problem | ||
| 2/26/2024 | Listed for rent | $1,825+14.1%$4/sqft |
Source: MIBOR as distributed by MLS GRID #21965711 Report a problem | ||
| 8/17/2023 | Listing removed | -- |
Source: MIBOR as distributed by MLS GRID #21932722 Report a problem | ||
| 7/19/2023 | Listed for rent | $1,600$4/sqft |
Source: MIBOR as distributed by MLS GRID #21932722 Report a problem | ||
| 6/15/2020 | Sold | $115,000-10.9%$254/sqft |
Source: MIBOR as distributed by MLS GRID #21676154 Report a problem | ||
| 5/9/2020 | Pending sale | $129,000$285/sqft |
Source: MIBOR REALTOR Association #21676154 Report a problem | ||
| 10/21/2019 | Listed for sale | $129,000$285/sqft |
Source: MIBOR REALTOR Association #21676154 Report a problem | ||
Public tax history
| Year | Property taxes | Tax assessment |
|---|---|---|
| 2025 | $1,294 +4.9% | $157,700 +27.6% |
| 2024 | $1,233 +0.8% | $123,600 |
| 2023 | $1,224 +9.7% | $123,600 +4.3% |
| 2022 | $1,116 +44.9% | $118,500 +9.1% |
| 2021 | $770 -61.7% | $108,600 +20% |
| 2020 | $2,009 +13.8% | $90,500 +6.3% |
| 2019 | $1,765 +0% | $85,100 +14.8% |
| 2018 | $1,765 +13% | $74,100 -9.2% |
| 2017 | $1,561 +4.1% | $81,600 +11.9% |
| 2016 | $1,500 +4.6% | $72,900 +10% |
| 2014 | $1,433 -30.5% | $66,300 +19.7% |
| 2013 | $2,064 | $55,400 -39.8% |
| 2012 | $2,064 | $92,000 +17.6% |
| 2011 | -- | $78,200 |
| 2010 | $1,626 | $78,200 |
Find assessor info on the county website
Monthly payment
Est. payment
Payment breakdown
Explore the cost of this home by adjusting the details. Changes won't be saved.Climate risks
Neighborhood: Downtown
Similar homes
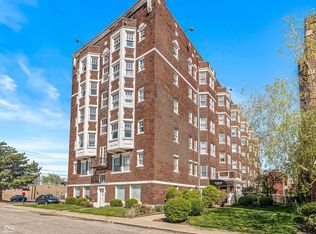
- $99,0001 bd1 ba453 sqft230 E 9th St APT 107, Indianapolis, IN 46204Active
 MLS ID #22122069, Mark Nottingham, @properties. MIBOR as distributed by MLS GRID
 - $109,9001 bd1 ba444 sqft230 E 9th St APT 503, Indianapolis, IN 46204Active
 MLS ID #22103623, Alexis Neff, Highgarden Real Estate. MIBOR as distributed by MLS GRID
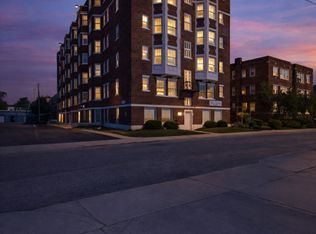
 - $112,900-- bd1 ba422 sqft230 E 9th St APT 406, Indianapolis, IN 46204Active
 MLS ID #22082263, Alexis Neff, Highgarden Real Estate. MIBOR as distributed by MLS GRID
 - $139,9001 bd1 ba589 sqft801 N Pennsylvania St APT B, Indianapolis, IN 46204Active
 MLS ID #22087662, Benjamin Claghorn, United Real Estate Indpls. MIBOR as distributed by MLS GRID
 - $85,0001 bd1 ba568 sqft3051 S Roena St, Indianapolis, IN 46241For Sale
 MLS ID #110421, TANYA DAVIS, A & B HOMES. THAAR
