This Bates Hendricks cutie has been refreshed to make it a PERFECT starter home, turnkey rental or lucrative & easy Airbnb. You'll enjoy the benefits of a late model roof & siding, several new windows, all new appliances & efficient HVAC system + fresh flooring/paint & more, in a super cozy cottage that does not get any more cost-efficient than this. The yard is fully fenced for privacy & pet security, and the neighborhood is really looking good these days, with pretty, renovated homes & fresh pavement turning onto Orleans St. You might just want to snap this up right away, or maybe grab two, while you can? ** if you'd like to own a PAIR of adorable houses, the cutie next door at 1865 Orleans is also for sale. See MLS #22115850.
Active
Price cut: $15.1K (10/15)
$99,900
1867 Orleans St, Indianapolis, IN 46203
1beds
552sqft
Residential, Single Family Residence
Built in 1910
2,613 Square Feet Lot
$-- Zestimate®
$181/sqft
$-- HOA
What's special
Super cozy cottageAll new appliancesSeveral new windowsEfficient hvac systemLate model roofFresh flooring
- 87 days
- 272
- 23
Zillow last checked:
Listing updated:
Listed by:
Jennifer Blandford jblandford@callcarpenter.com,
Carpenter, REALTORS®,
Maddie Russin,
Carpenter, REALTORS®
Source: MIBOR as distributed by MLS GRID,MLS#: 22115868
Facts & features
Interior
Bedrooms & bathrooms
- Bedrooms: 1
- Bathrooms: 1
- Full bathrooms: 1
- Main level bathrooms: 1
- Main level bedrooms: 1
Primary bedroom
- Level: Main
- Area: 143 Square Feet
- Dimensions: 13x11
Kitchen
- Level: Main
- Area: 110 Square Feet
- Dimensions: 11x10
Living room
- Level: Main
- Area: 143 Square Feet
- Dimensions: 13x11
Heating
- Has Heating (Unspecified Type)
Cooling
- Wall Unit(s)
Appliances
- Included: Dishwasher, Microwave, Electric Oven, Refrigerator
- Laundry: In Unit, Connections All, Laundry Closet, Main Level
Features
- Attic Access, Kitchen Island, Ceiling Fan(s), High Speed Internet, Eat-in Kitchen
- Windows: WoodWorkStain/Painted
- Has basement: No
- Attic: Access Only
Interior area
- Total structure area: 552
- Total interior livable area: 552 sqft
Video & virtual tour
Property
Parking
- Parking features: Alley Access, Asphalt
- Details: Garage Parking Other(Guest Street Parking)
Features
- Levels: One
- Stories: 1
- Patio & porch: Covered
- Fencing: Fenced,Chain Link,Fence Complete,Privacy
Lot
- Size: 2,613 Square Feet
- Features: Access, City Lot, Corner Lot, Curbs, Sidewalks, Storm Sewer, Street Lights
Details
- Parcel number: 491113127020000101
- Special conditions: Probate Listing,Defects/None Noted,Sales Disclosure Not Required
- Horse amenities: None
Construction
Type & style
- Home type: SingleFamily
- Architectural style: Bungalow,Traditional
- Property subtype: Residential, Single Family Residence
Materials
- Vinyl Siding
- Foundation: Crawl Space
Condition
- Updated/Remodeled
- New construction: No
- Year built: 1910
Utilities & green energy
- Water: Public
- Utilities for property: Electricity Connected, Sep Electric Meter, Sewer Connected, Water Connected
Community & HOA
Community
- Security: Smoke Detector(s)
- Subdivision: Lemckes Sub Beatys
HOA
- Has HOA: No
Location
- Region: Indianapolis
Financial & listing details
- Price per square foot: $181/sqft
- Tax assessed value: $62,800
- Annual tax amount: $1,548
- Date on market: 7/22/2026
- Cumulative days on market: 89 days
- Electric utility on property: Yes
Estimated market value
Not available
Estimated sales range
Not available
Not available
Price history
| Date | Event | Price |
|---|---|---|
| 10/15/2026 | Price change | $99,900-13.1%$181/sqft |
Source:  MIBOR as distributed by MLS GRID #22115868 Report a problem MIBOR as distributed by MLS GRID #22115868 Report a problem | ||
| 8/25/2026 | Price change | $114,999-8%$208/sqft |
Source: MIBOR as distributed by MLS GRID #22115868 Report a problem | ||
| 7/22/2026 | Listed for sale | $125,000+594.4%$226/sqft |
Source: MIBOR as distributed by MLS GRID #22115868 Report a problem | ||
| 7/11/2014 | Sold | $18,000$33/sqft |
Source: Public Record Report a problem | ||
Public tax history
| Year | Property taxes | Tax assessment |
|---|---|---|
| 2025 | $1,414 +1.1% | $62,800 +5.4% |
| 2024 | $1,399 +3.6% | $59,600 +1% |
| 2023 | $1,351 +15.7% | $59,000 +3.1% |
| 2022 | $1,167 +3.3% | $57,200 +13% |
| 2021 | $1,130 +70.3% | $50,600 +3.7% |
| 2020 | $663 +11.4% | $48,800 +73.7% |
| 2019 | $596 +14.9% | $28,100 +12.4% |
| 2018 | $518 -24.3% | $25,000 +9.2% |
| 2017 | $685 +88.4% | $22,900 +12.3% |
| 2016 | $363 +6.4% | $20,400 +29.1% |
| 2014 | $342 +4.3% | $15,800 +8.2% |
| 2013 | $328 | $14,600 |
| 2012 | $328 | $14,600 -3.9% |
| 2011 | -- | $15,200 |
| 2010 | $316 +5.9% | $15,200 +8.6% |
| 2009 | $298 | $14,000 -29.6% |
| 2007 | -- | $19,900 |
Find assessor info on the county website
Monthly payment
Est. payment
Payment breakdown
Explore the cost of this home by adjusting the details. Changes won't be saved.Climate risks
Neighborhood: Near Southside

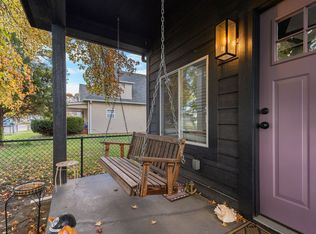
Similar homes
- $102,0001 bd1 ba770 sqft1532 E Legrande Ave, Indianapolis, IN 46203Active
 MLS ID #22109187, Chuck Pennington, Victor & Valor Property Group. MIBOR as distributed by MLS GRID
 - $95,0002 bd1 ba750 sqft1820 Asbury St, Indianapolis, IN 46203Active
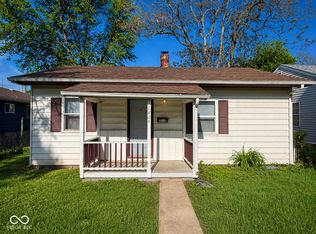 MLS ID #22097189, Kathryn Teltow, Highgarden Real Estate. MIBOR as distributed by MLS GRID
 - $139,9001 bd1 ba552 sqft1865 Orleans St, Indianapolis, IN 46203Active
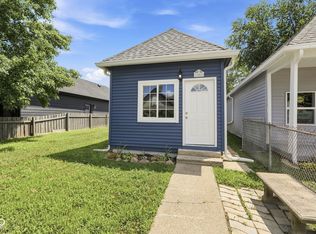 MLS ID #22115850, Jennifer Blandford, Carpenter, REALTORS®. MIBOR as distributed by MLS GRID
 - $94,9002 bd1 ba744 sqft3907 Hoyt Ave, Indianapolis, IN 46203Active
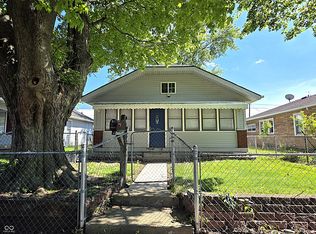 MLS ID #22102336, Mark Coffey, Keller Williams Indy Metro Partners. MIBOR as distributed by MLS GRID
 - $140,0003 bd2 ba823 sqft1633 Finley Ave, Indianapolis, IN 46203For Sale
 MLS ID #845388, Keri Hir, Keri Hir. NIRA as distributed by MLS GRID
