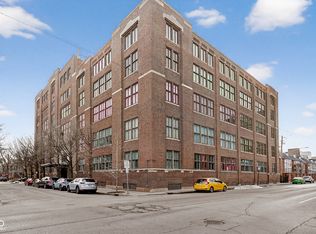
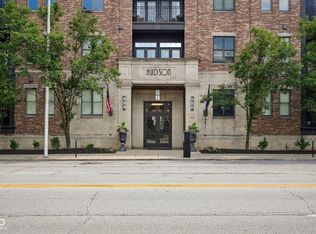
Rarely does a fifth-floor residence become available in the iconic Lockerbie Glove Factory, making this an exceptional opportunity to own a true downtown loft in one of Indianapolis' most sought-after locations. Perfect for the urban lifestyle enthusiast, you'll be just steps from Mass Ave's acclaimed restaurants, cozy pubs, boutique shopping, live theatre, and vibrant entertainment scene. Inside, this south-facing unit showcases the character and charm loft lovers crave, with soaring ceilings, rich hardwood floors, exposed brick walls, and original timber beams. The expansive great room serves as the heart of the home, offering abundant space for both comfortable living and entertaining, seamlessly flowing into the open kitchen. Designed for functionality and gathering, the kitchen features generous cabinetry, ample prep space, and a center island with seating. Originally configured as a two-bedroom residence, a previous owner thoughtfully transformed the layout into an oversized primary suite, creating a spacious retreat. For buyers seeking additional bedroom space, the floor plan could be easily and affordably converted back to its original two-bedroom design. Additional highlights include two full bathrooms, a dedicated laundry room, and a secured one-car garage parking space. The great room window will be replaced prior to closing, and with an acceptable offer, the seller will replace all windows in the unit-providing a valuable upgrade and added peace of mind for the next owner. Experience authentic loft living in the heart of downtown, where historic character meets modern convenience.
Active
$315,000
430 N Park Ave APT 504, Indianapolis, IN 46202
1beds
1,272sqft
:
Get pre-qualified$2,909/mo
Residential, Condominium
Built in 1910
-- sqft lot
$-- Zestimate®
$248/sqft
$767/mo HOA
What's special
- 40 days |
- 228 |
- 18 |
Zillow last checked:
Listing updated:
Listed by:
Rob Measel 812-208-0498,
F.C. Tucker Company,
Eric Lantz 317-914-8296
Source: MIBOR as distributed by MLS GRID,MLS#: 22108265
Facts & features
Interior
Bedrooms & bathrooms
- Bedrooms: 1
- Bathrooms: 2
- Full bathrooms: 2
- Main level bathrooms: 2
- Main level bedrooms: 1
Primary bedroom
- Level: Main
- Area: 396 Square Feet
- Dimensions: 22x18
Great room
- Level: Main
- Area: 378 Square Feet
- Dimensions: 21x18
Kitchen
- Level: Main
- Area: 96 Square Feet
- Dimensions: 16x6
Laundry
- Features: Other
- Level: Main
- Area: 40 Square Feet
- Dimensions: 8x5
Heating
- Forced Air
Cooling
- Central Air
Appliances
- Included: Dishwasher, Dryer, MicroHood, Microwave, Electric Oven, Refrigerator, Washer
Features
- Breakfast Bar, High Ceilings, Kitchen Island, Hardwood Floors, Walk-In Closet(s)
- Flooring: Hardwood
- Has basement: No
- Common walls with other units/homes: 2+ Common Walls
Interior area
- Total structure area: 1,272
- Total interior livable area: 1,272 sqft
Property
Parking
- Total spaces: 1
- Parking features: Assigned, Detached, Garage Door Opener
- Garage spaces: 1
- Details: Garage Parking Other(Garage Door Opener, Shared Garage)
Features
- Levels: One
- Stories: 1
- Entry location: Upper Level
Lot
- Features: City Lot, Corner Lot, Curbs, Sidewalks, Storm Sewer, Street Lights, Mature Trees
Details
- Parcel number: 491101167103000101
- Special conditions: Historic District
- Horse amenities: None
Construction
Type & style
- Home type: Condo
- Architectural style: Traditional
- Property subtype: Residential, Condominium
- Attached to another structure: Yes
Materials
- Brick
- Foundation: Other
Condition
- New construction: No
- Year built: 1910
Utilities & green energy
- Water: Public
Community & HOA
Community
- Features: Low Maintenance Lifestyle
- Subdivision: Lockerbie Glove Condominiums
HOA
- Has HOA: Yes
- Amenities included: Insurance, Maintenance Grounds, Maintenance, Management, Snow Removal, Trash
- Services included: Association Home Owners, Common Cooling, Common Heat, Sewer, Entrance Common, Insurance, Lawncare, Maintenance Grounds, Maintenance Structure, Maintenance, Management, Snow Removal, Trash
- HOA fee: $2,301 quarterly
- HOA phone: 317-545-0105
Location
- Region: Indianapolis
Financial & listing details
- Price per square foot: $248/sqft
- Tax assessed value: $304,600
- Annual tax amount: $3,568
- Date on market: 6/16/2026
- Cumulative days on market: 42 days
Estimated market value
Not available
Estimated sales range
Not available
Not available
Price history
| Date | Event | Price |
|---|---|---|
| 6/16/2026 | Listed for sale | $315,000+43.2%$248/sqft |
Source:  MIBOR as distributed by MLS GRID #22108265 Report a problem MIBOR as distributed by MLS GRID #22108265 Report a problem | ||
| 12/16/2025 | Listing removed | $2,195$2/sqft |
Source: Zillow Rentals Report a problem | ||
| 9/11/2025 | Price change | $2,195-2.4%$2/sqft |
Source: Zillow Rentals Report a problem | ||
| 8/27/2025 | Listed for rent | $2,250$2/sqft |
Source: Zillow Rentals Report a problem | ||
| 1/20/2015 | Sold | $220,000-10%$173/sqft |
Source: MIBOR as distributed by MLS GRID #21315255 Report a problem | ||
| 12/18/2014 | Pending sale | $244,500$192/sqft |
Source: CENTURY 21 Scheetz #21315255 Report a problem | ||
| 10/25/2014 | Listed for sale | $244,500$192/sqft |
Source: CENTURY 21 Scheetz #21315255 Report a problem | ||
| 10/14/2014 | Pending sale | $244,500$192/sqft |
Source: CENTURY 21 Scheetz #21315255 Report a problem | ||
| 9/16/2014 | Listed for sale | $244,500+6.3%$192/sqft |
Source: CENTURY 21 Scheetz #21315255 Report a problem | ||
| 11/13/2013 | Listing removed | $230,000$181/sqft |
Source: Owner #21248584 Report a problem | ||
| 9/23/2013 | Price change | $230,000-4.2%$181/sqft |
Source: Owner #21248584 Report a problem | ||
| 7/26/2013 | Listed for sale | $240,000+2.1%$189/sqft |
Source: Owner #21248584 Report a problem | ||
| 6/20/2013 | Listing removed | $235,000$185/sqft |
Source: Everhart Studio Report a problem | ||
| 5/15/2013 | Listed for sale | $235,000-6%$185/sqft |
Source: Everhart Studio Report a problem | ||
| 3/1/2013 | Listing removed | $250,000$197/sqft |
Source: Scyamore Group Realtors #21210210 Report a problem | ||
| 1/8/2013 | Listed for sale | $250,000+0%$197/sqft |
Source: Scyamore Group Realtors #21210210 Report a problem | ||
| 8/5/2011 | Listing removed | $249,900$196/sqft |
Source: F. C. Tucker Company, Inc #21104991 Report a problem | ||
| 2/5/2011 | Listed for sale | $249,900$196/sqft |
Source: F. C. Tucker Company, Inc #21104991 Report a problem | ||
Public tax history
| Year | Property taxes | Tax assessment |
|---|---|---|
| 2025 | $3,568 +13.4% | $304,600 +2.1% |
| 2024 | $3,147 -8.4% | $298,400 +12.2% |
| 2023 | $3,437 +14.4% | $266,000 -7.6% |
| 2022 | $3,005 -0.1% | $287,800 +11.2% |
| 2021 | $3,009 +2.6% | $258,800 +0.3% |
| 2020 | $2,932 +3.3% | $258,100 +4.5% |
| 2019 | $2,838 +8.8% | $246,900 +4.1% |
| 2018 | $2,609 +7.2% | $237,200 -2.1% |
| 2017 | $2,433 -49.1% | $242,300 +5.5% |
| 2016 | $4,782 +9.2% | $229,600 +13.2% |
| 2014 | $4,380 +119% | $202,800 +12.4% |
| 2013 | $2,000 | $180,500 +0.2% |
| 2012 | $2,000 | $180,200 -34.2% |
| 2011 | -- | $273,800 |
| 2010 | $2,847 -2.2% | $273,800 |
| 2009 | $2,911 | $273,800 |
Find assessor info on the county website
Monthly payment
Est. payment
Payment breakdown
Explore the cost of this home by adjusting the details. Changes won't be saved.Climate risks
Neighborhood: Downtown
Nearby schools
GreatSchools rating
- 7/10Center for Inquiry School 2Grades: K-5Distance: 0.3 mi
- 4/10Francis W. Parker School 56Grades: PK-8Distance: 2 mi
- 1/10Arsenal Technical High SchoolGrades: 9-12Distance: 0.7 mi
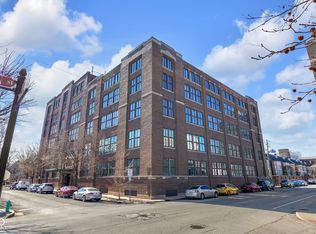
- $254,9001 bd1 ba1k sqft430 N Park Ave UNIT 101, Indianapolis, IN 46202For Sale
- $279,0001 bd2 ba1.1k sqft430 N Park Ave UNIT 102, Indianapolis, IN 46202Sold
- $355,0002 bd2 ba1.4k sqft430 N Park Ave UNIT 104, Indianapolis, IN 46202For Sale

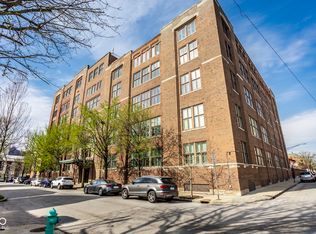
- $259,9001 bd1 ba927 sqft430 N Park Ave UNIT 105, Indianapolis, IN 46202Sold
- $259,9001 bd1 ba1k sqft430 N Park Ave APT 106, Indianapolis, IN 46202For Sale
- $315,0002 bd2 ba1.4k sqft430 N Park Ave UNIT 201, Indianapolis, IN 46202For Sale
- $367,5002 bd2 ba1.2k sqft430 N Park Ave UNIT 204, Indianapolis, IN 46202Sold
- $385,0002 bd2 ba1.4k sqft430 N Park Ave UNIT 205, Indianapolis, IN 46202Sold
- $299,0001 bd1 ba1.2k sqft430 N Park Ave UNIT 208, Indianapolis, IN 46202Sold
A local agent can set up tours, give advice and negotiate with sellers.
Similar homes
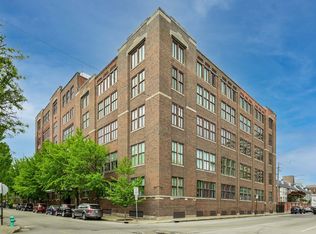
- $315,0002 bd2 ba1.4k sqft430 N Park Ave Unit 201, Indianapolis, IN 46202Active
 MLS ID #22093378, Rachael Burt, Compass Indiana, LLC. MIBOR as distributed by MLS GRID
 - $325,0001 bd2 ba1.1k sqft355 E Ohio St #223, Indianapolis, IN 46202Active
 MLS ID #22112360, Chuck Pennington, Victor & Valor Property Group. MIBOR as distributed by MLS GRID
 - $285,0002 bd1 ba1.2k sqft802 N Park Ave, Indianapolis, IN 46202Active
 MLS ID #22112258, Kristin Glassburn, @properties. MIBOR as distributed by MLS GRID
 - $355,0002 bd2 ba1.4k sqft430 N Park Ave Unit 104, Indianapolis, IN 46202ActiveMLS ID #22082265, Chanda Johnson, Maywright Property Co.. MIBOR as distributed by MLS GRID
- $365,0002 bd2 ba1.2k sqft430 N Park Ave Unit 507, Indianapolis, IN 46202ActiveMLS ID #22099376, Jeff Carroll, F.C. Tucker Company. MIBOR as distributed by MLS GRID
- $259,9001 bd1 ba1k sqft430 N Park Ave APT 106, Indianapolis, IN 46202ActiveMLS ID #22109777, Tatiana Van Braeckel, Maywright Property Co.. MIBOR as distributed by MLS GRID
- $349,0002 bd2 ba1.5k sqft611 N Park Ave APT 109, Indianapolis, IN 46204ActiveMLS ID #22087208, Jackie Phillips-Stackman, New Quantum Realty Group. MIBOR as distributed by MLS GRID
- $389,9002 bd2 ba1.4k sqft430 N Park Ave Unit 501, Indianapolis, IN 46202ActiveMLS ID #22078819, Alex Hallmann, @properties. MIBOR as distributed by MLS GRID
- $349,8002 bd2 ba1.2k sqft611 N Park Ave APT 208, Indianapolis, IN 46204ActiveMLS ID #22089752, Margaret Litz, F.C. Tucker Company. MIBOR as distributed by MLS GRID
- $359,9002 bd1 ba1.1k sqft611 N Park Ave APT 101, Indianapolis, IN 46204ActiveMLS ID #22111689, Tim Birky, F.C. Tucker Company. MIBOR as distributed by MLS GRID
- $349,0002 bd2 ba1.2k sqft450 E Ohio St APT 207, Indianapolis, IN 46204ActiveMLS ID #22106506, Pegg Kennedy, F.C. Tucker Company. MIBOR as distributed by MLS GRID
- $299,0002 bd2 ba1.1k sqft350 N Meridian St Unit A303, Indianapolis, IN 46204ActiveMLS ID #22085919, Rob Measel, F.C. Tucker Company. MIBOR as distributed by MLS GRID
- $254,9001 bd1 ba1k sqft430 N Park Ave Unit 101, Indianapolis, IN 46202ActiveMLS ID #22085643, Tina Smith, CENTURY 21 Scheetz. MIBOR as distributed by MLS GRID
- $369,9002 bd2 ba1.1k sqft630 N College Ave APT 303, Indianapolis, IN 46204ActiveMLS ID #22103419, Tim Birky, F.C. Tucker Company. MIBOR as distributed by MLS GRID
- $389,0002 bd2 ba1.1k sqft630 N College Ave APT 403, Indianapolis, IN 46204ActiveMLS ID #22110015, Tara Cardinal, Compass Indiana, LLC. MIBOR as distributed by MLS GRID
- $360,0002 bd2 ba1k sqft624 E Walnut St APT 39, Indianapolis, IN 46204ActiveMLS ID #22100537, Sarah Skidmore, @properties. MIBOR as distributed by MLS GRID
- $299,0002 bd2 ba1.1k sqft1536 N Park Ave, Indianapolis, IN 46202ActiveMLS ID #22069193, Kristin Glassburn, @properties. MIBOR as distributed by MLS GRID
- $379,9001 bd2 ba1.3k sqft225 N New Jersey St APT 23, Indianapolis, IN 46204ActiveMLS ID #22107121, Curtricia Jackson, F.C. Tucker Company. MIBOR as distributed by MLS GRID
- $295,0002 bd2 ba1.4k sqft549 Fletcher Ave APT 1, Indianapolis, IN 46203ActiveMLS ID #22090613, Chanda Johnson, Maywright Property Co.. MIBOR as distributed by MLS GRID
- $319,9002 bd3 ba1.2k sqft1533 Tannery Way, Indianapolis, IN 46202ActiveMLS ID #22099494, Jess Martin, Maywright Property Co.. MIBOR as distributed by MLS GRID
