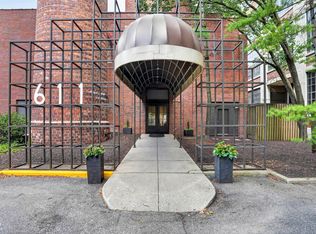
This stunning first-floor, corner condo at historic Real Silk Lofts is flooded with natural light thanks to walls of windows and has been beautifully updated from top to bottom. Rich real hickory hardwood floors, a stylish renovated kitchen, new windows, and a sleek updated bathroom create the perfect blend of historic character and modern design. Completely move-in ready, this is downtown living without the to-do list. Enjoy access to the lap pool, hot tub, sauna, gym, and secure garage parking + option to rent a 2nd tandem outdoor parking space. Leave the car parked and step out of your door to Indy's premier Mass Ave dining, nightlife & entertainment district, the Cultural Trail & Bottleworks District - the most popular spot downtown today. Welcome home to Real Silk - Unit 101!
Active
$359,900
611 N Park Ave APT 101, Indianapolis, IN 46204
2beds
1,116sqft
:
Get pre-qualified$2,930/mo
Residential, Condominium
Built in 1926
-- sqft lot
$-- Zestimate®
$322/sqft
$482/mo HOA
What's special
Stylish renovated kitchenHot tubWalls of windowsSecure garage parkingFlooded with natural lightSleek updated bathroomNew windows
- 24 days |
- 1,137 |
- 111 |
Zillow last checked:
Listing updated:
Listed by:
Tim Birky 317-550-0700,
F.C. Tucker Company,
Nicholas McNeely,
F.C. Tucker Company
Source: MIBOR as distributed by MLS GRID,MLS#: 22111689
Facts & features
Interior
Bedrooms & bathrooms
- Bedrooms: 2
- Bathrooms: 1
- Full bathrooms: 1
- Main level bathrooms: 1
- Main level bedrooms: 2
Primary bedroom
- Level: Main
- Area: 156 Square Feet
- Dimensions: 13x12
Bedroom 2
- Level: Main
- Area: 120 Square Feet
- Dimensions: 15x8
Dining room
- Level: Main
- Area: 168 Square Feet
- Dimensions: 14x12
Kitchen
- Level: Main
- Area: 132 Square Feet
- Dimensions: 12x11
Living room
- Level: Main
- Area: 360 Square Feet
- Dimensions: 20x18
Heating
- Natural Gas
Cooling
- Central Air
Appliances
- Included: Dishwasher, Dryer, Disposal, MicroHood, Gas Oven, Refrigerator, Washer, Water Heater, Water Softener Owned
- Laundry: In Unit, Connections All, Laundry Closet
Features
- Double Vanity, High Ceilings, Kitchen Island, Ceiling Fan(s), Hardwood Floors, High Speed Internet
- Flooring: Hardwood
- Has basement: No
- Common walls with other units/homes: No One Below
Interior area
- Total structure area: 1,116
- Total interior livable area: 1,116 sqft
Property
Parking
- Total spaces: 1
- Parking features: Assigned, Attached, Garage Door Opener, Guest
- Attached garage spaces: 1
Features
- Levels: One
- Stories: 1
- Entry location: Building Common Entry,Ground Level
- Has spa: Yes
- Spa features: Heated
Details
- Parcel number: 491101202056000101
- Special conditions: Historic District
- Other equipment: Intercom
- Horse amenities: None
Construction
Type & style
- Home type: Condo
- Architectural style: Contemporary
- Property subtype: Residential, Condominium
- Attached to another structure: Yes
Materials
- Brick
- Foundation: Concrete Perimeter
Condition
- New construction: No
- Year built: 1926
Utilities & green energy
- Water: Public
- Utilities for property: Electricity Connected, Sewer Connected, Water Connected
Community & HOA
Community
- Features: Low Maintenance Lifestyle, Fitness Center, Pool, Hot Tub
- Security: Fire Alarm, Fire Sprinkler System
- Subdivision: Real Silk Lofts
HOA
- Has HOA: Yes
- Amenities included: Elevator(s), Fitness Center, Indoor Pool, Insurance, Landscaping, Maintenance Grounds, Maintenance Structure, Management, Parking, Party Room, Sauna, Snow Removal, Spa/Hot Tub, Trash, Water
- Services included: Association Home Owners, Sewer, Entrance Common, Exercise Room, Insurance, Laundry Connection In Unit, Lawncare, Maintenance Grounds, Maintenance Structure, Maintenance, Management, Security, Snow Removal, Trash
- HOA fee: $482 monthly
- HOA phone: 317-541-0000
Location
- Region: Indianapolis
Financial & listing details
- Price per square foot: $322/sqft
- Tax assessed value: $323,800
- Annual tax amount: $7,664
- Date on market: 7/2/2026
- Cumulative days on market: 26 days
- Electric utility on property: Yes
Estimated market value
Not available
Estimated sales range
Not available
Not available
Price history
| Date | Event | Price |
|---|---|---|
| 7/2/2026 | Listed for sale | $359,900+22%$322/sqft |
Source:  MIBOR as distributed by MLS GRID #22111689 Report a problem MIBOR as distributed by MLS GRID #22111689 Report a problem | ||
| 12/28/2023 | Listing removed | -- |
Source: Zillow Rentals Report a problem | ||
| 11/7/2023 | Listed for rent | $2,500-3.8%$2/sqft |
Source: Zillow Rentals Report a problem | ||
| 10/5/2023 | Listing removed | -- |
Source: Zillow Rentals Report a problem | ||
| 9/14/2023 | Listed for rent | $2,600-3.7%$2/sqft |
Source: Zillow Rentals Report a problem | ||
| 7/31/2023 | Listing removed | -- |
Source: Zillow Rentals Report a problem | ||
| 6/1/2023 | Listed for rent | $2,700+22.7%$2/sqft |
Source: Zillow Rentals Report a problem | ||
| 3/24/2021 | Listing removed | -- |
Source: Owner Report a problem | ||
| 1/11/2018 | Listing removed | $2,200$2/sqft |
Source: Owner Report a problem | ||
| 12/15/2017 | Listed for rent | $2,200$2/sqft |
Source: Owner Report a problem | ||
| 9/2/2016 | Sold | $295,000$264/sqft |
Source: Agent Provided Report a problem | ||
Public tax history
| Year | Property taxes | Tax assessment |
|---|---|---|
| 2025 | $6,986 -0.2% | $323,800 +10% |
| 2024 | $6,997 -1.9% | $294,400 -0.2% |
| 2023 | $7,134 +22.8% | $295,000 -2.5% |
| 2022 | $5,811 -1.4% | $302,600 +19.9% |
| 2021 | $5,893 -1% | $252,300 -1% |
| 2020 | $5,955 +13.8% | $254,900 +0.9% |
| 2019 | $5,232 +22.2% | $252,700 +14.8% |
| 2018 | $4,281 +20.5% | $220,100 +9.9% |
| 2017 | $3,553 -0.4% | $200,300 +18.6% |
| 2016 | $3,566 +5% | $168,900 +7.4% |
| 2014 | $3,396 +13.3% | $157,300 +2.3% |
| 2013 | $2,996 | $153,800 +14.9% |
| 2012 | $2,996 | $133,900 -14.6% |
| 2011 | -- | $156,800 |
| 2010 | $3,257 -20.3% | $156,800 -18.3% |
| 2009 | $4,086 | $191,900 |
Find assessor info on the county website
Monthly payment
Est. payment
Payment breakdown
Explore the cost of this home by adjusting the details. Changes won't be saved.Climate risks
Neighborhood: Downtown
Nearby schools
GreatSchools rating
- 7/10Center for Inquiry School 2Grades: K-5Distance: 0.2 mi
- 4/10Francis W. Parker School 56Grades: PK-8Distance: 1.8 mi
- 1/10Arsenal Technical High SchoolGrades: 9-12Distance: 0.6 mi
- $415,0002 bd2 ba1.2k sqft611 N Park Ave APT 102, Indianapolis, IN 46204Pending
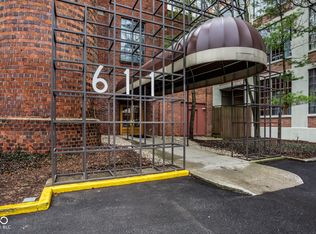
- $372,5002 bd2 ba1.2k sqft611 N Park Ave APT 104, Indianapolis, IN 46204Sold
- $349,0002 bd2 ba1.5k sqft611 N Park Ave APT 109, Indianapolis, IN 46204For Sale

- $320,0002 bd2 ba1.2k sqft611 N Park Ave APT 203, Indianapolis, IN 46204Sold

- $345,0002 bd2 ba1.2k sqft611 N Park Ave APT 207, Indianapolis, IN 46204Sold
- $349,8002 bd2 ba1.2k sqft611 N Park Ave APT 208, Indianapolis, IN 46204For Sale
- $370,0002 bd2 ba1.2k sqft611 N Park Ave APT 405, Indianapolis, IN 46204Sold
- $370,0002 bd2 ba1.2k sqft611 N Park Ave APT 407, Indianapolis, IN 46204Sold
A local agent can set up tours, give advice and negotiate with sellers.
Similar homes
- $369,9002 bd2 ba1.1k sqft630 N College Ave APT 303, Indianapolis, IN 46204Active
 MLS ID #22103419, Tim Birky, F.C. Tucker Company. MIBOR as distributed by MLS GRID
 - $389,0002 bd2 ba1.1k sqft630 N College Ave APT 403, Indianapolis, IN 46204Active
 MLS ID #22110015, Tara Cardinal, Compass Indiana, LLC. MIBOR as distributed by MLS GRID
 - $349,8002 bd2 ba1.2k sqft611 N Park Ave APT 208, Indianapolis, IN 46204Active
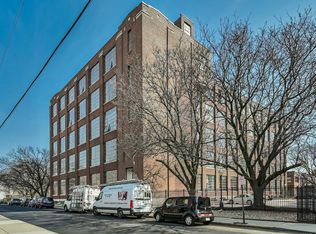 MLS ID #22089752, Margaret Litz, F.C. Tucker Company. MIBOR as distributed by MLS GRID
 - $349,0002 bd2 ba1.5k sqft611 N Park Ave APT 109, Indianapolis, IN 46204ActiveMLS ID #22087208, Jackie Phillips-Stackman, New Quantum Realty Group. MIBOR as distributed by MLS GRID
- $360,0002 bd2 ba1k sqft624 E Walnut St APT 39, Indianapolis, IN 46204ActiveMLS ID #22100537, Sarah Skidmore, @properties. MIBOR as distributed by MLS GRID
- $365,0002 bd2 ba1.2k sqft430 N Park Ave Unit 507, Indianapolis, IN 46202ActiveMLS ID #22099376, Jeff Carroll, F.C. Tucker Company. MIBOR as distributed by MLS GRID
- $355,0002 bd2 ba1.4k sqft430 N Park Ave Unit 104, Indianapolis, IN 46202ActiveMLS ID #22082265, Chanda Johnson, Maywright Property Co.. MIBOR as distributed by MLS GRID
- $359,9002 bd3 ba1.6k sqft727 N Illinois St #204, Indianapolis, IN 46204ActiveMLS ID #22090531, Mina Kadhum, Trueblood Real Estate. MIBOR as distributed by MLS GRID
- $379,9001 bd2 ba1.3k sqft225 N New Jersey St APT 23, Indianapolis, IN 46204ActiveMLS ID #22107121, Curtricia Jackson, F.C. Tucker Company. MIBOR as distributed by MLS GRID
- $389,9002 bd2 ba1.4k sqft430 N Park Ave Unit 501, Indianapolis, IN 46202ActiveMLS ID #22078819, Alex Hallmann, @properties. MIBOR as distributed by MLS GRID
- $315,0002 bd2 ba1.4k sqft430 N Park Ave Unit 201, Indianapolis, IN 46202ActiveMLS ID #22093378, Rachael Burt, Compass Indiana, LLC. MIBOR as distributed by MLS GRID
- $299,0002 bd2 ba1.1k sqft350 N Meridian St Unit A303, Indianapolis, IN 46204ActiveMLS ID #22085919, Rob Measel, F.C. Tucker Company. MIBOR as distributed by MLS GRID
- $315,0001 bd2 ba1.2k sqft430 N Park Ave APT 504, Indianapolis, IN 46202ActiveMLS ID #22108265, Rob Measel, F.C. Tucker Company. MIBOR as distributed by MLS GRID
- $414,9002 bd2 ba1.5k sqft350 N Meridian St Unit 401, Indianapolis, IN 46204ActiveMLS ID #22089857, Kimberly Pickett, CENTURY 21 Scheetz. MIBOR as distributed by MLS GRID
- $215,0002 bd1 ba960 sqft643 Fort Wayne Ave APT H, Indianapolis, IN 46204ActiveMLS ID #22096222, Amanda Otero, @properties. MIBOR as distributed by MLS GRID
- $357,0002 bd3 ba1.3k sqft1547 Yandes St, Indianapolis, IN 46202ActiveMLS ID #22105400, Kalliopi Nikou, @properties. MIBOR as distributed by MLS GRID
- $325,0001 bd2 ba1.1k sqft355 E Ohio St #223, Indianapolis, IN 46202ActiveMLS ID #22112360, Chuck Pennington, Victor & Valor Property Group. MIBOR as distributed by MLS GRID
- $445,0002 bd2 ba1.4k sqft624 E Walnut St APT 21, Indianapolis, IN 46204ActiveMLS ID #22055851, Patricia McCormick, Trueblood Real Estate. MIBOR as distributed by MLS GRID
- $345,0002 bd2 ba1.1k sqft315 E Saint Clair St, Indianapolis, IN 46202ActiveMLS ID #22050727, Pegg Kennedy, F.C. Tucker Company. MIBOR as distributed by MLS GRID
- $349,9002 bd2 ba1.4k sqft4000 N Meridian St APT 14D, Indianapolis, IN 46208ActiveMLS ID #22104476, Emily Stewart, F.C. Tucker Company. MIBOR as distributed by MLS GRID
