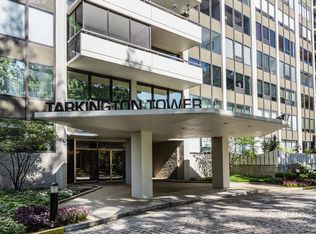
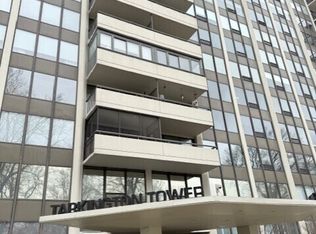
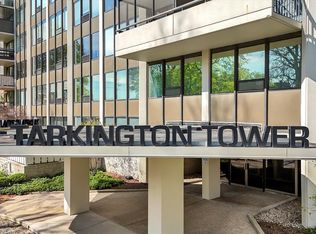
Welcome to Unit 14D in the iconic Tarkington Tower, one of Indianapolis' premier full-service luxury condominium communities. This beautifully updated, move-in ready residence offers effortless living, panoramic skyline views, and an unmatched amenity-rich lifestyle. Filled with natural light, the spacious floor plan is designed for both everyday comfort and entertaining. The remodeled kitchen features abundant cabinetry, extensive storage, generous counter space, and a large breakfast bar that opens seamlessly to the living and dining areas. Step outside onto the private balcony and enjoy sweeping views of the Indianapolis. The spacious primary suite offers ample closet space, dual vanities, and the convenience of in-unit laundry located directly within the primary bath. A generously sized second bedroom provides flexibility for guests, a home office, or additional living space while offering excellent closet storage and natural light. Tarkington Tower is known for its beautifully maintained common areas and exceptional amenities, including a fitness center, swimming pool, party room, entertaining space with bar area, private resident storage, and 24/7 security. The HOA provides truly maintenance-free living, covering utilities, cable, internet, window washing, landscaping, common area maintenance, and access to an on-site handyman for residents. Owners also enjoy access to guest suites for visiting family and friends, offering the convenience of hosting overnight guests right within the building. Perfectly situated on prestigious Meridian Street, Tarkington Tower is just minutes from Downtown Indianapolis, Meridian-Kessler, Newfields, Broad Ripple, Butler University, and some of the city's best dining, shopping, and cultural attractions. Its central location provides convenient access to all areas of Indianapolis while offering the luxury, convenience, and lock-and-leave lifestyle!
Pending
$349,900
4000 N Meridian St APT 14D, Indianapolis, IN 46208
2beds
1,450sqft
Residential, Condominium
Built in 1968
-- sqft lot
$-- Zestimate®
$241/sqft
$1,695/mo HOA
What's special
Spacious floor planPanoramic skyline viewsSpacious primary suiteNatural lightFilled with natural lightExcellent closet storageAmple closet space
- 146 days
- 120
- 4
Zillow last checked:
Listing updated:
Listed by:
Emily Stewart estewart@talktotucker.com,
F.C. Tucker Company
Source: MIBOR as distributed by MLS GRID,MLS#: 22104476
Facts & features
Interior
Bedrooms & bathrooms
- Bedrooms: 2
- Bathrooms: 2
- Full bathrooms: 2
- Main level bathrooms: 2
- Main level bedrooms: 2
Primary bedroom
- Level: Main
- Area: 252 Square Feet
- Dimensions: 18x14
Bedroom 2
- Level: Main
- Area: 182 Square Feet
- Dimensions: 14x13
Dining room
- Features: Other
- Level: Main
- Area: 112 Square Feet
- Dimensions: 14x08
Kitchen
- Features: Other
- Level: Main
- Area: 112 Square Feet
- Dimensions: 14x08
Living room
- Features: Other
- Level: Main
- Area: 525 Square Feet
- Dimensions: 25x21
Heating
- Forced Air
Cooling
- Central Air
Appliances
- Included: Dishwasher, Dryer, Disposal, Microwave, Electric Oven, Refrigerator, Washer
- Laundry: Laundry Closet
Features
- Double Vanity, Breakfast Bar, Elevator, High Speed Internet, Eat-in Kitchen, Wired for Data, Supplemental Storage
- Has basement: No
- Common walls with other units/homes: End Unit
Interior area
- Total structure area: 1,450
- Total interior livable area: 1,450 sqft
Property
Parking
- Total spaces: 1
- Parking features: Assigned, Attached, Guest
- Attached garage spaces: 1
- Details: Garage Parking Other(Guest Street Parking, Shared Garage)
Features
- Levels: One
- Stories: 1
- Entry location: Building Common Entry,Upper Level
- Patio & porch: Covered
- Has view: Yes
- View description: Trees/Woods
Lot
- Size: 1,306 Square Feet
- Features: Sidewalks, Mature Trees
Details
- Parcel number: 490613102027000801
- Horse amenities: None
Construction
Type & style
- Home type: Condo
- Architectural style: Other
- Property subtype: Residential, Condominium
- Attached to another structure: Yes
Materials
- Other
- Foundation: Slab
Condition
- Updated/Remodeled
- New construction: No
- Year built: 1968
Utilities & green energy
- Water: Private
Community & HOA
Community
- Features: Low Maintenance Lifestyle, Fitness Center, Pool, Sidewalks, Street Lights, Other
- Subdivision: Tarkington Tower
HOA
- Has HOA: Yes
- Amenities included: Cable TV, Elevator(s), Fitness Center, Insurance, Landscaping, Maintenance, Maintenance Grounds, Maintenance Structure, Management, Parking, Party Room, Pool, Security, Service Elevator(s), Snow Removal, Storage, Trash, Other
- Services included: Cable TV, Common Cooling, Common Heat, Sewer, Custodian, Entrance Common, Entrance Private, Exercise Room, Insurance, Lawncare, Maintenance Grounds, Maintenance, Management, Security, Snow Removal, Trash, Other
- HOA fee: $1,695 monthly
Location
- Region: Indianapolis
Financial & listing details
- Price per square foot: $241/sqft
- Tax assessed value: $236,500
- Annual tax amount: $2,772
- Date on market: 5/29/2026
- Cumulative days on market: 146 days
Estimated market value
Not available
Estimated sales range
Not available
Not available
Price history
| Date | Event | Price |
|---|---|---|
| 10/1/2026 | Pending sale | $349,900$241/sqft |
Source:  MIBOR as distributed by MLS GRID #22104476 Report a problem MIBOR as distributed by MLS GRID #22104476 Report a problem | ||
| 10/1/2026 | Listed for sale | $349,900$241/sqft |
Source: MIBOR as distributed by MLS GRID #22104476 Report a problem | ||
| 10/1/2026 | Pending sale | $349,900$241/sqft |
Source: MIBOR as distributed by MLS GRID #22104476 Report a problem | ||
| 7/16/2026 | Price change | $349,900-4.1%$241/sqft |
Source: MIBOR as distributed by MLS GRID #22104476 Report a problem | ||
| 5/29/2026 | Listed for sale | $365,000+7.4%$252/sqft |
Source: MIBOR as distributed by MLS GRID #22104476 Report a problem | ||
| 6/2/2023 | Sold | $340,000-5.5%$234/sqft |
Source: MIBOR as distributed by MLS GRID #21915301 Report a problem | ||
| 4/21/2023 | Pending sale | $359,900$248/sqft |
Source: MIBOR as distributed by MLS GRID #21915301 Report a problem | ||
| 4/17/2023 | Price change | $359,900-2.7%$248/sqft |
Source: MIBOR as distributed by MLS GRID #21915301 Report a problem | ||
| 4/12/2023 | Listed for sale | $369,900+39.6%$255/sqft |
Source: MIBOR as distributed by MLS GRID #21915301 Report a problem | ||
| 1/31/2018 | Sold | $265,000-3.6%$183/sqft |
Source: MIBOR as distributed by MLS GRID #21504500 Report a problem | ||
| 1/8/2018 | Pending sale | $275,000$190/sqft |
Source: CENTURY 21 Scheetz #21504500 Report a problem | ||
| 10/26/2017 | Price change | $275,000-6.7%$190/sqft |
Source: CENTURY 21 Scheetz #21504500 Report a problem | ||
| 10/3/2017 | Price change | $294,900-1.7%$203/sqft |
Source: CENTURY 21 Scheetz #21504500 Report a problem | ||
| 8/23/2017 | Price change | $299,900-6.3%$207/sqft |
Source: CENTURY 21 Scheetz #21504500 Report a problem | ||
| 8/4/2017 | Listed for sale | $319,900+45.4%$221/sqft |
Source: CENTURY 21 Scheetz #21504500 Report a problem | ||
| 3/8/2016 | Sold | $220,000+63%$152/sqft |
Source: Public Record Report a problem | ||
| 4/8/2015 | Sold | $135,000$93/sqft |
Source: MIBOR as distributed by MLS GRID #21320518 Report a problem | ||
Public tax history
| Year | Property taxes | Tax assessment |
|---|---|---|
| 2025 | $2,772 +0.7% | $236,500 +1.1% |
| 2024 | $2,754 -3.6% | $233,900 |
| 2023 | $2,858 +11.5% | $233,900 -2.5% |
| 2022 | $2,562 -0.4% | $240,000 +8.5% |
| 2021 | $2,572 -11.2% | $221,100 |
| 2020 | $2,896 +55.7% | $221,100 -9% |
| 2019 | $1,859 +13.4% | $243,100 +53.1% |
| 2018 | $1,639 -1.3% | $158,800 +4.1% |
| 2017 | $1,661 +40.5% | $152,500 -2.3% |
| 2016 | $1,182 -46.8% | $156,100 +51.8% |
| 2014 | $2,223 -3% | $102,800 |
| 2013 | $2,290 | $102,800 +0.7% |
| 2012 | $2,290 | $102,100 -12% |
| 2011 | -- | $116,000 |
| 2010 | $1,192 -1% | $116,000 -3% |
| 2009 | $1,204 | $119,600 |
Find assessor info on the county website
Monthly payment
Est. payment
Payment breakdown
Explore the cost of this home by adjusting the details. Changes won't be saved.Climate risks
Neighborhood: Butler-Tarkington
- $121,0001 bd2 ba1k sqft4000 N Meridian St APT 1F, Indianapolis, IN 46208Sold
- $499,5002 bd3 ba2.2k sqft4000 N Meridian St APT 1G, Indianapolis, IN 46208Sold
- $125,0001 bd1 ba1k sqft4000 N Meridian St APT 3A, Indianapolis, IN 46208Sold

- $186,0001 bd1 ba1k sqft4000 N Meridian St APT 3E, Indianapolis, IN 46208Sold
Similar homes
- $189,0002 bd2 ba1.4k sqft4000 N Meridian St APT 9G, Indianapolis, IN 46208Active
 MLS ID #22112068, Todd Howard, Todd Howard. MIBOR as distributed by MLS GRID
 - $318,0002 bd2 ba1.8k sqft7346 King George Dr, Indianapolis, IN 46260Active
 MLS ID #22129885, Sara Eynon, F.C. Tucker Company. MIBOR as distributed by MLS GRID
 - $225,9002 bd2 ba1.4k sqft25 E 40th St APT 6B, Indianapolis, IN 46205Active
 MLS ID #22105776, Jerry Gemmecke, F.C. Tucker Company. MIBOR as distributed by MLS GRID
 - $235,0002 bd2 ba1.4k sqft25 E 40th St APT 3A, Indianapolis, IN 46205Active
 MLS ID #22103211, Jeff Schafer, F.C. Tucker Company. MIBOR as distributed by MLS GRID
