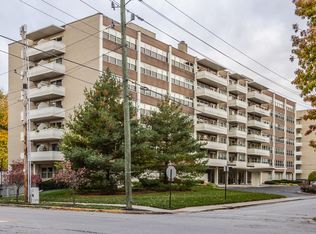
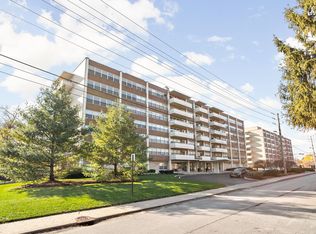
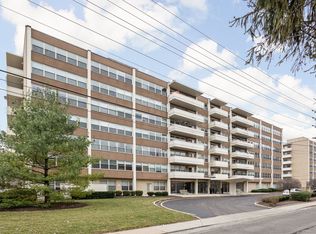
Welcome to The Modern, where comfort, convenience, and scenic surroundings come together in the heart of historic Meridian-Kessler. This beautifully maintained 2bd & 2bath condominium offers a desirable southeast facing orientation that fills the home with natural light while showcasing expansive views from every room. Step outside to your private balcony and enjoy a peaceful retreat nestled among the treetops, creating a unique sense of privacy and tranquility rarely found in urban living. The open concept layout provides comfortable living and entertaining space, complemented by thoughtful updates throughout. Residents of The Modern enjoy a range of amenities designed for convenience and ease of living, incl. underground parking, bicycle storage, additional storage space, a fitness center, swimming pool, patio and grilling areas, meeting rooms, and a welcoming lobby. Ideally located between downtown Indianapolis and Broad Ripple, this home provides easy access to shopping, dining, parks, trails, cultural destinations, and major commuter routes. Experience low maintenance living with exceptional amenities and views that make every day feel a little more special.
Active
Price cut: $8.1K (9/25)
$225,900
25 E 40th St APT 6B, Indianapolis, IN 46205
2beds
1,448sqft
Residential, Condominium
Built in 1965
-- sqft lot
$-- Zestimate®
$156/sqft
$816/mo HOA
What's special
- 140 days
- 277
- 13
Zillow last checked:
Listing updated:
Listed by:
Jerry Gemmecke jerryg@talktotucker.com,
F.C. Tucker Company,
William Kimes
Source: MIBOR as distributed by MLS GRID,MLS#: 22105776
Facts & features
Interior
Bedrooms & bathrooms
- Bedrooms: 2
- Bathrooms: 2
- Full bathrooms: 2
- Main level bathrooms: 2
- Main level bedrooms: 2
Primary bedroom
- Level: Main
- Area: 234 Square Feet
- Dimensions: 13x18
Bedroom 2
- Level: Main
- Area: 168 Square Feet
- Dimensions: 12x14
Dining room
- Level: Main
- Area: 120 Square Feet
- Dimensions: 10x12
Kitchen
- Level: Main
- Area: 192 Square Feet
- Dimensions: 12x16
Living room
- Level: Main
- Area: 336 Square Feet
- Dimensions: 16x21
Heating
- Hot Water
Cooling
- Central Air
Appliances
- Included: Dishwasher, Dryer, MicroHood, Electric Oven, Refrigerator, Washer, Wine Cooler
Features
- Storage
- Has basement: No
- Common walls with other units/homes: 2+ Common Walls
Interior area
- Total structure area: 1,448
- Total interior livable area: 1,448 sqft
Property
Parking
- Total spaces: 1
- Parking features: Assigned, Attached, Converted Garage, Garage Door Opener, Guest
- Attached garage spaces: 1
- Details: Garage Parking Other(Common Lot)
Features
- Levels: One
- Stories: 1
- Entry location: Building Common Entry,Upper Level
- Exterior features: Balcony
- Fencing: Fenced,Chain Link
Details
- Parcel number: 490613150098008801
- Horse amenities: None
Construction
Type & style
- Home type: Condo
- Architectural style: Mid-Century Modern
- Property subtype: Residential, Condominium
- Attached to another structure: Yes
Materials
- Brick, Block, Wood Siding, Other
- Foundation: Concrete Perimeter, Brick/Mortar, Other
Condition
- Updated/Remodeled
- New construction: No
- Year built: 1965
Utilities & green energy
- Water: Public
Community & HOA
Community
- Features: Low Maintenance Lifestyle, Curbs, Fitness Center, Pool
- Subdivision: The Modern
HOA
- Has HOA: Yes
- Amenities included: Fitness Center, Maintenance, Management, Pool, Snow Removal, Trash
- Services included: Association Home Owners, Common Cooling, Common Heat, Sewer, Custodian, Entrance Common, Exercise Room, Insurance, Irrigation, Laundry Connection In Unit, Lawncare, Maintenance, Management, Security, Snow Removal, Trash
- HOA fee: $816 monthly
- HOA phone: 317-570-4358
Location
- Region: Indianapolis
Financial & listing details
- Price per square foot: $156/sqft
- Tax assessed value: $230,400
- Annual tax amount: $2,688
- Date on market: 6/5/2026
- Cumulative days on market: 141 days
Estimated market value
Not available
Estimated sales range
Not available
Not available
Price history
| Date | Event | Price |
|---|---|---|
| 9/25/2026 | Price change | $225,900-3.5%$156/sqft |
Source:  MIBOR as distributed by MLS GRID #22105776 Report a problem MIBOR as distributed by MLS GRID #22105776 Report a problem | ||
| 9/1/2026 | Price change | $234,000-2.1%$162/sqft |
Source: MIBOR as distributed by MLS GRID #22105776 Report a problem | ||
| 7/31/2026 | Price change | $239,000-2%$165/sqft |
Source: MIBOR as distributed by MLS GRID #22105776 Report a problem | ||
| 7/10/2026 | Price change | $244,000-2%$169/sqft |
Source: MIBOR as distributed by MLS GRID #22105776 Report a problem | ||
| 6/5/2026 | Listed for sale | $249,000$172/sqft |
Source: MIBOR as distributed by MLS GRID #22105776 Report a problem | ||
Public tax history
| Year | Property taxes | Tax assessment |
|---|---|---|
| 2025 | $2,689 +2% | $230,400 +1.5% |
| 2024 | $2,637 +16.3% | $227,100 +1.2% |
| 2023 | $2,267 +5.4% | $224,300 +16.7% |
| 2022 | $2,152 +0.2% | $192,200 +2.8% |
| 2021 | $2,147 +30% | $186,900 +0.6% |
| 2020 | $1,651 -49.3% | $185,800 +30.6% |
| 2019 | $3,257 +20% | $142,300 +4.1% |
| 2018 | $2,714 +58.4% | $136,700 +8.2% |
| 2017 | $1,713 -7.2% | $126,300 +57.5% |
| 2016 | $1,846 -1.2% | $80,200 -7.2% |
| 2014 | $1,868 -46.4% | $86,400 +7.3% |
| 2013 | $3,488 | $80,500 -48.2% |
| 2012 | $3,488 | $155,500 -2.9% |
| 2011 | -- | $160,200 |
| 2010 | $3,330 -5% | $160,200 -2.6% |
| 2009 | $3,506 | $164,500 |
Find assessor info on the county website
Monthly payment
Est. payment
Payment breakdown
Explore the cost of this home by adjusting the details. Changes won't be saved.Climate risks
Neighborhood: Meridian Kessler
Similar homes
- $235,0002 bd2 ba1.4k sqft25 E 40th St APT 3A, Indianapolis, IN 46205Active
 MLS ID #22103211, Jeff Schafer, F.C. Tucker Company. MIBOR as distributed by MLS GRID
 - $219,9002 bd2 ba1.2k sqft7459 Quincy Ct, Indianapolis, IN 46254Active
 MLS ID #22129660, David Meador, Carpenter, REALTORS®. MIBOR as distributed by MLS GRID
 - $225,0002 bd2 ba1.1k sqft7601 Newport Bay Dr Unit 112, Indianapolis, IN 46240Active
 MLS ID #22125256, Mary Boustani, Keller Williams Indy Metro NE. MIBOR as distributed by MLS GRID
 - $119,5001 bd1 ba941 sqft3965 N Meridian St APT 6G, Indianapolis, IN 46208Active
 MLS ID #22124011, Summer Hudson, eXp Realty, LLC. MIBOR as distributed by MLS GRID
