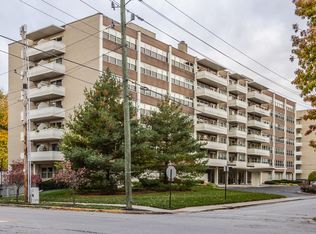
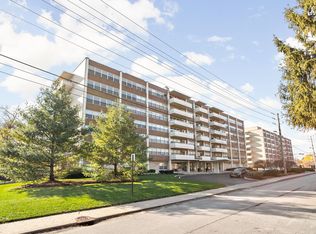
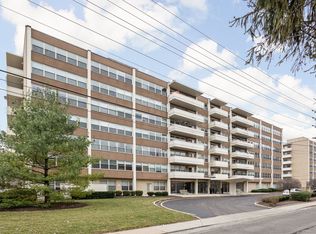
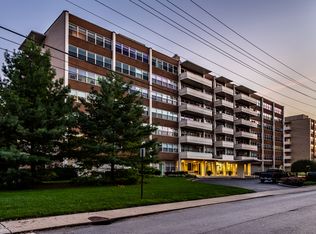
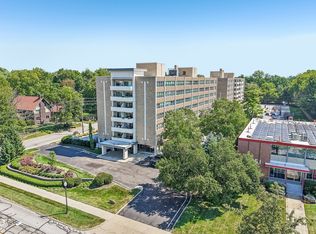
BEAUTIFUL POSITIONING: This northeast positioned 2 bed/2 bath corner-unit condo has a private balcony in the treetops and (literally) walls of windows in the living area AND the 2 bedrooms to bring in as much daylight as you wish. A Mid-Century treasure located in Meridian-Kessler, this offers reserved underground parking, a thorough security strategy, a thoughtful workout facility, meeting room availability, and an outdoor pool with generous deck. Each living area is larger than expected. Guest may park on the circular drive out front and you'll simply "buzz" them in. The exterior is beautifully maintained and crisply landscaped. And all this is simultaneously close to downtown, close to I-65, close to I-465, close to the north suburbs (and, um, some great carryout places, too!). Make this yours and start enjoying your morning coffee on the balcony watching the sun rise!
Active
$235,000
25 E 40th St APT 3A, Indianapolis, IN 46205
2beds
1,448sqft
Residential, Condominium
Built in 1965
-- sqft lot
$-- Zestimate®
$162/sqft
$841/mo HOA
What's special
Circular drive out front
- 156 days
- 171
- 10
Zillow last checked:
Listing updated:
Listed by:
Jeff Schafer jeff.schafer@talktotucker.com,
F.C. Tucker Company
Source: MIBOR as distributed by MLS GRID,MLS#: 22103211
Facts & features
Interior
Bedrooms & bathrooms
- Bedrooms: 2
- Bathrooms: 2
- Full bathrooms: 2
- Main level bathrooms: 2
- Main level bedrooms: 2
Primary bedroom
- Level: Main
- Area: 234 Square Feet
- Dimensions: 13 x 18
Bedroom 2
- Level: Main
- Area: 168 Square Feet
- Dimensions: 12 x 14
Dining room
- Level: Main
- Area: 120 Square Feet
- Dimensions: 10 x 12
Kitchen
- Level: Main
- Area: 192 Square Feet
- Dimensions: 12 x 16
Living room
- Level: Main
- Area: 336 Square Feet
- Dimensions: 16 x 21
Heating
- Hot Water
Cooling
- Central Air
Appliances
- Included: Dishwasher, Disposal, Oven, Electric Oven, Refrigerator
- Laundry: In Unit
Features
- Wired for Data, Pantry, Storage
- Has basement: No
- Common walls with other units/homes: 2+ Common Walls,End Unit
Interior area
- Total structure area: 1,448
- Total interior livable area: 1,448 sqft
Property
Parking
- Total spaces: 1
- Parking features: Assigned, Attached, Garage Door Opener, Storage, Other
- Attached garage spaces: 1
- Details: Garage Parking Other(Floor Drain, Garage Door Opener, Guest Street Parking, Shared Garage, Other)
Features
- Levels: One
- Stories: 1
- Entry location: Building Common Entry,Upper Level
- Patio & porch: Porch
Details
- Parcel number: 490613150098005801
- Horse amenities: None
Construction
Type & style
- Home type: Condo
- Architectural style: Mid-Century Modern
- Property subtype: Residential, Condominium
- Attached to another structure: Yes
Materials
- Brick, Block, Wood Siding, Other
- Foundation: Concrete Perimeter
Condition
- New construction: No
- Year built: 1965
Utilities & green energy
- Water: Public
- Utilities for property: Electricity Connected
Community & HOA
Community
- Features: Low Maintenance Lifestyle, Curbs, Fitness Center, Sidewalks, Street Lights
- Subdivision: The Modern
HOA
- Has HOA: Yes
- Amenities included: Exercise Course, Fitness Center, Insurance, Coin Laundry, Laundry, Maintenance, Management, Security, Snow Removal, Trash
- Services included: Association Home Owners, Common Heat, Sewer, Custodian, Entrance Common, Exercise Room, Insurance, Irrigation, Laundry Connection In Unit, Lawncare, Maintenance, Management, Security, Snow Removal, Trash
- HOA fee: $841 monthly
- HOA phone: 317-570-4358
Location
- Region: Indianapolis
Financial & listing details
- Price per square foot: $162/sqft
- Tax assessed value: $230,400
- Annual tax amount: $2,688
- Date on market: 5/20/2026
- Cumulative days on market: 159 days
- Electric utility on property: Yes
Estimated market value
Not available
Estimated sales range
Not available
Not available
Price history
| Date | Event | Price |
|---|---|---|
| 5/20/2026 | Listed for sale | $235,000+226.8%$162/sqft |
Source:  MIBOR as distributed by MLS GRID #22103211 Report a problem MIBOR as distributed by MLS GRID #22103211 Report a problem | ||
| 10/21/2014 | Listing removed | $71,900$50/sqft |
Source: Homepath #21300797 Report a problem | ||
| 8/29/2014 | Listed for sale | $71,900-46.1%$50/sqft |
Source: Homepath #21300797 Report a problem | ||
| 3/5/2014 | Sold | $133,288$92/sqft |
Source: Public Record Report a problem | ||
Public tax history
| Year | Property taxes | Tax assessment |
|---|---|---|
| 2025 | $2,689 +2% | $230,400 +1.5% |
| 2024 | $2,637 +16.8% | $227,100 +1.2% |
| 2023 | $2,257 +5.3% | $224,300 +16.7% |
| 2022 | $2,143 +0.3% | $192,200 +2.8% |
| 2021 | $2,137 +30.3% | $186,900 +0.6% |
| 2020 | $1,640 +3.6% | $185,800 +30.6% |
| 2019 | $1,583 +16.4% | $142,300 +4.1% |
| 2018 | $1,360 +122.5% | $136,700 +8.2% |
| 2017 | $611 -15.5% | $126,300 +57.5% |
| 2016 | $723 -2.7% | $80,200 -7.2% |
| 2014 | $743 -78.7% | $86,400 +7.3% |
| 2013 | $3,488 | $80,500 -48.2% |
| 2012 | $3,488 | $155,500 -2.9% |
| 2011 | -- | $160,200 |
| 2010 | $3,330 -5% | $160,200 -2.6% |
| 2009 | $3,506 | $164,500 |
Find assessor info on the county website
Monthly payment
Est. payment
Payment breakdown
Explore the cost of this home by adjusting the details. Changes won't be saved.Climate risks
Neighborhood: Meridian Kessler
Similar homes
- $225,9002 bd2 ba1.4k sqft25 E 40th St APT 6B, Indianapolis, IN 46205Active
 MLS ID #22105776, Jerry Gemmecke, F.C. Tucker Company. MIBOR as distributed by MLS GRID
 - $238,0002 bd2 ba1.6k sqft9110 Waymen Dr, Indianapolis, IN 46268Active
 MLS ID #22130569, Ronald Foltz, 1 Percent Lists Indiana Real Estate. MIBOR as distributed by MLS GRID
 - $262,5003 bd1 ba1.7k sqft4917 Evanston Ave, Indianapolis, IN 46205Active
 MLS ID #22128789, Matt McLaughlin, F.C. Tucker Company. MIBOR as distributed by MLS GRID
 - $119,5001 bd1 ba941 sqft3965 N Meridian St APT 6G, Indianapolis, IN 46208Active
 MLS ID #22124011, Summer Hudson, eXp Realty, LLC. MIBOR as distributed by MLS GRID
